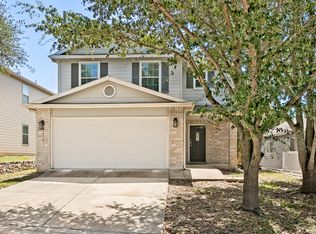
Welcome home to this stunning move-in ready 3-bedroom, 2.5-bath, two-story home. In the desirable Copperfield community of Converse! Featuring 3 sided brick curb appeal in a corner lot and a welcoming neighborhood atmosphere, this home offers comfort, convenience, and plenty of space to make your own. Step inside to find freshly painted interiors, brand-new carpet, updated bathrooms, blinds throughout, and all-new kitchen appliances. The spacious layout includes an upstairs loft room, perfect for a game room, media area, playroom, or home office. Outside, enjoy the huge backyard with a covered patio, offering plenty of room for entertaining, relaxing, gardening, or creating your own outdoor oasis. A 2-car garage provides additional convenience and storage. Located near Copperfield Elementary, Randolph Air Force Base, Converse City Park, Northampton Park, and Featherlight Pond Trail, this home puts schools, recreation, and everyday conveniences within easy reach. With its desirable location, thoughtful updates, generous backyard, and move-in-ready condition, this is a fantastic opportunity to make a home in Converse!
For sale
$262,000
8303 Copperknoll, Converse, TX 78109
3beds
1,710sqft
Single Family Residence
Built in 1989
0.32 Acres Lot
$257,500 Zestimate®
$153/sqft
$-- HOA
What's special
Huge backyardUpdated bathroomsBlinds throughoutBrand-new carpetCovered patioCorner lotUpstairs loft room
- 47 days
- 632
- 111
Zillow last checked:
Listing updated:
Listed by:
Jorge Ugaz TREC #802640 (210) 317-9790,
1st Choice Realty Group
Source: LERA MLS,MLS#: 2009947
Facts & features
Interior
Bedrooms & bathrooms
- Bedrooms: 3
- Bathrooms: 3
- Full bathrooms: 2
- 1/2 bathrooms: 1
Primary bedroom
- Area: 204
- Dimensions: 17 x 12
Bedroom 2
- Area: 144
- Dimensions: 12 x 12
Bedroom 3
- Area: 140
- Dimensions: 10 x 14
Primary bathroom
- Features: Shower Only, Double Vanity
- Area: 77
- Dimensions: 7 x 11
Dining room
- Area: 130
- Dimensions: 10 x 13
Kitchen
- Area: 187
- Dimensions: 11 x 17
Living room
- Area: 285
- Dimensions: 15 x 19
Heating
- Central, Electric, Natural Gas
Cooling
- Central Air
Appliances
- Included: Washer, Dryer, Microwave, Range, Refrigerator, Dishwasher, Gas Water Heater
- Laundry: Main Level, Washer Hookup, Dryer Connection
Features
- Two Living Area, Separate Dining Room, Loft, Utility Room Inside, High Ceilings, Open Floorplan, High Speed Internet, Walk-In Closet(s), Master Downstairs, Ceiling Fan(s)
- Flooring: Carpet, Ceramic Tile
- Windows: Window Coverings
- Has basement: No
- Number of fireplaces: 1
- Fireplace features: One
Interior area
- Total interior livable area: 1,710 sqft
Property
Parking
- Total spaces: 2
- Parking features: Two Car Garage, Attached
- Attached garage spaces: 2
Features
- Levels: Two
- Stories: 2
- Patio & porch: Patio, Covered
- Exterior features: Rain Gutters
- Pool features: None
- Fencing: Privacy
Lot
- Size: 0.32 Acres
- Features: Corner Lot
- Residential vegetation: Mature Trees
Details
- Additional structures: Shed(s)
- Parcel number: 050643590430
Construction
Type & style
- Home type: SingleFamily
- Property subtype: Single Family Residence
Materials
- Brick, Siding
- Foundation: Slab
- Roof: Composition
Condition
- Pre-Owned
- New construction: No
- Year built: 1989
Utilities & green energy
- Electric: CPS
- Water: SAWS
- Utilities for property: City Garbage service
Community & HOA
Community
- Features: None
- Subdivision: Copperfield
Location
- Region: Converse
Financial & listing details
- Price per square foot: $153/sqft
- Tax assessed value: $245,430
- Annual tax amount: $5,814
- Price range: $262K - $262K
- Date on market: 8/19/2026
- Cumulative days on market: 48 days
- Listing terms: Conventional,FHA,VA Loan,Cash
Estimated market value
$257,500
$245,000 - $270,000
$1,693/mo
Price history
| Date | Event | Price |
|---|---|---|
| 9/22/2026 | Price change | $1,796-5.2%$1/sqft |
Source: LERA MLS #2010827 Report a problem | ||
| 8/22/2026 | Listed for rent | $1,895-1.6%$1/sqft |
Source: LERA MLS #2010827 Report a problem | ||
| 8/19/2026 | Listed for sale | $262,000+10.1%$153/sqft |
Source:  LERA MLS #2009947 Report a problem LERA MLS #2009947 Report a problem | ||
| 2/27/2026 | Listing removed | $1,925$1/sqft |
Source: eXp Realty #1886277 Report a problem | ||
| 2/2/2026 | Listed for rent | $1,925$1/sqft |
Source: eXp Realty #1886277 Report a problem | ||
| 2/2/2026 | Listing removed | $1,925$1/sqft |
Source: LERA MLS #1886277 Report a problem | ||
| 12/4/2025 | Price change | $1,925-3.7%$1/sqft |
Source: LERA MLS #1886277 Report a problem | ||
| 11/12/2025 | Listed for rent | $1,999$1/sqft |
Source: LERA MLS #1886277 Report a problem | ||
| 8/15/2025 | Listing removed | $1,999$1/sqft |
Source: LERA MLS #1886277 Report a problem | ||
| 7/23/2025 | Listed for rent | $1,999$1/sqft |
Source: LERA MLS #1886277 Report a problem | ||
| 4/28/2025 | Sold | -- |
Source: Agent Provided Report a problem | ||
| 3/12/2025 | Pending sale | $238,000$139/sqft |
Source: LERA MLS #1847815 Report a problem | ||
| 3/7/2025 | Listed for sale | $238,000$139/sqft |
Source: LERA MLS #1847815 Report a problem | ||
Public tax history
| Year | Property taxes | Tax assessment |
|---|---|---|
| 2025 | $5,371 -1% | $245,430 0% |
| 2024 | $5,423 +0.4% | $245,460 0% |
| 2023 | $5,399 +93.8% | $245,470 +20.1% |
| 2022 | $2,786 +28% | $204,402 +10% |
| 2021 | $2,176 | $185,820 +9.1% |
| 2020 | $2,176 -15.8% | $170,379 +10% |
| 2019 | $2,583 | $154,890 +9.7% |
| 2018 | $2,583 +4.8% | $141,180 +5.1% |
| 2017 | $2,465 +3.8% | $134,270 +9.4% |
| 2016 | $2,375 -6.9% | $122,750 +4.2% |
| 2015 | $2,551 | $117,840 -2.1% |
| 2014 | $2,551 | $120,400 +3.6% |
| 2013 | -- | $116,270 +2.7% |
| 2012 | -- | $113,160 -3.1% |
| 2011 | -- | $116,720 -1% |
| 2010 | -- | $117,840 +1.5% |
| 2009 | -- | $116,150 -2.6% |
| 2008 | -- | $119,280 +5.1% |
| 2007 | -- | $113,460 +5% |
| 2006 | -- | $108,070 +5.7% |
| 2005 | -- | $102,240 |
| 2004 | -- | -- |
| 2003 | -- | -- |
| 2002 | -- | -- |
| 2001 | -- | -- |
| 2000 | -- | -- |
Find assessor info on the county website
Monthly payment
Est. payment
Payment breakdown
Explore the cost of this home by adjusting the details. Changes won't be saved.Climate risks
Neighborhood: 78109
Nearby schools
Schools provided by the listing agent
- Elementary: Copperfield Ele
- Middle: Judson Middle School
- High: Judson
- District: Judson
Source: LERA MLS. This data may not be complete. We recommend contacting the local school district to confirm school assignments for this home.


Similar homes
- $250,0003 bd3 ba1.8k sqft9414 Lookover Bay, Converse, TX 78109For Sale
 MLS ID #2017508, Stephanie Rodriguez TREC #701644, Fathom Realty. LERA MLS
 - $274,9005 bd2 ba2k sqft10421 Macarthur, Converse, TX 78109For Sale
 MLS ID #1955411, Vilma Pineda TREC #736499, Real Broker, LLC. LERA MLS
 - $234,9004 bd2 ba1.6k sqft10403 Barbeque Bay, Converse, TX 78109For Sale
 MLS ID #2003820, Stephany Caravantes Sanchez TREC #713300, Marshall Reddick Real Estate. LERA MLS
 - $250,0004 bd2 ba1.9k sqft10814 Margarita Loop, Converse, TX 78109For Sale
 MLS ID #2013983, Vincent Salas TREC #516943, Texas Home Realty. LERA MLS
 - $289,0003 bd2 ba1.8k sqft13106 FORUM RD, Universal City, TX 78148For SaleMLS ID #2021146, Arthur Sable TREC #628151, Keller Williams Legacy. LERA MLS
- $269,9003 bd2 ba1.9k sqft9419 Dassler Springs, Converse, TX 78109New ConstructionMLS ID #1955689, Christopher Marti TREC #628996, Keller Williams City-View. LERA MLS
- $284,9003 bd2 ba1.8k sqft10651 ERINITA WAY, Converse, TX 78109For SaleMLS ID #1967717, Krystal Warnock TREC #742279, Option One Real Estate. LERA MLS
- $225,0003 bd2 ba1.6k sqft8426 SEA RIM, Converse, TX 78109For SaleMLS ID #1963680, Glenibel Cueto TREC #807139, Keller Williams City-View. LERA MLS
- $274,9993 bd2 ba1.9k sqft9406 Dassler Springs, Converse, TX 78109New ConstructionMLS ID #1961614, Christopher Marti TREC #628996, Keller Williams City-View. LERA MLS
- $254,0004 bd2 ba1.8k sqft8607 RIDGE MILE DR, San Antonio, TX 78239For SaleMLS ID #1973656, Julian Berg TREC #723591, Real Broker, LLC. LERA MLS
- $320,0003 bd3 ba2k sqft6930 STIPE Ln, Converse, TX 78109For SaleMLS ID #1951048, Taurus Parker TREC #737638, Redbird Realty LLC. LERA MLS
- $259,5003 bd3 ba1.4k sqft12535 Ivory Pkwy, Converse, TX 78109New ConstructionMLS ID #1949477, Christopher Marti TREC #628996, Keller Williams City-View. LERA MLS
- $319,0003 bd3 ba2.5k sqft4214 Loring Park, Converse, TX 78109For SaleMLS ID #2012356, Richard Todd TREC #700317, Keller Williams Heritage. LERA MLS
- $285,0003 bd2 ba1.9k sqft8103 SARATOGA KNL, Selma, TX 78154For SaleMLS ID #2020757, Evan Rayborn TREC #708527, Real Broker, LLC. LERA MLS
- $269,0004 bd2 ba2.1k sqft129 Young, Universal City, TX 78148For SaleMLS ID #2017088, Lawrence Flack TREC #822293, Real Broker, LLC. LERA MLS
- $249,9003 bd3 ba2.1k sqft6032 WALNUT MILL DR, San Antonio, TX 78244For SaleMLS ID #2007088, Steve Metarelis TREC #484514, Offerpad Brokerage, LLC. LERA MLS
- $315,0004 bd3 ba2.3k sqft10331 Barbeque Bay, Converse, TX 78109For SaleMLS ID #1998983, Nicole Marsh Jackson TREC #696001, Modern Door Realty. LERA MLS
- $246,9254 bd2 ba1.5k sqft16016 Mahogany Way, Converse, TX 78109New ConstructionMLS ID #2003966, R.J. Reyes TREC #550413, Keller Williams Heritage. LERA MLS
- $259,5003 bd3 ba1.4k sqft12615 Desert Fox, Converse, TX 78109New ConstructionMLS ID #1944753, Christopher Marti TREC #628996, Keller Williams City-View. LERA MLS
- $264,5003 bd2 ba1.2k sqft12541 Spoor Vly, Converse, TX 78109New ConstructionMLS ID #1944870, Christopher Marti TREC #628996, Keller Williams City-View. LERA MLS
