Beautifully renovated and move-in ready! Welcome to 13106 Forum Rd in Universal City. This spacious single story home features an inviting open layout with vaulted ceilings, abundant natural light, fresh interior paint, and beautiful vinyl plank flooring throughout. The updated kitchen showcases granite countertops, refreshed cabinetry, stainless steel appliances, and a charming breakfast area surrounded by windows. Both bathrooms have been completely remodeled with granite countertops, modern fixtures, and beautifully tiled showers, including a spacious walk-in shower in the primary suite. Additional highlights include generous living and dining areas, updated lighting, a covered front entry, and a two-car garage. Conveniently located near shopping, dining, and major highways. Schedule your private showing today!
For sale
$289,000
13106 FORUM RD, Universal City, TX 78148
3beds
1,801sqft
Single Family Residence
Built in 1995
7,274 Square Feet Lot
$283,800 Zestimate®
$160/sqft
$13/mo HOA
What's special
Modern fixturesUpdated lightingFresh interior paintTwo-car garageAbundant natural lightStainless steel appliancesGranite countertops
- 1 day
- 106
- 9
Likely to sell faster than
Zillow last checked:
Listing updated:
Listed by:
Arthur Sable TREC #628151 (210) 986-1165,
Keller Williams Legacy
Source: LERA MLS,MLS#: 2021146
Facts & features
Interior
Bedrooms & bathrooms
- Bedrooms: 3
- Bathrooms: 2
- Full bathrooms: 2
Primary bedroom
- Features: Split, Walk-In Closet(s), Multi-Closets, Ceiling Fan(s), Full Bath
- Area: 221
- Dimensions: 13 x 17
Bedroom 2
- Area: 110
- Dimensions: 11 x 10
Bedroom 3
- Area: 110
- Dimensions: 11 x 10
Primary bathroom
- Features: Shower Only, Double Vanity
- Area: 88
- Dimensions: 11 x 8
Dining room
- Area: 117
- Dimensions: 13 x 9
Kitchen
- Area: 195
- Dimensions: 13 x 15
Living room
- Area: 144
- Dimensions: 16 x 9
Office
- Area: 168
- Dimensions: 14 x 12
Heating
- Central, Electric
Cooling
- Central Air
Appliances
- Included: Range, Dishwasher, Gas Water Heater
- Laundry: Washer Hookup, Dryer Connection
Features
- Liv/Din Combo, Separate Dining Room, Eat-in Kitchen, Study/Library, Utility Room Inside, 1st Floor Lvl/No Steps, High Ceilings, Open Floorplan, High Speed Internet, Ceiling Fan(s), Solid Counter Tops, Central Distribution Plumbing System
- Flooring: Laminate
- Has basement: No
- Has fireplace: No
- Fireplace features: Not Applicable
Interior area
- Total interior livable area: 1,801 sqft
Property
Parking
- Total spaces: 2
- Parking features: Two Car Garage
- Garage spaces: 2
Features
- Levels: One
- Stories: 1
- Pool features: None, Community
Lot
- Size: 7,274 Square Feet
Details
- Parcel number: 050474030660
Construction
Type & style
- Home type: SingleFamily
- Property subtype: Single Family Residence
Materials
- Brick
- Foundation: Slab
- Roof: Composition
Condition
- Pre-Owned
- New construction: No
- Year built: 1995
Utilities & green energy
- Sewer: Sewer System
- Water: Water System
- Utilities for property: City Garbage service
Community & HOA
Community
- Features: Tennis Court(s), Jogging Trails
- Security: Smoke Detector(s)
- Subdivision: Heritage Hills
HOA
- Has HOA: Yes
- HOA fee: $150 annually
- HOA name: HERITAGE HILLS
Location
- Region: Universal City
Financial & listing details
- Price per square foot: $160/sqft
- Tax assessed value: $283,200
- Annual tax amount: $6,361
- Price range: $289K - $289K
- Date on market: 10/3/2026
- Cumulative days on market: 2 days
- Listing terms: Conventional,FHA,VA Loan,Cash
Estimated market value
$283,800
$270,000 - $298,000
$1,905/mo
Price history
| Date | Event | Price |
|---|---|---|
| 10/3/2026 | Listed for sale | $289,000+84.1%$160/sqft |
Source:  LERA MLS #2021146 Report a problem LERA MLS #2021146 Report a problem | ||
| 6/18/2026 | Listing removed | $1,599$1/sqft |
Source: Zillow Rentals Report a problem | ||
| 4/2/2026 | Price change | $1,599-4%$1/sqft |
Source: Zillow Rentals Report a problem | ||
| 2/3/2026 | Price change | $1,665-1.7%$1/sqft |
Source: Zillow Rentals Report a problem | ||
| 10/9/2025 | Listed for rent | $1,693-0.4%$1/sqft |
Source: Zillow Rentals Report a problem | ||
| 9/24/2025 | Listing removed | $1,700$1/sqft |
Source: Zillow Rentals Report a problem | ||
| 9/17/2025 | Listed for rent | $1,700+31.3%$1/sqft |
Source: Zillow Rentals Report a problem | ||
| 1/4/2016 | Listing removed | $1,295$1/sqft |
Source: Coldwell Banker D'Ann Harper, Realtors #1152710 Report a problem | ||
| 12/18/2015 | Listed for rent | $1,295$1/sqft |
Source: Coldwell Banker D'Ann Harper #1152710 Report a problem | ||
| 8/10/2015 | Listing removed | $157,000$87/sqft |
Source: Coldwell Banker D'Ann Harper, Realtors #1097804 Report a problem | ||
| 2/7/2015 | Listed for sale | $157,000$87/sqft |
Source: Coldwell Banker D'Ann Harper #1097804 Report a problem | ||
| 5/2/2012 | Listing removed | -- |
Source: Coldwell Banker D'Ann Harper, Realtors Report a problem | ||
| 4/28/2012 | Listed for sale | -- |
Source: Coldwell Banker D'Ann Harper, Realtors Report a problem | ||
| 8/3/2005 | Sold | -- |
Source: LERA MLS #534314 Report a problem | ||
Public tax history
| Year | Property taxes | Tax assessment |
|---|---|---|
| 2025 | $6,381 -1.7% | $283,200 |
| 2024 | $6,492 -2.3% | $283,200 -2.2% |
| 2023 | $6,648 +4.6% | $289,600 +14% |
| 2022 | $6,358 +16% | $253,950 +15% |
| 2021 | $5,484 | $220,880 +4.9% |
| 2020 | $5,484 +12.2% | $210,500 +16.5% |
| 2019 | $4,888 | $180,690 +4.3% |
| 2018 | $4,888 +5.3% | $173,300 +2.1% |
| 2017 | $4,640 -4.8% | $169,730 -3.1% |
| 2016 | $4,876 +28.6% | $175,100 +7.4% |
| 2015 | $3,791 | $163,040 +18% |
| 2014 | $3,791 | $138,210 +2.1% |
| 2013 | -- | $135,350 +0.9% |
| 2012 | -- | $134,100 -0.9% |
| 2011 | -- | $135,290 -0.9% |
| 2010 | -- | $136,470 -7.7% |
| 2009 | -- | $147,810 -4.2% |
| 2008 | -- | $154,270 +5% |
| 2007 | -- | $146,980 +15.9% |
| 2006 | -- | $126,820 +6.4% |
| 2005 | -- | $119,180 |
| 2004 | -- | -- |
| 2003 | -- | -- |
| 2002 | -- | -- |
| 2001 | -- | -- |
| 2000 | -- | -- |
Find assessor info on the county website
Monthly payment
Est. payment
Payment breakdown
Explore the cost of this home by adjusting the details. Changes won't be saved.Climate risks
Neighborhood: 78148
Nearby schools
Schools provided by the listing agent
- Elementary: Olympia
- Middle: Kitty Hawk
- High: Judson
- District: Judson
Source: LERA MLS. This data may not be complete. We recommend contacting the local school district to confirm school assignments for this home.
- $318,3004 bd2 ba2.5k sqft13110 Forum Rd, Universal City, TX 78148Off Market
- $297,2003 bd3 ba2.3k sqft13102 Forum Rd, Universal City, TX 78148Off Market

- $280,6003 bd2 ba1.8k sqft13107 Stoney Creek Dr, Universal City, TX 78148Off Market
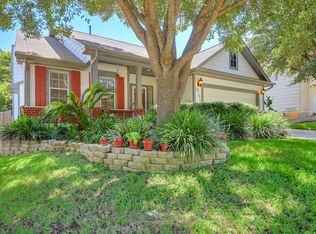
- $336,6003 bd3 ba2.3k sqft13114 Forum Rd, Universal City, TX 78148Off Market
Similar homes
- $295,0003 bd2 ba1.5k sqft13103 STONEY CREEK DR, Universal City, TX 78148For Sale
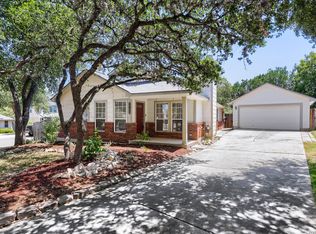
 MLS ID #2012151, Patricia Broyles TREC #423746, Select Properties. LERA MLS
 - $342,0003 bd2 ba1.8k sqft8519 Marathon, Universal City, TX 78148For Sale
 MLS ID #2020833, Laurel Montgomery-Torres TREC #587628, Mike Jones Realty. LERA MLS
 - $285,0003 bd2 ba1.6k sqft13127 Almond Bend, Universal City, TX 78148For Sale
 MLS ID #1952593, Matthew Hurlbert TREC #610013, Texas Edge Realty. LERA MLS
 - $315,0003 bd2 ba1.6k sqft135 GRANADA DR, Universal City, TX 78148For Sale
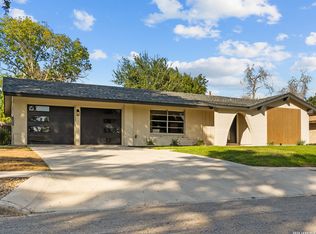 MLS ID #2019132, Bre'ella Shaw-Broadnax TREC #808919, Realty House, LLC. LERA MLS
 - $299,9995 bd3 ba2.3k sqft630 Balboa Drive, Universal City, TX 78148For SaleMLS ID #2018953, Tyler Moore TREC #706682, eXp Realty. LERA MLS
- $294,0004 bd3 ba2.3k sqft8631 Branch Hollow, Universal City, TX 78148For SaleMLS ID #1949266, Todd Hackett TREC #671326, Hall American Realty. LERA MLS
- $255,0003 bd2 ba1.7k sqft8746 Park Olympia, Universal City, TX 78148For SaleMLS ID #2009191, LeRoy Romo TREC #571985, Coldwell Banker D'Ann Harper. LERA MLS
- $289,9004 bd3 ba2.4k sqft111 Rimdale, Universal City, TX 78148For SaleMLS ID #1995728, Daniel Kubinski TREC #262512, Crowned Eagle Realty. LERA MLS
- $270,0003 bd2 ba1.6k sqft8419 Tiguex, Universal City, TX 78148For SaleMLS ID #1972998, Juan Mendoza Lua TREC #739218, eXp Realty. LERA MLS
- $289,9994 bd2 ba2.1k sqft123 Granada, Universal City, TX 78148For SaleMLS ID #1923209, Carmen Brandt TREC #740433, M Effect Realty. LERA MLS
- $329,9993 bd2 ba1.5k sqft8787 LAUREL CANYON DR, Universal City, TX 78148For SaleMLS ID #1970148, Suzanne Nieves TREC #734892, LPT Realty, LLC. LERA MLS
- $304,0004 bd2 ba2k sqft326 DE SOTO DR, Universal City, TX 78148For SaleMLS ID #2007800, Amber Broadway TREC #618409, Opendoor Brokerage, LLC. LERA MLS
- $250,0003 bd2 ba1.8k sqft8423 Branch Hollow, Universal City, TX 78148For SaleMLS ID #1967355, Sherry Harlan TREC #536080, Riverbend Realty Group, LLC. LERA MLS
- $298,6004 bd3 ba2k sqft13358 Tusayan, Universal City, TX 78148For SaleMLS ID #1907042, Malinda Hernandez TREC #604002, Central Metro Realty. LERA MLS
- $279,6705 bd3 ba2.1k sqft102 Da Gama, Universal City, TX 78148For SaleMLS ID #2016250, Sally Garza TREC #551025, Coldwell Banker D'Ann Harper. LERA MLS
- $330,0003 bd3 ba1.8k sqft13403 Thessaly, Universal City, TX 78148For SaleMLS ID #1966715, Angelica Rios TREC #722575, Levi Rodgers Real Estate Group. LERA MLS
- $339,9003 bd3 ba2k sqft8730 Iliad, Universal City, TX 78148For SaleMLS ID #2010924, Fernanda Marina TREC #687958, JPAR San Antonio. LERA MLS
- $239,0003 bd2 ba1.8k sqft111 LAURAL LN, Universal City, TX 78148For SaleMLS ID #2015170, Rolando Munoz TREC #770699, Dean Grace, LLC. LERA MLS
- $310,0004 bd2 ba1.7k sqft831 HIGHGATE RD, Universal City, TX 78148For SaleMLS ID #2015756, Kristan Guerra TREC #731915, 1st Choice Realty Group. LERA MLS
