Fully Renovated 4-Bedroom Home with Designer Finishes and Major System Upgrades such as BRAND new roof, AC, ducts, and R38 insulation. Welcome to this beautifully reimagined 4-bedroom, 2.5-bath home offering a spacious layout, modern design, and extensive updates throughout. From the moment you enter, you're greeted by soaring ceilings, abundant natural light, and a striking living space highlighted by exposed beam accents and a floor-to-ceiling painted brick fireplace. The open-concept design flows seamlessly into the fully remodeled kitchen, featuring quartz countertops, brand-new cabinetry, updated backsplash, and stainless steel appliances-perfectly designed for both everyday living and entertaining. The primary suite offers a private retreat with a fully updated ensuite bathroom, complete with a walk-in shower featuring a built-in bench, dual vanities, and sleek modern finishes. Three additional bedrooms provide flexibility for family, guests, or a home office setup. This home has been extensively upgraded with major capital improvements, including a new roof, new HVAC system, new ductwork, and new attic insulation, offering both comfort and peace of mind for years to come. Additional updates include new flooring throughout, fresh interior and exterior paint, fully renovated bathrooms, and updated lighting and fixtures. Step outside to enjoy a spacious backyard featuring a newly built deck and new privacy fence, ideal for relaxing or entertaining. Conveniently located with easy access to major highways, shopping, and dining, this move-in ready home combines modern style, functional living, and long-term value.
For sale
Price cut: $8K (7/16)
$321,000
15610 Knollhollow, San Antonio, TX 78247
4beds
2,070sqft
Single Family Residence
Built in 1986
6,838 Square Feet Lot
$319,400 Zestimate®
$155/sqft
$26/mo HOA
What's special
Designer finishesNew privacy fenceSpacious backyardUpdated backsplashNew flooring throughoutStriking living spaceUpdated lighting and fixtures
- 126 days |
- 384 |
- 48 |
Zillow last checked:
Listing updated:
Listed by:
Dezmon Metze TREC #755414 (815) 614-8515,
eXp Realty
Source: LERA MLS,MLS#: 1960489
Facts & features
Interior
Bedrooms & bathrooms
- Bedrooms: 4
- Bathrooms: 3
- Full bathrooms: 2
- 1/2 bathrooms: 1
Primary bedroom
- Features: Walk-In Closet(s), Ceiling Fan(s)
- Level: Upper
- Area: 120
- Dimensions: 12 x 10
Bedroom 2
- Area: 110
- Dimensions: 10 x 11
Bedroom 3
- Area: 110
- Dimensions: 10 x 11
Bedroom 4
- Area: 121
- Dimensions: 11 x 11
Primary bathroom
- Features: Shower Only, Double Vanity
- Area: 80
- Dimensions: 8 x 10
Dining room
- Area: 70
- Dimensions: 10 x 7
Kitchen
- Area: 120
- Dimensions: 10 x 12
Living room
- Area: 180
- Dimensions: 10 x 18
Heating
- Central, Electric
Cooling
- Central Air
Appliances
- Included: Self Cleaning Oven, Microwave, Range, Refrigerator, Disposal, Dishwasher
- Laundry: Main Level, Washer Hookup, Dryer Connection
Features
- Two Living Area, Separate Dining Room, Utility Room Inside, High Ceilings, Open Floorplan, High Speed Internet, Walk-In Closet(s), Ceiling Fan(s)
- Flooring: Carpet, Laminate
- Has basement: No
- Number of fireplaces: 1
- Fireplace features: One, Living Room
Interior area
- Total interior livable area: 2,070 sqft
Property
Parking
- Total spaces: 2
- Parking features: Two Car Garage
- Garage spaces: 2
Features
- Levels: Two
- Stories: 2
- Pool features: None, Community
Lot
- Size: 6,838 Square Feet
- Features: Greenbelt, Curbs, Street Gutters, Sidewalks, Streetlights
Details
- Parcel number: 177560120070
Construction
Type & style
- Home type: SingleFamily
- Property subtype: Single Family Residence
Materials
- Brick, Siding
- Foundation: Slab
- Roof: Composition
Condition
- Pre-Owned
- New construction: No
- Year built: 1986
Utilities & green energy
- Electric: CPS ENERGY
- Gas: CPS ENERGY
- Sewer: SAWS, Sewer System
- Water: SAWS, Water System
- Utilities for property: Cable Available
Community & HOA
Community
- Features: Tennis Court(s), Clubhouse, Playground, Jogging Trails, BBQ/Grill
- Subdivision: Knollcreek
HOA
- Has HOA: Yes
- HOA fee: $315 annually
- HOA name: KNOLLCREEK HOMEOWNERS
Location
- Region: San Antonio
Financial & listing details
- Price per square foot: $155/sqft
- Tax assessed value: $289,840
- Annual tax amount: $6,572
- Price range: $321K - $321K
- Date on market: 4/23/2026
- Cumulative days on market: 127 days
- Listing terms: Conventional,FHA,VA Loan,Cash,Investors OK,Other
- Road surface type: Paved
Estimated market value
$319,400
$303,000 - $335,000
$2,170/mo
Price history
| Date | Event | Price |
|---|---|---|
| 7/16/2026 | Price change | $321,000-2.4%$155/sqft |
Source:  LERA MLS #1960489 Report a problem LERA MLS #1960489 Report a problem | ||
| 7/1/2026 | Price change | $329,000-1.8%$159/sqft |
Source: LERA MLS #1960489 Report a problem | ||
| 5/25/2026 | Price change | $334,999-1.5%$162/sqft |
Source: LERA MLS #1960489 Report a problem | ||
| 4/23/2026 | Listed for sale | $340,000$164/sqft |
Source: LERA MLS #1960489 Report a problem | ||
Public tax history
| Year | Property taxes | Tax assessment |
|---|---|---|
| 2025 | $6,572 -1.7% | $289,840 -1% |
| 2024 | $6,688 +4.6% | $292,630 +5% |
| 2023 | $6,397 +5% | $278,670 +12.9% |
| 2022 | $6,091 +22.8% | $246,860 +17.6% |
| 2021 | $4,962 | $209,960 +8.8% |
| 2020 | $4,962 +4.3% | $192,950 +5.2% |
| 2019 | $4,757 | $183,430 +4% |
| 2018 | $4,757 +6.7% | $176,400 +5.7% |
| 2017 | $4,458 +22% | $166,950 +12.4% |
| 2016 | $3,654 +3.2% | $148,489 +10% |
| 2015 | $3,541 | $134,990 -0.7% |
| 2014 | $3,541 | $136,004 +10% |
| 2013 | -- | $123,640 -11.2% |
| 2012 | -- | $139,160 -1% |
| 2011 | -- | $140,510 -0.9% |
| 2010 | -- | $141,850 -0.1% |
| 2009 | -- | $141,970 -0.9% |
| 2008 | -- | $143,300 +3.7% |
| 2007 | -- | $138,170 +7.1% |
| 2006 | -- | $129,020 +3.1% |
| 2005 | -- | $125,100 |
| 2004 | -- | -- |
| 2003 | -- | -- |
| 2002 | -- | -- |
| 2001 | -- | -- |
| 2000 | -- | -- |
Find assessor info on the county website
Monthly payment
Est. payment
Payment breakdown
Explore the cost of this home by adjusting the details. Changes won't be saved.Climate risks
Neighborhood: Knollcreek
Nearby schools
GreatSchools rating
- 9/10Longs Creek Elementary SchoolGrades: PK-5Distance: 1.1 mi
- 5/10Harris Middle SchoolGrades: 6-8Distance: 1.9 mi
- 5/10Madison High SchoolGrades: 9-12Distance: 1.2 mi
Schools provided by the listing agent
- Elementary: Longs Creek
- Middle: Harris
- High: Madison
- District: North East I.S.D.
Source: LERA MLS. This data may not be complete. We recommend contacting the local school district to confirm school assignments for this home.
- $215,6003 bd2 ba1.4k sqft15614 Knollhollow, San Antonio, TX 78247Off Market
- $270,6003 bd3 ba1.7k sqft15606 Knollhollow, San Antonio, TX 78247Off Market
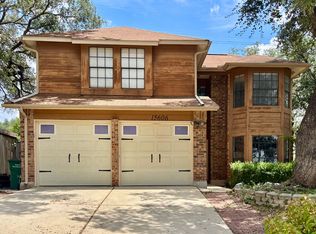
- $239,6003 bd2 ba1.3k sqft15618 Knollhollow, San Antonio, TX 78247Off Market
- $271,3003 bd3 ba1.5k sqft15602 Knollhollow, San Antonio, TX 78247Off Market

- $274,8004 bd2 ba1.5k sqft15607 Knollhollow, San Antonio, TX 78247Off Market
- $239,4003 bd3 ba1.4k sqft15611 Knollhollow, San Antonio, TX 78247Off Market
- $281,3004 bd2 ba2k sqft15603 Knollhollow, San Antonio, TX 78247Off Market
- $--3 bd3 ba1.7k sqft15615 Knollhollow, San Antonio, TX 78247Sold
A local agent can set up tours, give advice and negotiate with sellers.
Similar homes
- $315,0003 bd2 ba1.6k sqft3215 MORNING CRK, San Antonio, TX 78247For Sale

 MLS ID #2011442, Vikas Manda TREC #709747, LPT Realty, LLC. LERA MLS
 - $299,9003 bd3 ba2.1k sqft15006 Digger, San Antonio, TX 78247For Sale
 MLS ID #1992907, Michael Godinez TREC #651171, eXp Realty. LERA MLS
 - $319,9003 bd3 ba1.3k sqft2818 Burning Rock, San Antonio, TX 78247For Sale
 MLS ID #2003372, Lorena Castaneda Gutierrez TREC #727083, JB Goodwin, REALTORS. LERA MLS
 - $327,8454 bd2 ba2.2k sqft2206 PEACH BLOSSOM ST, San Antonio, TX 78247For Sale
 MLS ID #1968558, Kristy Bradfield Petlin TREC #310032, Kuper Sotheby's Int'l Realty. LERA MLS
 - $285,0003 bd2 ba1.4k sqft14410 Briarberry, San Antonio, TX 78247For SaleMLS ID #2006446, Marianela Eichler TREC #709741, JB Goodwin, REALTORS. LERA MLS
- $295,0003 bd2 ba1.5k sqft2871 BURNING ROCK ST, San Antonio, TX 78247For SaleMLS ID #1999262, Steven Jalifi TREC #702116, Keller Williams Heritage. LERA MLS
- $348,5004 bd3 ba2.4k sqft4630 Barhill, San Antonio, TX 78217For SaleMLS ID #1995438, Sylvia Yvonne Garza TREC #796142, Redbird Realty LLC. LERA MLS
- $315,0003 bd2 ba1.9k sqft5026 La Haya st, San Antonio, TX 78233For SaleMLS ID #2008524, Leonel Diaz TREC #836909, Real Broker, LLC. LERA MLS
- $330,0003 bd3 ba1.8k sqft4367 Hilton Head St, San Antonio, TX 78217For SaleMLS ID #1960799, Yvette Hansen TREC #727627, Real Broker, LLC. LERA MLS
- $329,0003 bd2 ba1.6k sqft10514 MERRITIME CT, San Antonio, TX 78217For SaleMLS ID #1999677, Dezmon Metze TREC #755414, eXp Realty. LERA MLS
- $240,0004 bd2 ba1.3k sqft5219 Galacino St, San Antonio, TX 78247For SaleMLS ID #1967542, Michael Gonzales TREC #808113, eXp Realty. LERA MLS
- $369,0004 bd3 ba2.4k sqft2839 Redland Trail, San Antonio, TX 78259For SaleMLS ID #1991425, Jessica Magder TREC #660386, Homestead Realty. LERA MLS
- $319,9994 bd3 ba2.4k sqft105 Mossridge, Universal City, TX 78148For SaleMLS ID #1967900, Samantha Baer TREC #747383, Compass RE Texas, LLC - SA. LERA MLS
- $340,0004 bd2 ba1.8k sqft9534 Chelmsford, San Antonio, TX 78239For SaleMLS ID #1939327, Carlos Ledesma TREC #763120, NetWorth Realty of San Antonio. LERA MLS
- $274,0003 bd2 ba1.4k sqft4479 Hay Market, San Antonio, TX 78217For SaleMLS ID #1971791, Greg Ortiz TREC #749851, Keller Williams City-View. LERA MLS
- $298,0003 bd2 ba1.3k sqft1407 BROOK MDW, San Antonio, TX 78232For SaleMLS ID #2002775, Bradley Burnes TREC #682586, Real Broker, LLC. LERA MLS
- $334,2504 bd2 ba2.1k sqft1017 SUMMER HAVEN LN, Schertz, TX 78154For SaleMLS ID #2010220, Courtney Modde TREC #806619, Courtney Realty. LERA MLS
- $395,0003 bd2 ba1.8k sqft19739 Encino Way, San Antonio, TX 78259For SaleMLS ID #2009520, Lorena Jauregui de Birdy TREC #624775, PMI Birdy Properties, CRMC. LERA MLS
- $329,9003 bd2 ba1.9k sqft3451 Bennington Way, San Antonio, TX 78261For SaleMLS ID #1967879, Shane Neal TREC #608871, eXp Realty. LERA MLS
- $319,9993 bd2 ba1.3k sqft415 REDCLIFF DR, San Antonio, TX 78216For SaleMLS ID #2004237, Tony Ruiz TREC #724287, All City San Antonio Registered Series. LERA MLS
