Welcome to 415 Redcliff, where timeless charm meets modern design located in the heart of San Antonio. This midcentury house, originally built in 1958, has been reimagined with modern updates, offering today's buyers the perfect blend of style, comfort, and peace of mind. From new floors to new windows to rewiring the whole house, this home feels like a brand new house but with style. Step inside to discover a bright, open floor plan featuring luxury finishes throughout, fresh interior and exterior paint, updated flooring, designer lighting, and a stunning kitchen complete with new cabinetry, beautiful countertops, stylish backsplash, and stainless steel appliances. Both bathrooms have been completely remodeled with contemporary finishes, creating a clean, modern feel throughout the home. Every detail has been carefully considered, making this property truly move-in ready. The spacious backyard offers plenty of room for entertaining, relaxing, or creating your own outdoor oasis. Conveniently located near North Star Mall, the airport, major highways, shopping, dining, and downtown San Antonio, this home combines exceptional updates with an unbeatable location. Don't miss your opportunity to own a beautifully renovated home where all the hard work has already been done. Schedule your showing today!
For sale
$319,999
415 REDCLIFF DR, San Antonio, TX 78216
3beds
1,336sqft
:
Get pre-qualified$2,303/mo
Single Family Residence
Built in 1958
10,367 Square Feet Lot
$308,700 Zestimate®
$240/sqft
$-- HOA
What's special
Stylish backsplashBright open floor planUpdated flooringLuxury finishes throughoutStainless steel appliancesDesigner lightingBeautiful countertops
- 14 days |
- 777 |
- 56 |
Likely to sell faster than
Zillow last checked:
Listing updated:
Listed by:
Tony Ruiz TREC #724287 (210) 332-3467,
All City San Antonio Registered Series
Source: LERA MLS,MLS#: 2004237
Facts & features
Interior
Bedrooms & bathrooms
- Bedrooms: 3
- Bathrooms: 2
- Full bathrooms: 2
Primary bedroom
- Features: Walk-In Closet(s), Ceiling Fan(s), Full Bath
- Area: 154
- Dimensions: 14 x 11
Bedroom 2
- Area: 132
- Dimensions: 12 x 11
Bedroom 3
- Area: 120
- Dimensions: 12 x 10
Primary bathroom
- Features: Shower Only, Double Vanity
- Area: 55
- Dimensions: 5 x 11
Dining room
- Area: 120
- Dimensions: 10 x 12
Kitchen
- Area: 204
- Dimensions: 17 x 12
Living room
- Area: 204
- Dimensions: 17 x 12
Heating
- Central, 1 Unit, Electric
Cooling
- 16+ SEER AC, Ceiling Fan(s), Central Air
Appliances
- Included: Cooktop, Self Cleaning Oven, Range, Disposal, Dishwasher, Plumbed For Ice Maker, Gas Water Heater, Electric Cooktop, ENERGY STAR Qualified Appliances
- Laundry: Main Level, In Garage, Washer Hookup, Dryer Connection
Features
- One Living Area, Liv/Din Combo, Eat-in Kitchen, Kitchen Island, Pantry, 1st Floor Lvl/No Steps, Open Floorplan, High Speed Internet, Walk-In Closet(s), Master Downstairs, Ceiling Fan(s), Chandelier, Solid Counter Tops, Custom Cabinets, Programmable Thermostat
- Flooring: Vinyl
- Windows: Double Pane Windows, Window Coverings
- Has basement: No
- Attic: 12"+ Attic Insulation,Pull Down Storage
- Has fireplace: No
- Fireplace features: Not Applicable
Interior area
- Total interior livable area: 1,336 sqft
Property
Parking
- Total spaces: 2
- Parking features: Two Car Garage, Attached, Utility Area in Garage
- Attached garage spaces: 2
Features
- Levels: One
- Stories: 1
- Patio & porch: Patio, Covered
- Pool features: None
- Fencing: Chain Link
Lot
- Size: 10,367 Square Feet
Details
- Parcel number: 125580320110
Construction
Type & style
- Home type: SingleFamily
- Architectural style: Ranch,Other
- Property subtype: Single Family Residence
Materials
- Brick, Fiber Cement, 1 Side Masonry
- Foundation: Slab
- Roof: Composition
Condition
- Pre-Owned
- New construction: No
- Year built: 1958
Utilities & green energy
- Electric: CPS
- Sewer: SAWS, Sewer System
- Water: SAWS, Water System
- Utilities for property: Cable Available, City Garbage service
Green energy
- Energy efficient items: Insulation
Community & HOA
Community
- Features: None
- Security: Smoke Detector(s)
- Subdivision: Ridgeview
Location
- Region: San Antonio
Financial & listing details
- Price per square foot: $240/sqft
- Tax assessed value: $268,410
- Annual tax amount: $6,086
- Price range: $320K - $320K
- Date on market: 7/30/2026
- Cumulative days on market: 15 days
- Listing terms: Conventional,FHA,VA Loan,Cash
Estimated market value
$308,700
$293,000 - $324,000
$1,944/mo
Price history
| Date | Event | Price |
|---|---|---|
| 7/30/2026 | Listed for sale | $319,999+128.7%$240/sqft |
Source:  LERA MLS #2004237 Report a problem LERA MLS #2004237 Report a problem | ||
| 1/11/2016 | Listing removed | $139,900$105/sqft |
Source: Keller Williams - San Antonio City-View #1146078 Report a problem | ||
| 12/22/2015 | Listed for sale | $139,900$105/sqft |
Source: Keller Williams - San Antonio City-View #1146078 Report a problem | ||
| 11/15/2007 | Sold | -- |
Source: LERA MLS #670104 Report a problem | ||
Public tax history
| Year | Property taxes | Tax assessment |
|---|---|---|
| 2025 | $5,814 -5.5% | $268,410 -4.5% |
| 2024 | $6,150 -0.4% | $281,070 |
| 2023 | $6,176 | $281,070 +9.9% |
| 2022 | -- | $255,720 +14.4% |
| 2021 | $4,897 | $223,580 +10.5% |
| 2020 | $4,897 +9.4% | $202,400 +9.7% |
| 2019 | $4,476 | $184,580 +8.3% |
| 2018 | $4,476 +468.1% | $170,460 +18.5% |
| 2017 | $788 -61.5% | $143,894 +10% |
| 2016 | $2,047 -3.8% | $130,813 +10% |
| 2015 | $2,128 | $118,921 +10% |
| 2014 | $2,128 | $108,110 +4.7% |
| 2013 | -- | $103,210 -2.2% |
| 2012 | -- | $105,520 -1.1% |
| 2011 | -- | $106,670 -2.1% |
| 2010 | -- | $108,990 -0.3% |
| 2009 | -- | $109,320 -11.8% |
| 2008 | -- | $124,010 +4.8% |
| 2007 | -- | $118,310 +7.9% |
| 2006 | -- | $109,640 +18% |
| 2005 | -- | $92,900 |
| 2004 | -- | -- |
| 2003 | -- | -- |
| 2002 | -- | -- |
| 2001 | -- | -- |
| 2000 | -- | -- |
Find assessor info on the county website
Monthly payment
Est. payment
Payment breakdown
Explore the cost of this home by adjusting the details. Changes won't be saved.Climate risks
Neighborhood: Shearer Hills - Ridgeview
Nearby schools
GreatSchools rating
- 6/10Ridgeview Elementary SchoolGrades: PK-5Distance: 0.3 mi
- 4/10Nimitz Middle SchoolGrades: 6-8Distance: 1.5 mi
- 3/10Legacy of Educational Excellence High SchoolGrades: 9-12Distance: 1.7 mi
Schools provided by the listing agent
- Elementary: Ridgeview
- Middle: Nimitz
- High: Lee
- District: North East I.S.D.
Source: LERA MLS. This data may not be complete. We recommend contacting the local school district to confirm school assignments for this home.
- $298,6003 bd2 ba1.3k sqft419 Redcliff Dr, San Antonio, TX 78216Off Market
- $233,7003 bd2 ba1.3k sqft411 Redcliff Dr, San Antonio, TX 78216Off Market
- $339,9003 bd2 ba2.3k sqft414 Stockton Dr, San Antonio, TX 78216Off Market
- $251,1003 bd2 ba1.3k sqft418 Stockton Dr, San Antonio, TX 78216Off Market

- $254,8003 bd2 ba1.1k sqft414 Redcliff Dr, San Antonio, TX 78216Off Market
- $264,5003 bd2 ba1.3k sqft410 Redcliff Dr, San Antonio, TX 78216Off Market
- $212,3003 bd2 ba1.6k sqft423 Redcliff Dr, San Antonio, TX 78216Off Market
- $278,5003 bd2 ba1.6k sqft410 Stockton Dr, San Antonio, TX 78216Off Market
A local agent can set up tours, give advice and negotiate with sellers.
A local lender can help you make sure your offer is ready when you are.
Similar homes
- $359,9004 bd2 ba1.7k sqft447 Senova Dr, San Antonio, TX 78216For Sale
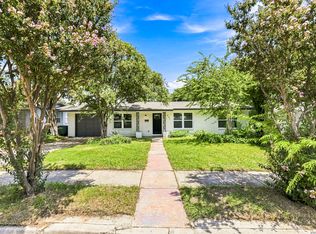
 MLS ID #2006299, Bryce Hahn TREC #791596, Real Broker, LLC. LERA MLS
 - $299,5003 bd2 ba1.2k sqft458 Maplewood Ln, San Antonio, TX 78216For Sale
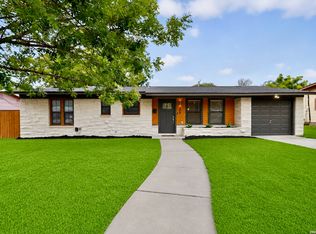 MLS ID #1996817, Rodney Barrientos TREC #386305, Barrientos Properties. LERA MLS
 - $269,9003 bd2 ba1.4k sqft1330 Oblate, San Antonio, TX 78216For Sale
 MLS ID #2004835, Steve Metarelis TREC #484514, Offerpad Brokerage, LLC. LERA MLS
 - $339,7003 bd2 ba1.7k sqft8615 Norwich Drive, San Antonio, TX 78217For Sale
 MLS ID #2005177, Jesus Meave TREC #701123, M Effect Realty. LERA MLS
 - $325,0003 bd2 ba1.5k sqft419 W Huisache Avenue, San Antonio, TX 78212For SaleMLS ID #2002349, Ryan Hoskins TREC #808856, Kuper Sotheby's Int'l Realty. LERA MLS
- $319,9003 bd3 ba1.3k sqft2818 Burning Rock, San Antonio, TX 78247For SaleMLS ID #2003372, Lorena Castaneda Gutierrez TREC #727083, JB Goodwin, REALTORS. LERA MLS
- $359,9003 bd2 ba1.3k sqft2822 KNIGHT ROBIN DR, San Antonio, TX 78209For SaleMLS ID #2005132, Michael Guerrero TREC #00554483, PAK HOME REALTY. LERA MLS
- $309,0003 bd2 ba1.4k sqft1026 W Lynwood, San Antonio, TX 78201For SaleMLS ID #1951900, Alyssa Marquez TREC #770341, LPT Realty, LLC. LERA MLS
- $300,0003 bd2 ba1.8k sqft15971 Tampke Pl, San Antonio, TX 78247For SaleMLS ID #2007229, Dawn Ball TREC #825024, Magnolia Realty. LERA MLS
- $359,0003 bd3 ba1.9k sqft834 Magnolia Mist, San Antonio, TX 78216For SaleMLS ID #1967891, Matthew Resnick TREC #561533, Kuper Sotheby's Int'l Realty. LERA MLS
- $264,9903 bd2 ba1.4k sqft414 Clower, San Antonio, TX 78212For SaleMLS ID #1995007, Christi Mott TREC #811985, Exquisite Properties, LLC. LERA MLS
- $289,0003 bd2 ba1.6k sqft5822 GABOR DR, San Antonio, TX 78240For SaleMLS ID #2001969, Jessica Mejia TREC #688655, Real Broker, LLC. LERA MLS
- $325,0003 bd2 ba1.9k sqft7682 Aspen Park, San Antonio, TX 78249For SaleMLS ID #2003456, Deanna Wright TREC #566830, Kuper Sotheby's Int'l Realty. LERA MLS
- $370,0005 bd2 ba1.9k sqft910 Mount Kisco, San Antonio, TX 78213For SaleMLS ID #1875627, Ahimelech Doring TREC #829903, Realty One Group Emerald. LERA MLS
- $340,0003 bd2 ba1.7k sqft4103 MOUNT LAUREL, San Antonio, TX 78240For SaleMLS ID #1968123, Patty Monteza TREC #648699, Keller Williams City-View. LERA MLS
- $274,9993 bd3 ba1.3k sqft11227 Ancient Coach, San Antonio, TX 78213For SaleMLS ID #1996137, Dezmon Metze TREC #755414, eXp Realty. LERA MLS
- $293,0003 bd2 ba1.4k sqft14410 Briarberry, San Antonio, TX 78247For SaleMLS ID #2006446, Marianela Eichler TREC #709741, JB Goodwin, REALTORS. LERA MLS
- $380,0003 bd2 ba1.6k sqft170 HERMINE BLVD, San Antonio, TX 78212For SaleMLS ID #1992978, Celeste Hayes TREC #610756, Keller Williams Boerne. LERA MLS
- $327,5003 bd2 ba1.5k sqft2919 Abercorn DR, San Antonio, TX 78247For SaleMLS ID #1972247, Maria Pasquel Brun TREC #836156, Resi Realty, LLC. LERA MLS
- $299,0003 bd2 ba1.3k sqft1119 W Huisache, San Antonio, TX 78201For SaleMLS ID #1909136, Jacob Solis TREC #660871, LPT Realty, LLC. LERA MLS
