Open house Saturday August 8th 12-3pm! Completely reimagined from top to bottom, this beautifully renovated 4-bedroom, 2-bath home offers 1748 square feet of thoughtfully designed living space in the heart of North Central San Antonio. Nearly every major component has been updated, including a new roof, HVAC system, plumbing, electrical, professionally repaired and leveled foundation, designer kitchen, fully remodeled bathrooms, flooring, drywall, lighting, fixtures, and fresh finishes throughout. The open-concept floor plan is perfect for entertaining, featuring oversized granite countertops, abundant natural light, and a spacious living area anchored by a beautiful fireplace. The private primary suite offers a luxurious spa-inspired bathroom, while three additional bedrooms provide flexibility for family, guests, or a home office. Outside, enjoy a generous backyard with mature trees and additional storage/workshop space. Conveniently located near Hwy 281, Loop 410, the airport, shopping, dining, and major employers, this home offers the feel of new construction without the wait. Move-in ready and built to impress.
For sale
Price cut: $7K (8/28)
$352,900
447 Senova Dr, San Antonio, TX 78216
4beds
1,748sqft
Single Family Residence
Built in 1958
8,542 Square Feet Lot
$347,900 Zestimate®
$202/sqft
$-- HOA
What's special
Beautiful fireplaceFully remodeled bathroomsOpen-concept floor planFresh finishes throughoutAbundant natural lightOversized granite countertopsLuxurious spa-inspired bathroom
- 22 days
- 254
- 32
Likely to sell faster than
Zillow last checked:
Listing updated:
Listed by:
Bryce Hahn TREC #791596 (408) 597-7555,
Real Broker, LLC
Source: LERA MLS,MLS#: 2006299
Facts & features
Interior
Bedrooms & bathrooms
- Bedrooms: 4
- Bathrooms: 2
- Full bathrooms: 2
Primary bedroom
- Features: Ceiling Fan(s), Full Bath
- Area: 225
- Dimensions: 15 x 15
Bedroom 2
- Area: 132
- Dimensions: 11 x 12
Bedroom 3
- Area: 110
- Dimensions: 10 x 11
Bedroom 4
- Area: 110
- Dimensions: 10 x 11
Primary bathroom
- Features: Shower Only, Single Vanity
- Area: 55
- Dimensions: 5 x 11
Family room
- Area: 493
- Dimensions: 17 x 29
Kitchen
- Area: 96
- Dimensions: 8 x 12
Living room
- Area: 96
- Dimensions: 12 x 8
Heating
- Central, Electric
Cooling
- Central Air
Appliances
- Included: Cooktop, Built-In Oven, Self Cleaning Oven, Microwave, Range, Disposal, Dishwasher, Vented Exhaust Fan, Electric Water Heater
- Laundry: In Garage, Washer Hookup, Dryer Connection
Features
- Two Living Area, Two Eating Areas, Breakfast Bar, 1st Floor Lvl/No Steps, Open Floorplan, All Bedrooms Downstairs, Master Downstairs, Ceiling Fan(s), Solid Counter Tops, Custom Cabinets
- Flooring: Laminate
- Has basement: No
- Number of fireplaces: 1
- Fireplace features: One, Family Room
Interior area
- Total interior livable area: 1,748 sqft
Property
Parking
- Total spaces: 1
- Parking features: One Car Garage, Utility Area in Garage
- Garage spaces: 1
Features
- Levels: One
- Stories: 1
- Pool features: None
Lot
- Size: 8,542 Square Feet
- Features: Curbs, Sidewalks
Details
- Parcel number: 125570310120
Construction
Type & style
- Home type: SingleFamily
- Property subtype: Single Family Residence
Materials
- Brick
- Foundation: Slab
- Roof: Heavy Composition
Condition
- Pre-Owned
- New construction: No
- Year built: 1958
Utilities & green energy
- Utilities for property: City Garbage service
Community & HOA
Community
- Features: None
- Security: Smoke Detector(s), Carbon Monoxide Detector(s)
- Subdivision: Ridgeview
Location
- Region: San Antonio
Financial & listing details
- Price per square foot: $202/sqft
- Tax assessed value: $308,920
- Annual tax amount: $4,937
- Price range: $352.9K - $352.9K
- Date on market: 8/6/2026
- Cumulative days on market: 22 days
- Listing terms: Conventional,FHA,VA Loan,TX Vet,Cash
- Road surface type: Paved
Estimated market value
$347,900
$331,000 - $365,000
$2,006/mo
Price history
| Date | Event | Price |
|---|---|---|
| 8/28/2026 | Price change | $352,900-1.9%$202/sqft |
Source:  LERA MLS #2006299 Report a problem LERA MLS #2006299 Report a problem | ||
| 8/6/2026 | Listed for sale | $359,900$206/sqft |
Source: LERA MLS #2006299 Report a problem | ||
Public tax history
| Year | Property taxes | Tax assessment |
|---|---|---|
| 2025 | $1,876 -15.1% | $308,920 -0.7% |
| 2024 | $2,210 -2.9% | $310,962 +10% |
| 2023 | $2,277 -37.2% | $282,693 +10% |
| 2022 | $3,624 +13.4% | $256,994 +10% |
| 2021 | $3,195 | $233,631 +10% |
| 2020 | $3,195 -8.5% | $212,392 +10% |
| 2019 | $3,493 | $193,084 +10% |
| 2018 | $3,493 -10.9% | $175,531 +10% |
| 2017 | $3,918 +10% | $159,574 +10% |
| 2016 | $3,562 +15.1% | $145,067 +10% |
| 2015 | $3,096 | $131,879 +10% |
| 2014 | $3,096 | $119,890 +5.6% |
| 2013 | -- | $113,560 -1.2% |
| 2012 | -- | $114,950 -2.3% |
| 2011 | -- | $117,690 -2.3% |
| 2010 | -- | $120,440 -0.4% |
| 2009 | -- | $120,870 +0.4% |
| 2008 | -- | $120,410 +3.1% |
| 2007 | -- | $116,770 +6.6% |
| 2006 | -- | $109,490 +16% |
| 2005 | -- | $94,400 |
| 2004 | -- | -- |
| 2003 | -- | -- |
| 2002 | -- | -- |
| 2001 | -- | -- |
| 2000 | -- | -- |
Find assessor info on the county website
Monthly payment
Est. payment
Payment breakdown
Explore the cost of this home by adjusting the details. Changes won't be saved.Climate risks
Neighborhood: Shearer Hills - Ridgeview
Nearby schools
Schools provided by the listing agent
- Elementary: Ridgeview
- Middle: Nimitz
- High: Lee
- District: North East I.S.D.
Source: LERA MLS. This data may not be complete. We recommend contacting the local school district to confirm school assignments for this home.
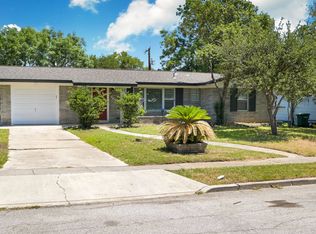
Similar homes
- $319,9993 bd2 ba1.3k sqft415 REDCLIFF DR, San Antonio, TX 78216For Sale
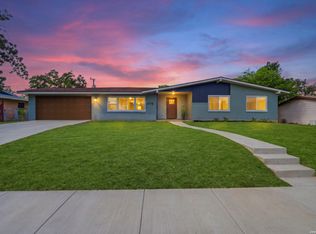
 MLS ID #2004237, Tony Ruiz TREC #724287, All City San Antonio Registered Series. LERA MLS
 - $339,7003 bd2 ba1.7k sqft8615 Norwich Drive, San Antonio, TX 78217For Sale
 MLS ID #2005177, Jesus Meave TREC #701123, M Effect Realty. LERA MLS
 - $370,0005 bd2 ba1.9k sqft910 Mount Kisco, San Antonio, TX 78213For Sale
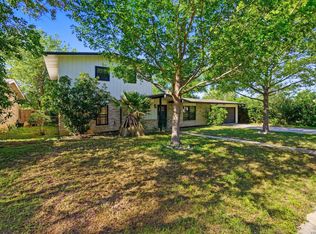 MLS ID #1875627, Ahimelech Doring TREC #829903, Realty One Group Emerald. LERA MLS
 - $350,0004 bd2 ba1.7k sqft334 Karen Ln, San Antonio, TX 78209For Sale
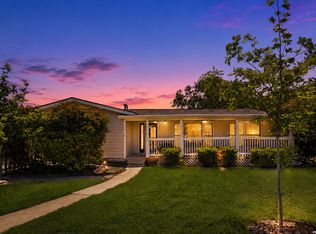 MLS ID #1971055, Sandra Rangel TREC #579513, Real Broker, LLC. LERA MLS
 - $359,9003 bd2 ba1.3k sqft2822 Knight Robin Dr, San Antonio, TX 78209For SaleMLS ID #2005132, Michael Guerrero TREC #554483, REsource Realty. LERA MLS
- $270,0002 bd1 ba1.6k sqft351 Rexford Dr, San Antonio, TX 78216For SaleMLS ID #1941412, Jacob Hernandez TREC #731733, Levi Rodgers Real Estate Group. LERA MLS
- $329,0003 bd2 ba1.6k sqft10514 MERRITIME CT, San Antonio, TX 78217For SaleMLS ID #1999677, Dezmon Metze TREC #755414, eXp Realty. LERA MLS
- $339,0004 bd2 ba1.9k sqft1722 W Mistletoe, San Antonio, TX 78201For SaleMLS ID #2009034, Aaron Jistel TREC #548216, ListingSpark. LERA MLS
- $380,0003 bd2 ba1.6k sqft170 HERMINE BLVD, San Antonio, TX 78212For SaleMLS ID #1992978, Celeste Hayes TREC #610756, Keller Williams Boerne. LERA MLS
- $327,8454 bd2 ba2.2k sqft2206 PEACH BLOSSOM ST, San Antonio, TX 78247For SaleMLS ID #1968558, Kristy Bradfield Petlin TREC #310032, Kuper Sotheby's Int'l Realty. LERA MLS
- $315,0003 bd2 ba1.6k sqft3215 MORNING CRK, San Antonio, TX 78247For SaleMLS ID #2011442, Vikas Manda TREC #709747, LPT Realty, LLC. LERA MLS
- $369,9005 bd3 ba2.4k sqft5311 CHANCELLOR ST, San Antonio, TX 78229For SaleMLS ID #1996787, Vanessa Lopez TREC #725930, White Line Realty LLC. LERA MLS
- $330,0003 bd2 ba1.7k sqft4103 MOUNT LAUREL, San Antonio, TX 78240For SaleMLS ID #1968123, Patty Monteza TREC #648699, Keller Williams City-View. LERA MLS
- $260,0003 bd2 ba1.5k sqft514 THORAIN BLVD, San Antonio, TX 78212For SaleMLS ID #2007407, Jessica Hernandez TREC #643589, San Antonio Portfolio KW RE. LERA MLS
- $395,0004 bd2 ba1.8k sqft4714 Shady Breeze, San Antonio, TX 78217For SaleMLS ID #2003153, Nathan Calvert TREC #847823, Rider Realty. LERA MLS
- $285,0003 bd2 ba1.3k sqft5630 LON CHANEY DR, San Antonio, TX 78240For SaleMLS ID #2010374, David Wieder TREC #605980, REALTY TEAM SAN ANTONIO. LERA MLS
- $340,0004 bd2 ba1.8k sqft9534 Chelmsford, San Antonio, TX 78239For SaleMLS ID #1939327, Carlos Ledesma TREC #763120, NetWorth Realty of San Antonio. LERA MLS
- $315,0003 bd2 ba1.9k sqft5026 La Haya st, San Antonio, TX 78233For SaleMLS ID #2008524, Leonel Diaz TREC #836909, Real Broker, LLC. LERA MLS
- $350,0004 bd2 ba1.9k sqft6642 CADES CV, San Antonio, TX 78238For SaleMLS ID #2001844, Karla Garza TREC #834432, Real Broker, LLC. LERA MLS
- $319,9003 bd3 ba1.3k sqft2818 Burning Rock, San Antonio, TX 78247For SaleMLS ID #2003372, Lorena Castaneda Gutierrez TREC #727083, JB Goodwin, REALTORS. LERA MLS
