Discover 334 Karen Ln, a charming and thoughtfully updated retreat in the heart of Wilshire Village. Offering over 2,000 sq ft of living space, this unique property includes a 1,716 sq ft main residence plus two detached casitas-ideal for flexible living, guests, or work-from-home needs. The 290 sq ft casita features a private patio and is perfect as a guest suite, while the 150 sq ft second casita is well-suited for an office, creative studio, or hobby space. Both are equipped with mini-split systems for year-round comfort. Framed by a classic white picket fence and mature landscaping, the home welcomes you with a spacious front porch complete with ceiling fans and a relaxing seating area-perfect for quiet evenings. Inside, the light-filled open-concept layout showcases recessed lighting, rich wood flooring, and a cozy family room anchored by a brick wood-burning fireplace. The kitchen stands out with custom cabinetry, quartz countertops, stainless steel appliances, and gas cooking-designed for both everyday living and entertaining. Additional flex spaces include a sunroom with outdoor access and secondary bedrooms featuring private porch entries. The oversized primary suite offers a peaceful escape with French doors opening to a private deck. Outdoor living shines with a 30x35 custom wood deck, an outdoor patio/bar area, and generous space for entertaining. Ample driveway parking completes the package. Blending charm, functionality, and exceptional outdoor living, 334 Karen Ln is a truly special find. Schedule your showing today and experience everything this versatile home has to offer.
For sale
Price cut: $10K (8/6)
$350,000
334 Karen Ln, San Antonio, TX 78209
4beds
1,716sqft
Single Family Residence
Built in 1952
8,581 Square Feet Lot
$340,500 Zestimate®
$204/sqft
$-- HOA
What's special
Brick wood-burning fireplacePrivate patioGas cookingRecessed lightingRich wood flooringStainless steel appliancesSunroom with outdoor access
- 80 days |
- 1,297 |
- 135 |
Zillow last checked:
Listing updated:
Listed by:
Sandra Rangel TREC #579513 (210) 660-8074,
Real Broker, LLC
Source: LERA MLS,MLS#: 1971055
Facts & features
Interior
Bedrooms & bathrooms
- Bedrooms: 4
- Bathrooms: 2
- Full bathrooms: 2
Primary bedroom
- Features: Outside Access, Walk-In Closet(s), Ceiling Fan(s), Full Bath
- Area: 198
- Dimensions: 18 x 11
Bedroom 2
- Area: 160
- Dimensions: 10 x 16
Bedroom 3
- Area: 132
- Dimensions: 11 x 12
Bedroom 4
- Area: 110
- Dimensions: 11 x 10
Primary bathroom
- Features: Shower Only, Separate Vanity
- Area: 64
- Dimensions: 8 x 8
Dining room
- Area: 132
- Dimensions: 11 x 12
Family room
- Area: 260
- Dimensions: 20 x 13
Kitchen
- Area: 143
- Dimensions: 13 x 11
Living room
- Area: 360
- Dimensions: 18 x 20
Heating
- Central, Natural Gas
Cooling
- Central Air
Appliances
- Included: Range, Gas Cooktop, Disposal, Dishwasher, Vented Exhaust Fan, Gas Water Heater, Plumb for Water Softener
- Laundry: Washer Hookup, Dryer Connection
Features
- Two Living Area, Separate Dining Room, Breakfast Bar, Utility Room Inside, 1st Floor Lvl/No Steps, Open Floorplan, Walk-In Closet(s), Ceiling Fan(s), Solid Counter Tops, Custom Cabinets
- Flooring: Ceramic Tile, Wood
- Windows: Double Pane Windows
- Has basement: No
- Number of fireplaces: 1
- Fireplace features: Living Room, Wood Burning
Interior area
- Total interior livable area: 1,716 sqft
Property
Parking
- Total spaces: 1
- Parking features: Converted Garage, One Car Carport
- Has garage: Yes
- Carport spaces: 1
Features
- Levels: One
- Stories: 1
- Patio & porch: Patio, Covered, Deck
- Exterior features: Rain Gutters
- Pool features: None
- Fencing: Privacy
Lot
- Size: 8,581 Square Feet
- Residential vegetation: Mature Trees
Details
- Additional structures: Detached Quarters
- Parcel number: 098910090060
Construction
Type & style
- Home type: SingleFamily
- Property subtype: Single Family Residence
Materials
- Wood Siding, Siding
- Foundation: Slab
- Roof: Composition
Condition
- Pre-Owned
- New construction: No
- Year built: 1952
Utilities & green energy
- Sewer: Sewer System
- Water: Water System
- Utilities for property: City Garbage service
Community & HOA
Community
- Features: None
- Security: Smoke Detector(s), Carbon Monoxide Detector(s)
- Subdivision: Wilshire Village
Location
- Region: San Antonio
Financial & listing details
- Price per square foot: $204/sqft
- Tax assessed value: $285,190
- Annual tax amount: $7,949
- Price range: $350K - $350K
- Date on market: 5/29/2026
- Cumulative days on market: 80 days
- Listing terms: Conventional,FHA,VA Loan,Cash
Estimated market value
$340,500
$323,000 - $358,000
$2,405/mo
Price history
| Date | Event | Price |
|---|---|---|
| 8/6/2026 | Price change | $350,000-2.8%$204/sqft |
Source:  LERA MLS #1971055 Report a problem LERA MLS #1971055 Report a problem | ||
| 7/16/2026 | Price change | $360,000-4%$210/sqft |
Source: LERA MLS #1971055 Report a problem | ||
| 5/29/2026 | Listed for sale | $375,000+15.4%$219/sqft |
Source: LERA MLS #1971055 Report a problem | ||
| 8/11/2025 | Listing removed | $325,000$189/sqft |
Source: LERA MLS #1888813 Report a problem | ||
| 8/6/2025 | Contingent | $325,000$189/sqft |
Source: LERA MLS #1888813 Report a problem | ||
| 7/31/2025 | Listed for sale | $325,000+8.7%$189/sqft |
Source: LERA MLS #1888813 Report a problem | ||
| 11/12/2024 | Listing removed | $299,000$174/sqft |
Source: LERA MLS #1800238 Report a problem | ||
| 10/30/2024 | Price change | $299,000-11.8%$174/sqft |
Source: LERA MLS #1800238 Report a problem | ||
| 9/21/2024 | Price change | $339,000-2.9%$198/sqft |
Source: LERA MLS #1800238 Report a problem | ||
| 9/13/2024 | Price change | $349,000-2.8%$203/sqft |
Source: LERA MLS #1800238 Report a problem | ||
| 8/31/2024 | Price change | $359,000-2.7%$209/sqft |
Source: LERA MLS #1800238 Report a problem | ||
| 8/10/2024 | Listed for sale | $369,000-5.1%$215/sqft |
Source: LERA MLS #1800238 Report a problem | ||
| 6/24/2024 | Listing removed | -- |
Source: LERA MLS #1782046 Report a problem | ||
| 6/13/2024 | Listed for sale | $389,000$227/sqft |
Source: LERA MLS #1782046 Report a problem | ||
| 6/13/2024 | Contingent | $389,000$227/sqft |
Source: LERA MLS #1782046 Report a problem | ||
| 6/7/2024 | Listed for sale | $389,000$227/sqft |
Source: LERA MLS #1782046 Report a problem | ||
| 5/27/2024 | Listing removed | -- |
Source: LERA MLS #1775935 Report a problem | ||
| 5/23/2024 | Contingent | $389,000$227/sqft |
Source: LERA MLS #1775935 Report a problem | ||
| 5/17/2024 | Listed for sale | $389,000+583.7%$227/sqft |
Source: LERA MLS #1775935 Report a problem | ||
| 7/19/2013 | Sold | -- |
Source: LERA MLS #1003592 Report a problem | ||
| 6/6/2013 | Listed for sale | $56,900$33/sqft |
Source: Bradfield Properties, Inc. #1003592 Report a problem | ||
| 2/13/2013 | Sold | -- |
Source: Public Record Report a problem | ||
| 4/30/2004 | Sold | -- |
Source: LERA MLS #478354 Report a problem | ||
Public tax history
| Year | Property taxes | Tax assessment |
|---|---|---|
| 2025 | $6,467 -8.3% | $285,190 -7.5% |
| 2024 | $7,050 +5.9% | $308,440 +6.4% |
| 2023 | $6,657 +2.4% | $290,000 +10.1% |
| 2022 | $6,501 +24.5% | $263,440 +23.1% |
| 2021 | $5,221 | $213,920 +5.4% |
| 2020 | $5,221 +7.1% | $203,030 +8% |
| 2019 | $4,874 | $187,950 +8.9% |
| 2018 | $4,874 +18.2% | $172,540 +11.7% |
| 2017 | $4,125 +12.7% | $154,500 +13.7% |
| 2016 | $3,661 +20.7% | $135,840 +7.3% |
| 2015 | $3,033 | $126,640 +15.4% |
| 2014 | $3,033 | $109,760 +8.6% |
| 2013 | -- | $101,080 +2.8% |
| 2012 | -- | $98,320 -3.3% |
| 2011 | -- | $101,650 -2% |
| 2010 | -- | $103,700 +1.3% |
| 2009 | -- | $102,330 +5% |
| 2008 | -- | $97,460 -8.4% |
| 2007 | -- | $106,400 +9.9% |
| 2006 | -- | $96,830 +14.9% |
| 2005 | -- | $84,260 |
| 2004 | -- | -- |
| 2003 | -- | -- |
| 2002 | -- | -- |
| 2001 | -- | -- |
| 2000 | -- | -- |
Find assessor info on the county website
Monthly payment
Est. payment
Payment breakdown
Explore the cost of this home by adjusting the details. Changes won't be saved.Climate risks
Neighborhood: Wilshire Village
Nearby schools
GreatSchools rating
- 6/10Wilshire Elementary SchoolGrades: PK-5Distance: 0.6 mi
- 4/10Garner Middle SchoolGrades: 6-8Distance: 1.7 mi
- 4/10MacArthur High SchoolGrades: 9-12Distance: 2.9 mi
Schools provided by the listing agent
- Elementary: Wilshire
- Middle: Garner
- High: Macarthur
- District: North East I.S.D.
Source: LERA MLS. This data may not be complete. We recommend contacting the local school district to confirm school assignments for this home.
- $177,4002 bd1 ba1.2k sqft330 Karen Ln, San Antonio, TX 78209Off Market
- $239,4003 bd1 ba1.8k sqft338 Karen Ln, San Antonio, TX 78209Off Market
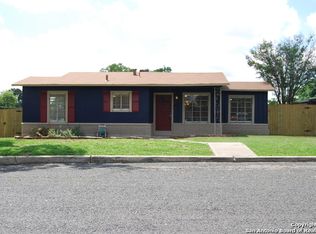
- $174,3002 bd1 ba954 sqft326 Karen Ln, San Antonio, TX 78209Off Market

- $198,6002 bd2 ba1.2k sqft623 Byrnes Dr, San Antonio, TX 78209Off Market
- $194,7003 bd1 ba1.1k sqft619 Byrnes Dr, San Antonio, TX 78209Off Market
- $260,1003 bd2 ba1.3k sqft627 Byrnes Dr, San Antonio, TX 78209Off Market
- $--2 bd1 ba954 sqft335 Karen Ln, San Antonio, TX 78209Sold
- $280,0004 bd3 ba1.8k sqft402 Karen Ln, San Antonio, TX 78209Off Market
A local agent can set up tours, give advice and negotiate with sellers.
Similar homes
- $359,9003 bd2 ba1.3k sqft2822 Knight Robin Dr, San Antonio, TX 78209For Sale
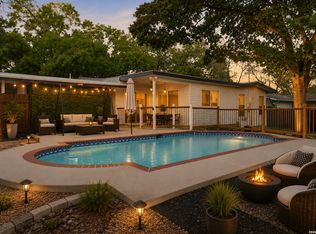
 MLS ID #2005132, Michael Guerrero TREC #00554483, REsource Realty. LERA MLS
 - $359,9004 bd2 ba1.7k sqft447 Senova Dr, San Antonio, TX 78216For Sale
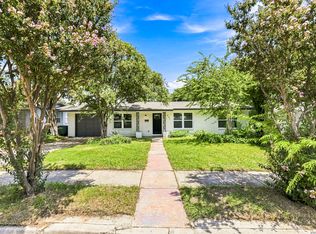 MLS ID #2006299, Bryce Hahn TREC #791596, Real Broker, LLC. LERA MLS
 - $429,9004 bd2 ba1.8k sqft1153 GARRATY RD, Terrell Hills, TX 78209For Sale
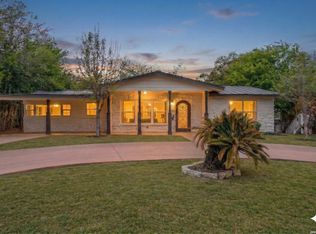 MLS ID #1957478, Sebastiano Formica TREC #693859, eXp Realty. LERA MLS
 - $339,7003 bd2 ba1.7k sqft8615 Norwich Drive, San Antonio, TX 78217For Sale
 MLS ID #2005177, Jesus Meave TREC #701123, M Effect Realty. LERA MLS
 - $499,0003 bd2 ba1.9k sqft338 BREES BLVD, San Antonio, TX 78209For SaleMLS ID #1965700, Travis Amaro TREC #598694, Kuper Sotheby's Int'l Realty. LERA MLS
- $319,9993 bd2 ba1.3k sqft415 REDCLIFF DR, San Antonio, TX 78216For SaleMLS ID #2004237, Tony Ruiz TREC #724287, All City San Antonio Registered Series. LERA MLS
- $349,9004 bd3 ba2.4k sqft4630 Barhill, San Antonio, TX 78217For SaleMLS ID #1995438, Sylvia Yvonne Garza TREC #796142, Redbird Realty LLC. LERA MLS
- $370,0005 bd2 ba1.9k sqft910 Mount Kisco, San Antonio, TX 78213For SaleMLS ID #1875627, Ahimelech Doring TREC #829903, Realty One Group Emerald. LERA MLS
- $290,0003 bd2 ba1.4k sqft1629 Santa Anna, San Antonio, TX 78201For SaleMLS ID #2008537, Zamorah Doring TREC #822011, Texas Premier Realty. LERA MLS
- $499,0003 bd2 ba1.5k sqft124 Bryn Mawr, San Antonio, TX 78209For SaleMLS ID #1955672, Jane Tomaszewski TREC #617418, JB Goodwin, REALTORS. LERA MLS
- $284,8004 bd2 ba2.1k sqft443 Westhill PL, San Antonio, TX 78201For SaleMLS ID #2007179, Yvette Hansen TREC #727627, Real Broker, LLC. LERA MLS
- $415,0004 bd3 ba2.1k sqft359 REXFORD DR, San Antonio, TX 78216For SaleMLS ID #2001342, Jim Seifert TREC #447935, Redfin Corporation. LERA MLS
- $395,0004 bd2 ba1.8k sqft4714 Shady Breeze, San Antonio, TX 78217For SaleMLS ID #2003153, Nathan Calvert TREC #847823, Rider Realty. LERA MLS
- $315,0004 bd2 ba1.8k sqft6738 Timberhill, Leon Valley, TX 78238For SaleMLS ID #2008389, Nacole Ricks TREC #686601, eXp Realty. LERA MLS
- $319,9003 bd3 ba1.3k sqft2818 Burning Rock, San Antonio, TX 78247For SaleMLS ID #2003372, Lorena Castaneda Gutierrez TREC #727083, JB Goodwin, REALTORS. LERA MLS
- $360,0002 bd2 ba1k sqft221 E FRENCH PL, San Antonio, TX 78212For SaleMLS ID #1999120, Iris Ramos TREC #644135, Keller Williams Heritage. LERA MLS
- $369,9005 bd3 ba2.4k sqft5311 CHANCELLOR ST, San Antonio, TX 78229For SaleMLS ID #1996787, Vanessa Lopez TREC #725930, White Line Realty LLC. LERA MLS
- $269,9003 bd2 ba1.4k sqft1330 Oblate, San Antonio, TX 78216For SaleMLS ID #2004835, Steve Metarelis TREC #484514, Offerpad Brokerage, LLC. LERA MLS
- $340,0003 bd2 ba1.7k sqft4103 MOUNT LAUREL, San Antonio, TX 78240For SaleMLS ID #1968123, Patty Monteza TREC #648699, Keller Williams City-View. LERA MLS
- $359,0003 bd3 ba1.9k sqft834 Magnolia Mist, San Antonio, TX 78216For SaleMLS ID #1967891, Matthew Resnick TREC #561533, Kuper Sotheby's Int'l Realty. LERA MLS
