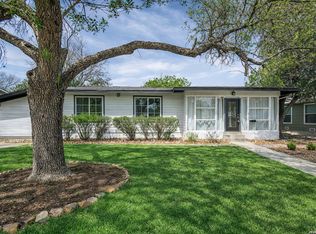
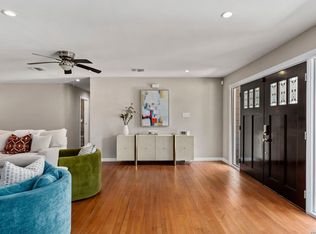
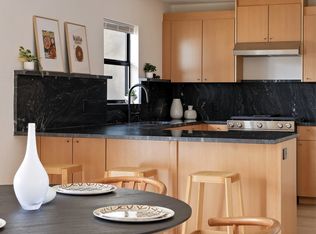
Nestled in the heart of Terrell Heights, this charming home offers a comfortable layout and classic character throughout. The kitchen features granite countertops, stainless steel appliances, and a gas range, opening nicely to the living and dining areas for easy everyday living. The primary suite includes a walk-in closet and a private bath, while each additional bedroom also features its own walk-in closet-an uncommon perk for the neighborhood. Refinished hardwood floors, recessed lighting, and double-pane windows add to the home's enduring appeal. A spacious deck overlooks the landscaped backyard, complete with a sprinkler system and extra storage building. Conveniently located near top-rated schools, local shops, and restaurants, this home captures the charm and convenience of Terrell Heights living.
For sale
$499,000
338 BREES BLVD, San Antonio, TX 78209
3beds
1,981sqft
Single Family Residence
Built in 1947
8,494 Square Feet Lot
$480,300 Zestimate®
$252/sqft
$-- HOA
What's special
Classic character throughoutLandscaped backyardRefinished hardwood floorsRecessed lightingStainless steel appliancesExtra storage buildingComfortable layout
- 121 days
- 234
- 18
Zillow last checked:
Listing updated:
Listed by:
Travis Amaro TREC #598694 (210) 287-0125,
Kuper Sotheby's Int'l Realty
Source: LERA MLS,MLS#: 1965700
Facts & features
Interior
Bedrooms & bathrooms
- Bedrooms: 3
- Bathrooms: 2
- Full bathrooms: 2
Primary bedroom
- Features: Split, Multi-Closets
- Area: 208
- Dimensions: 16 x 13
Bedroom 2
- Area: 180
- Dimensions: 15 x 12
Bedroom 3
- Area: 204
- Dimensions: 17 x 12
Primary bathroom
- Features: Tub/Shower Combo
- Area: 54
- Dimensions: 9 x 6
Family room
- Area: 210
- Dimensions: 10 x 21
Kitchen
- Area: 120
- Dimensions: 12 x 10
Living room
- Area: 294
- Dimensions: 21 x 14
Heating
- Central, Natural Gas
Cooling
- Central Air
Appliances
- Included: Cooktop, Built-In Oven, Self Cleaning Oven, Range, Refrigerator, Dishwasher
- Laundry: Washer Hookup, Dryer Connection
Features
- Two Living Area, Separate Dining Room, Eat-in Kitchen, Ceiling Fan(s)
- Flooring: Ceramic Tile, Wood
- Windows: Window Coverings
- Has fireplace: No
- Fireplace features: Not Applicable
Interior area
- Total interior livable area: 1,981 sqft
Video & virtual tour
Property
Parking
- Parking features: None, Pad Only (Off Street)
Features
- Levels: One
- Stories: 1
- Patio & porch: Deck
- Exterior features: Sprinkler System, Rain Gutters
- Pool features: None
- Fencing: Privacy
Lot
- Size: 8,494 Square Feet
Details
- Additional structures: Workshop
- Parcel number: 090630240220
Construction
Type & style
- Home type: SingleFamily
- Property subtype: Single Family Residence
Materials
- Asbestos, Siding
- Roof: Composition
Condition
- Pre-Owned
- New construction: No
- Year built: 1947
Utilities & green energy
- Electric: CPS
- Gas: CPS
- Sewer: SAWS
- Water: SAWS, Water System
Community & HOA
Community
- Features: Playground
- Subdivision: Terrell Heights
Location
- Region: San Antonio
Financial & listing details
- Price per square foot: $252/sqft
- Tax assessed value: $458,880
- Annual tax amount: $10,290
- Price range: $499K - $499K
- Date on market: 5/11/2026
- Cumulative days on market: 324 days
- Listing terms: Conventional,FHA,VA Loan,TX Vet,Cash
Estimated market value
$480,300
$456,000 - $504,000
$2,742/mo
Price history
| Date | Event | Price |
|---|---|---|
| 6/8/2026 | Price change | $499,000-5%$252/sqft |
Source:  LERA MLS #1965700 Report a problem LERA MLS #1965700 Report a problem | ||
| 5/11/2026 | Listed for sale | $525,000-1.9%$265/sqft |
Source: LERA MLS #1965700 Report a problem | ||
| 5/1/2026 | Listing removed | $535,000$270/sqft |
Source: LERA MLS #1914299 Report a problem | ||
| 3/5/2026 | Price change | $535,000-2.7%$270/sqft |
Source: LERA MLS #1914299 Report a problem | ||
| 10/10/2025 | Listed for sale | $550,000+83.4%$278/sqft |
Source: LERA MLS #1914299 Report a problem | ||
| 7/10/2023 | Listing removed | -- |
Source: Zillow Rentals Report a problem | ||
| 4/26/2023 | Listed for rent | $2,850$1/sqft |
Source: Zillow Rentals Report a problem | ||
| 6/19/2013 | Sold | -- |
Source: LERA MLS #999503 Report a problem | ||
| 5/13/2013 | Listed for sale | $299,900$151/sqft |
Source: Keller Williams Heritage #999503 Report a problem | ||
| 12/30/2003 | Sold | -- |
Source: LERA MLS #444904 Report a problem | ||
Public tax history
| Year | Property taxes | Tax assessment |
|---|---|---|
| 2025 | $10,290 -0.4% | $458,880 0% |
| 2024 | $10,330 +29.6% | $458,910 +4.8% |
| 2023 | $7,974 -9.4% | $438,000 +8.7% |
| 2022 | $8,798 -4.8% | $402,996 +10% |
| 2021 | $9,246 | $366,360 -4.3% |
| 2020 | $9,246 +3.7% | $383,020 +3.5% |
| 2019 | $8,916 | $370,000 +1.3% |
| 2018 | $8,916 +5.9% | $365,370 +5% |
| 2017 | $8,416 +5.7% | $348,000 +5.5% |
| 2016 | $7,966 +9.2% | $330,000 +8.7% |
| 2015 | $7,298 | $303,540 +2.6% |
| 2014 | $7,298 | $295,900 +16.4% |
| 2013 | -- | $254,111 +10% |
| 2012 | -- | $231,010 +0.6% |
| 2011 | -- | $229,580 +2.1% |
| 2010 | -- | $224,886 +10% |
| 2009 | -- | $204,442 +10% |
| 2008 | -- | $185,856 -2.3% |
| 2007 | -- | $190,220 +33.4% |
| 2005 | -- | $142,640 |
| 2004 | -- | -- |
| 2003 | -- | -- |
| 2002 | -- | -- |
| 2001 | -- | -- |
| 2000 | -- | -- |
Find assessor info on the county website
Monthly payment
Est. payment
Payment breakdown
Explore the cost of this home by adjusting the details. Changes won't be saved.Climate risks
Neighborhood: Terrell Heights
Nearby schools
Schools provided by the listing agent
- Elementary: Woodridge
- Middle: Alamo Heights
- High: Alamo Heights
- District: Alamo Heights I.S.D.
Source: LERA MLS. This data may not be complete. We recommend contacting the local school district to confirm school assignments for this home.


Similar homes
- $500,0003 bd2 ba1.8k sqft714 Larkwood Drive, San Antonio, TX 78209For Sale

 MLS ID #2003673, Kimberly Howell TREC #446317, Keller Williams Legacy. LERA MLS
 - $515,0004 bd2 ba2k sqft227 Devonshire Dr, San Antonio, TX 78209For Sale
 MLS ID #1950975, Lana Marinin TREC #629504, Texas Prestige Realty. LERA MLS
 - $519,7774 bd3 ba2.2k sqft119 Blakeley Dr, San Antonio, TX 78209For Sale
 MLS ID #2004126, Isabel Owen TREC #700221, Keller Williams Heritage. LERA MLS
 - $549,0003 bd3 ba2k sqft1068 IVY LN, Terrell Hills, TX 78209For Sale
 MLS ID #2011922, Maria Torres TREC #619298, Home Team of America. LERA MLS
 - $549,0003 bd2 ba1.7k sqft8235 Greenbrier, San Antonio, TX 78209For SaleMLS ID #1973211, Jennifer Nack TREC #480644, Kuper Sotheby's Int'l Realty. LERA MLS
- $525,0003 bd2 ba1.9k sqft106 Hiler, San Antonio, TX 78209For SaleMLS ID #1968926, Shawn Alvarez TREC #681766, Phyllis Browning Company. LERA MLS
- $410,0004 bd2 ba2.2k sqft3202 Bent Bow, San Antonio, TX 78209For SaleMLS ID #1953595, Shaylie Stroud TREC #602457, S. Porter Group LLC. LERA MLS
- $359,9003 bd2 ba1.3k sqft2822 Knight Robin Dr, San Antonio, TX 78209For SaleMLS ID #2005132, Michael Guerrero TREC #554483, REsource Realty. LERA MLS
- $630,0004 bd3 ba2.2k sqft614 LARKWOOD DR, San Antonio, TX 78209For SaleMLS ID #1957184, Gail Lamb TREC #568013, Keller Williams Heritage. LERA MLS
- $435,0004 bd3 ba1.8k sqft225 Arvin Dr, Terrell Hills, TX 78209For SaleMLS ID #1996109, Nathan Calvert TREC #847823, Rider Realty. LERA MLS
- $619,0003 bd2 ba2.2k sqft253 E Edgewood Pl, Alamo Heights, TX 78209For SaleMLS ID #1990334, Kristin Kellum TREC #644804, Phyllis Browning Company. LERA MLS
- $475,0003 bd2 ba1.6k sqft219 THORAIN BLVD, San Antonio, TX 78212For SaleMLS ID #2012187, Robert Elder TREC #436622, Phyllis Browning Company. LERA MLS
- $399,9004 bd2 ba1.8k sqft1153 GARRATY RD, Terrell Hills, TX 78209For SaleMLS ID #1957478, Sebastiano Formica TREC #693859, eXp Realty. LERA MLS
- $400,0004 bd3 ba2.6k sqft929 Morningside, Terrell Hills, TX 78209For SaleMLS ID #1887993, Robert Elder TREC #436622, Phyllis Browning Company. LERA MLS
- $475,0003 bd2 ba1.6k sqft211 W NORWOOD CT, San Antonio, TX 78212For SaleMLS ID #1994870, Frances Petroff TREC #626517, Texas Premier Realty. LERA MLS
- $499,9004 bd2 ba2.3k sqft100 Northcrest Dr, Castle Hills, TX 78213For SaleMLS ID #1960573, Paula Maldonado-Shikman TREC #675948, Vortex Realty. LERA MLS
- $499,5004 bd4 ba2.9k sqft1102 Country Pike, San Antonio, TX 78216For SaleMLS ID #1955582, Susan Looger TREC #789742, Keller Williams Heritage. LERA MLS
- $695,0003 bd2 ba2.1k sqft201 CHICHESTER PL, Alamo Heights, TX 78209For SaleMLS ID #2002889, Cedric Dequin TREC #645118, Phyllis Browning Company. LERA MLS
- $416,0004 bd3 ba2.2k sqft311 WARING DR, San Antonio, TX 78216For SaleMLS ID #1993194, Kathleen Quinn TREC #560341, JB Goodwin, REALTORS. LERA MLS
- $483,0004 bd3 ba2.7k sqft13707 Oak Cabin, San Antonio, TX 78232For SaleMLS ID #2005190, Jody Carrillo TREC #787480, LPT Realty, LLC. LERA MLS
