Major recent improvements set this single-story Northwood home apart, including a new HVAC system, new windows, and a metal roof less than six years old. Inside, refinished original hardwood floors, quartz countertops, updated bathrooms, fresh interior paint, new baseboards, new interior doors, and updated light fixtures combine the character of a 1950s home with thoughtful modern updates. From the street, the metal roof looks sharp against mature landscaping and a well-maintained yard, creating the kind of established curb appeal that is increasingly hard to find. Inside, the original hardwood floors have been refinished rather than replaced, preserving their warmth and character while giving them a fresh finish. The kitchen features quartz countertops and generous storage, while the updated bathrooms carry the home's mix of original character and modern finishes throughout. In the family room, exposed ceiling beams add architectural interest, and a new sliding glass door brings in natural light while connecting the living space to the backyard. Plenty of closets throughout provide practical storage rarely found in homes of this era. Beyond the cosmetic Improvements, many of the home's significant components have already been addressed: new HVAC, new windows, newer metal roof, refinished hardwood floors, updated bathrooms, quartz countertops, fresh interior paint, updated lighting, new baseboards, new interior doors, and a new sliding glass door. The result is a Northwood home that retains the character and craftsmanship that make the neighborhood special while offering meaningful updates for its next owner.
Under contract
$500,000
714 Larkwood Drive, San Antonio, TX 78209
3beds
1,899sqft
Single Family Residence
Built in 1958
8,494 Square Feet Lot
$483,800 Zestimate®
$263/sqft
$-- HOA
What's special
New windowsUpdated bathroomsUpdated light fixturesFresh interior paintNew baseboardsWell-maintained yardRefinished original hardwood floors
- 32 days
- 731
- 33
Likely to sell faster than
Zillow last checked:
Listing updated:
Listed by:
Kimberly Howell TREC #446317 (210) 861-0188,
Keller Williams Legacy
Source: LERA MLS,MLS#: 2003673
Facts & features
Interior
Bedrooms & bathrooms
- Bedrooms: 3
- Bathrooms: 2
- Full bathrooms: 2
Primary bedroom
- Features: Ceiling Fan(s), Full Bath
- Area: 165
- Dimensions: 15 x 11
Bedroom 2
- Area: 120
- Dimensions: 10 x 12
Bedroom 3
- Area: 150
- Dimensions: 15 x 10
Primary bathroom
- Features: Shower Only, Single Vanity
- Area: 45
- Dimensions: 5 x 9
Dining room
- Area: 108
- Dimensions: 12 x 9
Family room
- Area: 225
- Dimensions: 15 x 15
Kitchen
- Area: 99
- Dimensions: 11 x 9
Living room
- Area: 360
- Dimensions: 24 x 15
Heating
- Central, 1 Unit, Natural Gas
Cooling
- Ceiling Fan(s), Central Air
Appliances
- Included: Washer, Dryer, Cooktop, Built-In Oven, Microwave, Indoor Grill, Refrigerator, Disposal, Dishwasher, Plumbed For Ice Maker, Gas Water Heater, Electric Cooktop
- Laundry: In Garage, Washer Hookup, Dryer Connection
Features
- Two Living Area, Eat-in Kitchen, Secondary Bedroom Down, 1st Floor Lvl/No Steps, Open Floorplan, High Speed Internet, All Bedrooms Downstairs, Master Downstairs, Ceiling Fan(s), Chandelier, Solid Counter Tops, Programmable Thermostat
- Flooring: Ceramic Tile, Wood
- Windows: Double Pane Windows, Window Coverings, Skylight(s)
- Has basement: No
- Attic: Access Only
- Has fireplace: No
- Fireplace features: Not Applicable
Interior area
- Total interior livable area: 1,899 sqft
Video & virtual tour
Property
Parking
- Total spaces: 2
- Parking features: Two Car Garage, Attached, Garage Door Opener, Utility Area in Garage
- Attached garage spaces: 2
Accessibility
- Accessibility features: Accessible Entrance, Doors-Pocket, Doors-Swing-In, No Carpet, First Floor Bath, Full Bath/Bed on 1st Flr, First Floor Bedroom, Stall Shower
Features
- Levels: One
- Stories: 1
- Patio & porch: Patio, Covered
- Exterior features: Gas Grill, Partial Sprinkler System, Rain Gutters
- Pool features: None
- Fencing: Privacy,Chain Link,Stone/Masonry Fence
Lot
- Size: 8,494 Square Feet
- Features: Sloped, Curbs, Sidewalks
Details
- Parcel number: 127680020040
Construction
Type & style
- Home type: SingleFamily
- Architectural style: Ranch
- Property subtype: Single Family Residence
Materials
- Brick, 4 Sides Masonry
- Foundation: Slab
- Roof: Metal
Condition
- Pre-Owned
- New construction: No
- Year built: 1958
Utilities & green energy
- Electric: CPS, Smart Electric Meter
- Gas: CPS
- Sewer: SAWS, Sewer System
- Water: SAWS, Water System
- Utilities for property: City Garbage service
Community & HOA
Community
- Features: None
- Security: Smoke Detector(s), Carbon Monoxide Detector(s)
- Subdivision: Northwood
Location
- Region: San Antonio
Financial & listing details
- Price per square foot: $263/sqft
- Tax assessed value: $415,060
- Annual tax amount: $9,411
- Price range: $500K - $500K
- Date on market: 7/28/2026
- Cumulative days on market: 32 days
- Listing terms: Conventional,FHA,VA Loan,Cash
- Road surface type: Paved, Asphalt
Estimated market value
$483,800
$460,000 - $508,000
$2,388/mo
Price history
| Date | Event | Price |
|---|---|---|
| 8/30/2026 | Contingent | $500,000$263/sqft |
Source:  LERA MLS #2003673 Report a problem LERA MLS #2003673 Report a problem | ||
| 7/28/2026 | Listed for sale | $500,000+14.9%$263/sqft |
Source: LERA MLS #2003673 Report a problem | ||
| 6/10/2022 | Sold | -- |
Source: LERA MLS #1602238 Report a problem | ||
| 5/7/2022 | Pending sale | $435,000$229/sqft |
Source: LERA MLS #1602238 Report a problem | ||
| 5/3/2022 | Contingent | $435,000$229/sqft |
Source: LERA MLS #1602238 Report a problem | ||
| 4/27/2022 | Listed for sale | $435,000+67.4%$229/sqft |
Source: LERA MLS #1602238 Report a problem | ||
| 2/13/2014 | Sold | -- |
Source: LERA MLS #1019464 Report a problem | ||
| 11/11/2013 | Price change | $259,900-5.5%$137/sqft |
Source: Phyllis Browning Co. #1019464 Report a problem | ||
| 10/8/2013 | Price change | $275,000-3.5%$145/sqft |
Source: Phyllis Browning Co. #1019464 Report a problem | ||
| 9/5/2013 | Listed for sale | $285,000$150/sqft |
Source: Phyllis Browning Co. #1019464 Report a problem | ||
Public tax history
| Year | Property taxes | Tax assessment |
|---|---|---|
| 2025 | $9,411 -0.8% | $415,060 |
| 2024 | $9,486 +1.9% | $415,060 +2.3% |
| 2023 | $9,311 -3.2% | $405,610 +4% |
| 2022 | $9,622 +17.7% | $389,960 +18.1% |
| 2021 | $8,179 | $330,110 +3.8% |
| 2020 | $8,179 +5% | $318,020 +5.9% |
| 2019 | $7,790 | $300,370 +3.6% |
| 2018 | $7,790 +3.6% | $290,050 +3% |
| 2017 | $7,518 +4.7% | $281,580 +5.7% |
| 2016 | $7,179 +388.7% | $266,410 +2.7% |
| 2015 | $1,469 | $259,370 +26.8% |
| 2014 | $1,469 | $204,600 +10% |
| 2013 | -- | $186,000 +2.4% |
| 2012 | -- | $181,640 -2.1% |
| 2011 | -- | $185,630 +0.2% |
| 2010 | -- | $185,250 |
| 2009 | -- | $185,250 -4.6% |
| 2008 | -- | $194,210 +4.2% |
| 2007 | -- | $186,310 +10.5% |
| 2006 | -- | $168,610 +13.8% |
| 2005 | -- | $148,180 |
| 2004 | -- | -- |
| 2003 | -- | -- |
| 2002 | -- | -- |
| 2001 | -- | -- |
| 2000 | -- | -- |
Find assessor info on the county website
Monthly payment
Est. payment
Payment breakdown
Explore the cost of this home by adjusting the details. Changes won't be saved.Climate risks
Neighborhood: Oak Park - Northwood
Nearby schools
Schools provided by the listing agent
- Elementary: Northwood
- Middle: Garner
- High: Macarthur
- District: North East I.S.D.
Source: LERA MLS. This data may not be complete. We recommend contacting the local school district to confirm school assignments for this home.


Similar homes
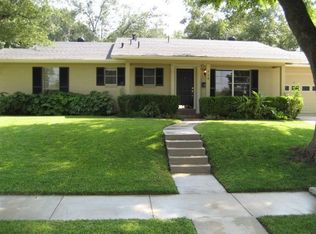
- $499,0003 bd2 ba1.9k sqft338 BREES BLVD, San Antonio, TX 78209For Sale
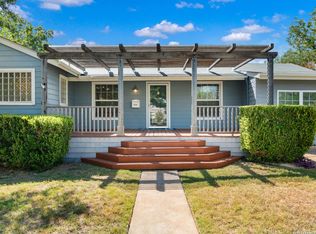
 MLS ID #1965700, Travis Amaro TREC #598694, Kuper Sotheby's Int'l Realty. LERA MLS
 - $529,7774 bd3 ba2.2k sqft119 Blakeley Dr, San Antonio, TX 78209For Sale
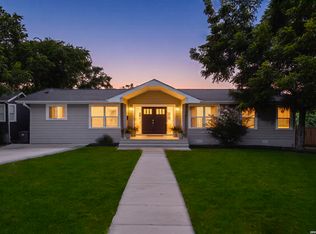 MLS ID #2004126, Isabel Owen TREC #700221, Keller Williams Heritage. LERA MLS
 - $590,0003 bd2 ba2.3k sqft506 Oakleaf Dr, San Antonio, TX 78209For Sale
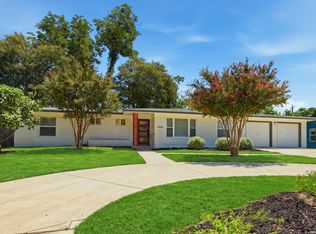 MLS ID #1967016, Fernando Gonzales TREC #689660, Full Spectrum Realty. LERA MLS
 - $489,0003 bd2 ba1.5k sqft124 Bryn Mawr, San Antonio, TX 78209For Sale
 MLS ID #1955672, Jane Tomaszewski TREC #617418, JB Goodwin, REALTORS. LERA MLS
 - $525,0004 bd2 ba2k sqft227 Devonshire Dr, San Antonio, TX 78209For SaleMLS ID #1950975, Lana Marinin TREC #629504, Texas Prestige Realty. LERA MLS
- $569,9993 bd2 ba2.1k sqft252 Wyanoke Dr, San Antonio, TX 78209For SaleMLS ID #2000631, Megan Flores TREC #808106, Phyllis Browning Company. LERA MLS
- $625,0004 bd3 ba2.2k sqft327 BURNSIDE DR, San Antonio, TX 78209For SaleMLS ID #2001816, Angelina Peel TREC #653933, Power & Peel Real Estate. LERA MLS
- $359,9003 bd2 ba1.3k sqft2822 Knight Robin Dr, San Antonio, TX 78209For SaleMLS ID #2005132, Michael Guerrero TREC #554483, REsource Realty. LERA MLS
- $453,0003 bd2 ba1.8k sqft348 FUNSTON PL, San Antonio, TX 78209For SaleMLS ID #2005033, Libby Ross TREC #538366, Coldwell Banker D'Ann Harper. LERA MLS
- $639,0003 bd3 ba2k sqft218 LARKWOOD DR, San Antonio, TX 78209For SaleMLS ID #1995474, Raul Ruiz TREC #594448, Phyllis Browning Company. LERA MLS
- $575,0003 bd2 ba1.7k sqft8235 Greenbrier, San Antonio, TX 78209For SaleMLS ID #1973211, Jennifer Nack TREC #480644, Kuper Sotheby's Int'l Realty. LERA MLS
- $589,0004 bd3 ba2k sqft260 WYANOKE DR, San Antonio, TX 78209For SaleMLS ID #1970419, Nelly Flores Arauza TREC #822038, LPT Realty, LLC. LERA MLS
- $619,0003 bd2 ba2.2k sqft253 E Edgewood Pl, Alamo Heights, TX 78209For SaleMLS ID #1990334, Kristin Kellum TREC #644804, Phyllis Browning Company. LERA MLS
- $399,0004 bd2 ba1.2k sqft327 Bryn Mawr Dr, San Antonio, TX 78209For SaleMLS ID #1964773, Marie Crabb TREC #612087, Exquisite Properties, LLC. LERA MLS
- $499,9004 bd2 ba2.3k sqft100 Northcrest Dr, Castle Hills, TX 78213For SaleMLS ID #1960573, Paula Maldonado-Shikman TREC #675948, Vortex Realty. LERA MLS
- $350,0004 bd2 ba1.7k sqft334 Karen Ln, San Antonio, TX 78209For SaleMLS ID #1971055, Sandra Rangel TREC #579513, Real Broker, LLC. LERA MLS
- $299,9993 bd2 ba1.1k sqft718 Olney Dr, San Antonio, TX 78209For SaleMLS ID #2008525, Jamie Zapata TREC #693543, Jewel Real Estate. LERA MLS
- $450,0003 bd2 ba2.5k sqft8123 N New Braunfels #D, San Antonio, TX 78209For SaleMLS ID #1953336, Natalee Newell TREC #474943, Engel & Volkers Alamo Heights. LERA MLS
- $400,0004 bd3 ba2.6k sqft929 Morningside, Terrell Hills, TX 78209For SaleMLS ID #1887993, Robert Elder TREC #436622, Phyllis Browning Company. LERA MLS
- $475,0003 bd2 ba1.6k sqft211 W NORWOOD CT, San Antonio, TX 78212For SaleMLS ID #1994870, Frances Petroff TREC #626517, Texas Premier Realty. LERA MLS
