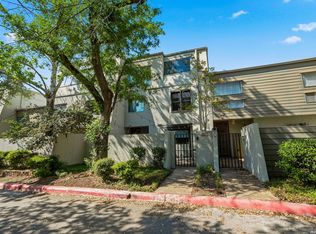
Welcome to 8123 North New Braunfels, Unit D. This beautifully updated townhome offers a prime San Antonio location and a highly desirable floor plan with the living areas and primary suite downstairs. The home features three bedrooms and two full bathrooms plus a large loft space. The private, small backyard is a low-maintenance oasis, and the attached two-car garage provides secure parking and storage. Ample guest parking is available throughout the complex, making it easy for friends and family to visit. This property combines the ease of condo living with the comfort and feel of a single-family home. Conveniently located with the AHISD boundary lines and near shopping and dining options
For sale
Price cut: $15K (7/14)
$450,000
8123 N New Braunfels #D, San Antonio, TX 78209
3beds
2,574sqft
Townhouse
Built in 1980
-- sqft lot
$-- Zestimate®
$175/sqft
$571/mo HOA
What's special
Large loft spaceBeautifully updated townhomeAttached two-car garageHighly desirable floor planLow-maintenance oasisThree bedroomsSecure parking and storage
- 152 days
- 211
- 10
Zillow last checked:
Listing updated:
Listed by:
Natalee Newell TREC #474943 (210) 215-1212,
Engel & Volkers Alamo Heights
Source: LERA MLS,MLS#: 1953336
Facts & features
Interior
Bedrooms & bathrooms
- Bedrooms: 3
- Bathrooms: 2
- Full bathrooms: 2
Primary bedroom
- Features: Walk-In Closet(s), Full Bath
- Area: 240
- Dimensions: 20 x 12
Bedroom 2
- Area: 208
- Dimensions: 16 x 13
Bedroom 3
- Area: 156
- Dimensions: 13 x 12
Primary bathroom
- Features: Shower Only, Double Vanity
- Area: 88
- Dimensions: 11 x 8
Dining room
- Area: 156
- Dimensions: 13 x 12
Family room
- Area: 208
- Dimensions: 16 x 13
Kitchen
- Area: 165
- Dimensions: 15 x 11
Living room
- Area: 256
- Dimensions: 16 x 16
Heating
- Central, 2 Units, Electric
Cooling
- Two Central, Ceiling Fan(s)
Appliances
- Included: Microwave, Range, Refrigerator, Disposal, Dishwasher
- Laundry: Main Level, In Garage, Washer Hookup, Dryer Connection
Features
- Two Living Area, Living/Dining Combo, Eat-in Kitchen, Two Eating Areas, Breakfast Bar, Loft, 1st Floort Level/No Steps, High Ceilings, Open Floorplan, Walk-In Closet(s), Master Downstairs, Ceiling Fan(s), Custom Cabinets, Programmable Thermostat
- Flooring: Carpet, Ceramic Tile, Vinyl
- Windows: Window Coverings
- Has basement: No
- Number of fireplaces: 1
- Fireplace features: One, Living Room, Wood Burning
Interior area
- Total interior livable area: 2,574 sqft
Property
Parking
- Total spaces: 2
- Parking features: Two Car Garage, Garage Door Opener, Utility Area in Garage, Pad Only (Off Street)
- Garage spaces: 2
Accessibility
- Accessibility features: 2+ Access Exits, First Floor Bath, First Floor Bedroom
Features
- Levels: Two
- Stories: 2
- Patio & porch: Patio
- Pool features: Community
- Fencing: Privacy
Lot
- Residential vegetation: Mature Trees, Mature Trees (ext feat)
Details
- Parcel number: 118861000040
Construction
Type & style
- Home type: Condo
- Architectural style: Townhouse
- Property subtype: Townhouse
Materials
- Brick
- Foundation: Slab
Condition
- New construction: No
- Year built: 1980
Utilities & green energy
- Electric: CPS
- Gas: CPS
- Sewer: SAWS
- Water: SAWS, City Water
Green energy
- Water conservation: Water-Smart Landscaping
Community & HOA
Community
- Security: Smoke Detector(s), Not Applicable
- Subdivision: Oak Park,Oak Court
HOA
- Has HOA: Yes
- Services included: Condo Mgmt, Common Area Liability, Common Maintenance
- HOA fee: $571 monthly
- HOA name: THE OAKS CONDO ASSOC
Location
- Region: San Antonio
Financial & listing details
- Price per square foot: $175/sqft
- Tax assessed value: $452,850
- Annual tax amount: $10,193
- Price range: $450K - $450K
- Date on market: 3/30/2026
- Cumulative days on market: 153 days
- Listing terms: Conventional,FHA,VA Loan,Cash
Estimated market value
Not available
Estimated sales range
Not available
Not available
Price history
| Date | Event | Price |
|---|---|---|
| 7/14/2026 | Price change | $450,000-3.2%$175/sqft |
Source:  LERA MLS #1953336 Report a problem LERA MLS #1953336 Report a problem | ||
| 6/17/2026 | Price change | $465,000-2.1%$181/sqft |
Source: LERA MLS #1953336 Report a problem | ||
| 4/23/2026 | Price change | $475,000-2.9%$185/sqft |
Source: LERA MLS #1953336 Report a problem | ||
| 3/30/2026 | Listed for sale | $489,000+9.9%$190/sqft |
Source: LERA MLS #1953336 Report a problem | ||
| 10/22/2025 | Listing removed | $445,000$173/sqft |
Source: LERA MLS #1896501 Report a problem | ||
| 10/9/2025 | Price change | $445,000-1.1%$173/sqft |
Source: LERA MLS #1896501 Report a problem | ||
| 9/17/2025 | Price change | $450,000-2.8%$175/sqft |
Source: LERA MLS #1896501 Report a problem | ||
| 8/28/2025 | Listed for sale | $463,000+26%$180/sqft |
Source: LERA MLS #1896501 Report a problem | ||
| 6/15/2023 | Sold | -- |
Source: LERA MLS #1683116 Report a problem | ||
| 5/17/2023 | Pending sale | $367,500$143/sqft |
Source: LERA MLS #1683116 Report a problem | ||
| 5/10/2023 | Contingent | $367,500$143/sqft |
Source: LERA MLS #1683116 Report a problem | ||
| 5/8/2023 | Price change | $367,500-5.2%$143/sqft |
Source: LERA MLS #1683116 Report a problem | ||
| 4/26/2023 | Listed for sale | $387,500+17.8%$151/sqft |
Source: LERA MLS #1683116 Report a problem | ||
| 4/28/2018 | Listing removed | $329,000$128/sqft |
Source: King, REALTORS #1273444 Report a problem | ||
| 3/27/2018 | Price change | $329,000-2.9%$128/sqft |
Source: King, REALTORS #1273444 Report a problem | ||
| 2/19/2018 | Listing removed | $2,300$1/sqft |
Source: King, REALTORS #1281672 Report a problem | ||
| 12/2/2017 | Listed for rent | $2,300$1/sqft |
Source: King, REALTORS #1281672 Report a problem | ||
| 10/11/2017 | Listed for sale | $339,000$132/sqft |
Source: King, REALTORS #1273444 Report a problem | ||
| 3/22/2007 | Sold | -- |
Source: LERA MLS #592534 Report a problem | ||
Public tax history
| Year | Property taxes | Tax assessment |
|---|---|---|
| 2025 | $10,155 -0.4% | $452,850 |
| 2024 | $10,194 +33.2% | $452,850 +33.2% |
| 2023 | $7,655 -17.9% | $340,000 -11.7% |
| 2022 | $9,320 +101.5% | $385,000 +2.4% |
| 2021 | $4,625 | $375,890 +1.6% |
| 2020 | $4,625 -49.3% | $370,000 +1.4% |
| 2019 | $9,119 | $365,000 +10.9% |
| 2018 | $9,119 +0.4% | $329,000 -9.3% |
| 2017 | $9,087 | $362,750 +2.8% |
| 2016 | -- | $353,000 +4.4% |
| 2015 | -- | $338,000 +10.8% |
| 2014 | -- | $305,140 +2.9% |
| 2013 | -- | $296,640 |
| 2012 | -- | $296,640 -1.5% |
| 2011 | -- | $301,300 +2.8% |
| 2010 | -- | $293,000 +0.5% |
| 2009 | -- | $291,500 +2.3% |
| 2008 | -- | $285,000 +2.8% |
| 2007 | -- | $277,120 +0.3% |
| 2006 | -- | $276,160 +34.1% |
| 2005 | -- | $206,000 |
| 2004 | -- | -- |
| 2003 | -- | -- |
| 2002 | -- | -- |
| 2001 | -- | -- |
| 2000 | -- | -- |
Find assessor info on the county website
Monthly payment
Est. payment
Payment breakdown
Explore the cost of this home by adjusting the details. Changes won't be saved.Climate risks
Neighborhood: Oak Park - Northwood
Nearby schools
Schools provided by the listing agent
- Elementary: Woodridge
- Middle: Alamo Heights
- High: Alamo Heights
- District: Alamo Heights I.S.D.
Source: LERA MLS. This data may not be complete. We recommend contacting the local school district to confirm school assignments for this home.
- $448,2003 bd3 ba2.6k sqft8123 N New Braunfels Ave APT A, San Antonio, TX 78209Off Market
- $426,7003 bd3 ba2.3k sqft8123 N New Braunfels Ave APT B, San Antonio, TX 78209Off Market

- $471,7003 bd3 ba2.6k sqft8123 N New Braunfels Ave APT C, San Antonio, TX 78209Off Market

- $388,9002 bd2 ba2.3k sqft8123 N New Braunfels Ave APT E, San Antonio, TX 78209Off Market
Similar homes
- $430,0004 bd4 ba2.4k sqft3103 Eisenhauer Rd #J 11, San Antonio, TX 78209For Sale
 MLS ID #1957247, Jose Mariscal TREC #828121, Levi Rodgers Real Estate Group. LERA MLS
 - $489,0003 bd2 ba1.5k sqft124 Bryn Mawr, San Antonio, TX 78209For Sale
 MLS ID #1955672, Jane Tomaszewski TREC #617418, JB Goodwin, REALTORS. LERA MLS
 - $499,9992 bd2 ba1.6k sqft146 Lorenz Rd, San Antonio, TX 78209For Sale
 MLS ID #1990986, Kathy Ripps TREC #511905, Kuper Sotheby's Int'l Realty. LERA MLS
 - $416,0004 bd3 ba2.2k sqft311 WARING DR, San Antonio, TX 78216For Sale
 MLS ID #1993194, Kathleen Quinn TREC #560341, JB Goodwin, REALTORS. LERA MLS
 - $429,9903 bd2 ba2.1k sqft138 Greenlawn, San Antonio, TX 78201For SaleMLS ID #1953587, Dayton Schrader TREC #312921, eXp Realty. LERA MLS
- $450,0003 bd3 ba2.4k sqft13102 N HUNTERS CIR, San Antonio, TX 78230For SaleMLS ID #1970451, Jeremy Wells TREC #580289, Wellstone Properties. LERA MLS
- $599,0004 bd2 ba2.9k sqft7511 Bridgewater, San Antonio, TX 78209For SaleMLS ID #1969927, Janet Heydenreich TREC #309876, Phyllis Browning Company. LERA MLS
- $400,0004 bd3 ba2.6k sqft929 Morningside, Terrell Hills, TX 78209For SaleMLS ID #1887993, Robert Elder TREC #436622, Phyllis Browning Company. LERA MLS
- $385,0002 bd3 ba1.8k sqft201 ELLWOOD ST #211, San Antonio, TX 78209For SaleMLS ID #2004611, Kate Park TREC #478783, Nix Realty Company. LERA MLS
- $449,9004 bd3 ba2.6k sqft14215 Silverhollow, San Antonio, TX 78232For SaleMLS ID #1992814, Kerri Johnson TREC #828238, eXp Realty. LERA MLS
- $450,0004 bd3 ba2.6k sqft13123 HUNTERS SPRING ST, San Antonio, TX 78230For SaleMLS ID #1973293, Aric Garza TREC #785121, Keller Williams City-View. LERA MLS
- $422,2004 bd2 ba2k sqft15310 DELACHAISE ST, San Antonio, TX 78232For SaleMLS ID #2003973, Derrell Skillman TREC #639690, Redfin Corporation. LERA MLS
- $375,0003 bd2 ba1.9k sqft225 HARRIETT DR, San Antonio, TX 78216For SaleMLS ID #2006067, Stephanie Farias TREC #693950, Texas Edge Realty. LERA MLS
- $499,5004 bd4 ba2.9k sqft1102 Country Pike, San Antonio, TX 78216For SaleMLS ID #1955582, Susan Looger TREC #789742, Keller Williams Heritage. LERA MLS
- $410,0003 bd3 ba2.1k sqft38 MORGANS BLF, San Antonio, TX 78216For SaleMLS ID #2002565, Yarisel Rosa TREC #828418, JPAR San Antonio. LERA MLS
- $429,9004 bd2 ba2.3k sqft2414 Texas Ave, San Antonio, TX 78228For SaleMLS ID #2010638, Suzanne Sifuentes TREC #766025, Real Broker, LLC. LERA MLS
- $350,0004 bd2 ba1.7k sqft334 Karen Ln, San Antonio, TX 78209For SaleMLS ID #1971055, Sandra Rangel TREC #579513, Real Broker, LLC. LERA MLS
- $429,9004 bd4 ba2.8k sqft706 Arch Stone, San Antonio, TX 78258For SaleMLS ID #2011503, Vanessa Lopez TREC #725930, White Line Realty LLC. LERA MLS
- $499,9004 bd2 ba2.3k sqft100 Northcrest Dr, Castle Hills, TX 78213For SaleMLS ID #1960573, Paula Maldonado-Shikman TREC #675948, Vortex Realty. LERA MLS
- $478,5006 bd3 ba3.2k sqft322 Westwind Cir, Windcrest, TX 78239For SaleMLS ID #1998683, Caitlin Stubblefield TREC #811921, DWELLVERSE LLC. LERA MLS
