One of a kind townhome style unit with updates in Brighton Square-walking distance from Cambridge Elementary, shopping and dining. This complex is in AHISD, and in the City of Alamo Heights proper. This two story end unit, at 1800 plus s/ft, is the largest one in the complex is located on the rear building on the back East corner, for maximum privacy. An assigned covered parking space located right outside the unit-no long walk to your car! Seller added recessed lighting throughout, painted interior walls and trim, updated the bathrooms, new kitchen appliances, and A/C new in 2023. Walk to Merit Coffee, Bird Bakery, Paloma Blanca-close to "downtown" Alamo Heights. Fantastic location. ONLY unit like this one in complex.
For sale
$395,000
201 ELLWOOD ST #211, San Antonio, TX 78209
2beds
1,802sqft
Townhouse
Built in 1982
-- sqft lot
$376,200 Zestimate®
$219/sqft
$585/mo HOA
What's special
Two story end unitRecessed lighting throughoutNew kitchen appliances
- 18 days |
- 350 |
- 7 |
Likely to sell faster than
Zillow last checked:
Listing updated:
Listed by:
Kate Park TREC #478783 (210) 364-4703,
Nix Realty Company
Source: LERA MLS,MLS#: 2004611
Facts & features
Interior
Bedrooms & bathrooms
- Bedrooms: 2
- Bathrooms: 3
- Full bathrooms: 2
- 1/2 bathrooms: 1
Primary bedroom
- Features: Outisde Access, Walk-In Closet(s), Full Bath
- Level: Upper
- Area: 180
- Dimensions: 15 x 12
Bedroom 2
- Area: 204
- Dimensions: 12 x 17
Primary bathroom
- Features: Single Vanity
- Area: 99
- Dimensions: 11 x 9
Kitchen
- Area: 210
- Dimensions: 14 x 15
Living room
- Area: 408
- Dimensions: 24 x 17
Heating
- Central, Electric
Cooling
- Central Air
Appliances
- Included: Self Cleaning Oven, Microwave, Range, Refrigerator, Disposal, Dishwasher
- Laundry: Laundry Closet, Main Level, In Kitchen, Washer Hookup, Dryer Connection, Stacked W/D Connection
Features
- One Living Area, Living/Dining Combo, Eat-in Kitchen, Two Eating Areas, Kitchen Island, Utility Area Inside, Common Utility Area, All Bedrooms Upstairs
- Flooring: Carpet, Ceramic Tile, Wood
- Windows: Window Coverings, Double Pane Windows
- Has basement: No
- Number of fireplaces: 1
- Fireplace features: One, Living Room
- Common walls with other units/homes: No One Below
Interior area
- Total interior livable area: 1,802 sqft
Property
Parking
- Total spaces: 1
- Parking features: None, One Car Carport, One Car Open Space
- Carport spaces: 1
Features
- Levels: Two
- Stories: 2
- Patio & porch: Patio, Covered, Deck
Details
- Parcel number: 040501012110
Construction
Type & style
- Home type: Condo
- Architectural style: Townhouse
- Property subtype: Townhouse
Materials
- Brick
- Foundation: Slab
- Roof: Composition
Condition
- New construction: No
- Year built: 1982
Utilities & green energy
- Electric: Cps
- Sewer: Hoa
- Water: Hoa
- Utilities for property: Cable Available
Community & HOA
Community
- Features: Near Shopping, Cluster Mail Box
- Security: Not Applicable
- Subdivision: Alamo Heights,Brighton Squ
HOA
- Has HOA: Yes
- Services included: Some Utilities, Condo Mgmt, Common Area Liability, Common Maintenance, Trash
- HOA fee: $585 monthly
- HOA name: BRIGHTON SQUARE CONDO ASSOCIATION
Location
- Region: San Antonio
Financial & listing details
- Price per square foot: $219/sqft
- Tax assessed value: $373,160
- Annual tax amount: $7,728
- Price range: $395K - $395K
- Date on market: 7/31/2026
- Cumulative days on market: 18 days
- Listing terms: Conventional,VA Loan,Cash
Estimated market value
$376,200
$357,000 - $395,000
$2,614/mo
Price history
| Date | Event | Price |
|---|---|---|
| 7/31/2026 | Listed for sale | $395,000+25.4%$219/sqft |
Source:  LERA MLS #2004611 Report a problem LERA MLS #2004611 Report a problem | ||
| 11/30/2022 | Sold | -- |
Source: LERA MLS #1587189 Report a problem | ||
| 10/25/2022 | Pending sale | $315,000$175/sqft |
Source: LERA MLS #1587189 Report a problem | ||
| 8/24/2022 | Listed for sale | $315,000$175/sqft |
Source: LERA MLS #1587189 Report a problem | ||
| 8/9/2022 | Contingent | $315,000$175/sqft |
Source: LERA MLS #1587189 Report a problem | ||
| 7/14/2022 | Listed for sale | $315,000$175/sqft |
Source: LERA MLS #1587189 Report a problem | ||
| 6/15/2022 | Pending sale | $315,000$175/sqft |
Source: LERA MLS #1587189 Report a problem | ||
| 6/8/2022 | Contingent | $315,000$175/sqft |
Source: LERA MLS #1587189 Report a problem | ||
| 5/31/2022 | Price change | $315,000-4.3%$175/sqft |
Source: LERA MLS #1587189 Report a problem | ||
| 5/10/2022 | Price change | $329,000-5.7%$183/sqft |
Source: LERA MLS #1587189 Report a problem | ||
| 3/31/2022 | Price change | $349,000-5.4%$194/sqft |
Source: LERA MLS #1587189 Report a problem | ||
| 2/15/2022 | Listed for sale | $369,000$205/sqft |
Source: LERA MLS #1587189 Report a problem | ||
| 7/15/2004 | Sold | -- |
Source: LERA MLS #484029 Report a problem | ||
Public tax history
| Year | Property taxes | Tax assessment |
|---|---|---|
| 2025 | $7,728 +6.1% | $373,160 +6.5% |
| 2024 | $7,285 +19.9% | $350,304 +20% |
| 2023 | $6,075 +68% | $291,920 +2.2% |
| 2022 | $3,617 +100.7% | $285,670 +10% |
| 2021 | $1,802 | $259,700 -0.2% |
| 2020 | $1,802 -50% | $260,180 0% |
| 2019 | $3,605 | $260,210 +3.4% |
| 2018 | $3,605 +1.5% | $251,630 +3.9% |
| 2017 | $3,550 | $242,110 -0.6% |
| 2016 | -- | $243,480 +7.8% |
| 2015 | -- | $225,790 -3.4% |
| 2014 | -- | $233,620 +6.1% |
| 2013 | -- | $220,099 +10% |
| 2012 | -- | $200,090 +8.5% |
| 2011 | -- | $184,490 -3.1% |
| 2010 | -- | $190,440 -4.9% |
| 2009 | -- | $200,200 +3.6% |
| 2008 | -- | $193,230 +9% |
| 2007 | -- | $177,350 -2.4% |
| 2006 | -- | $181,790 +7.4% |
| 2005 | -- | $169,310 |
| 2004 | -- | -- |
| 2003 | -- | -- |
| 2002 | -- | -- |
| 2001 | -- | -- |
| 2000 | -- | -- |
Find assessor info on the county website
Monthly payment
Est. payment
Payment breakdown
Explore the cost of this home by adjusting the details. Changes won't be saved.Climate risks
Neighborhood: 78209
Nearby schools
GreatSchools rating
- 8/10Cambridge Elementary SchoolGrades: 1-5Distance: 0.2 mi
- 9/10Alamo Heights Junior High SchoolGrades: 6-8Distance: 1.5 mi
- 7/10Alamo Heights High SchoolGrades: 9-12Distance: 0.8 mi
Schools provided by the listing agent
- Elementary: Cambridge
- Middle: Alamo Heights
- High: Alamo Heights
- District: Alamo Heights I.S.D.
Source: LERA MLS. This data may not be complete. We recommend contacting the local school district to confirm school assignments for this home.
- $261,5002 bd2 ba1.1k sqft201 Ellwood St APT 101, San Antonio, TX 78209Off Market

- $--2 bd2 ba1.1k sqft201 Ellwood St APT 103, San Antonio, TX 78209Sold
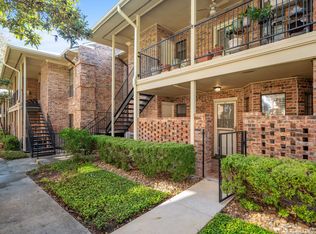
- $249,6002 bd2 ba1.1k sqft201 Ellwood St APT 104, San Antonio, TX 78209Off Market
- $265,8002 bd2 ba1.1k sqft201 Ellwood St APT 105, San Antonio, TX 78209Off Market
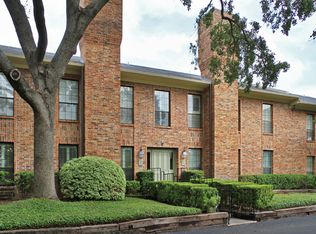
- $--2 bd2 ba1.1k sqft201 Ellwood St APT 106, San Antonio, TX 78209Sold
- $--2 bd2 ba1.1k sqft201 Ellwood St APT 107, San Antonio, TX 78209Sold
- $231,5002 bd2 ba1.1k sqft201 Ellwood St APT 108, San Antonio, TX 78209Off Market
- $254,3002 bd2 ba1.1k sqft201 Ellwood St APT 110, San Antonio, TX 78209Off Market
A local agent can set up tours, give advice and negotiate with sellers.
Similar homes
- $410,0004 bd2 ba2.2k sqft3202 Bent Bow, San Antonio, TX 78209For Sale
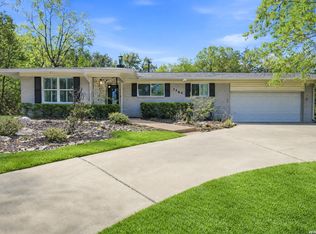
 MLS ID #1953595, Shaylie Stroud TREC #602457, S. Porter Group LLC. LERA MLS
 - $529,0003 bd2 ba1.3k sqft120 Corona Avenue, San Antonio, TX 78209For Sale
 MLS ID #2003976, Deanna Wright TREC #566830, Kuper Sotheby's Int'l Realty. LERA MLS
 - $450,0003 bd2 ba2.5k sqft8123 N New Braunfels #D, San Antonio, TX 78209For Sale
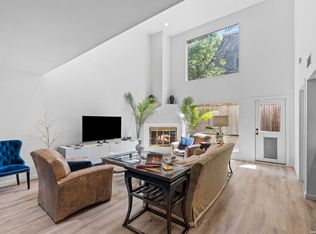 MLS ID #1953336, Natalee Newell TREC #474943, Engel & Volkers Alamo Heights. LERA MLS
 - $275,0002 bd2 ba1.3k sqft2902 Spring Bend, San Antonio, TX 78209For Sale
 MLS ID #2006695, Craig Browning TREC #606186, Phyllis Browning Company. LERA MLS
 - $350,0004 bd2 ba1.7k sqft334 Karen Ln, San Antonio, TX 78209For SaleMLS ID #1971055, Sandra Rangel TREC #579513, Real Broker, LLC. LERA MLS
- $460,0002 bd2 ba2.6k sqft418 Northridge, San Antonio, TX 78209For SaleMLS ID #1998529, Arlene Chalkley TREC #585873, ERA Brokers Consolidated. LERA MLS
- $212,0002 bd2 ba1.2k sqft2611 Eisenhauer #304, San Antonio, TX 78209For SaleMLS ID #2003604, Brigette Neal TREC #524975, Brigette Neal. LERA MLS
- $214,9992 bd2 ba1.1k sqft7926 Broadway #102, San Antonio, TX 78209For SaleMLS ID #2005496, Julien Correas-Campos TREC #722127, Texas Premier Realty. LERA MLS
- $458,7503 bd2 ba1.4k sqft352 LARCHMONT DR, San Antonio, TX 78209For SaleMLS ID #1967868, Teresa Zepeda TREC #706355, Real Broker, LLC. LERA MLS
- $499,0003 bd2 ba1.5k sqft124 Bryn Mawr, San Antonio, TX 78209For SaleMLS ID #1955672, Jane Tomaszewski TREC #617418, JB Goodwin, REALTORS. LERA MLS
- $415,0004 bd3 ba2.1k sqft359 REXFORD DR, San Antonio, TX 78216For SaleMLS ID #2001342, Jim Seifert TREC #447935, Redfin Corporation. LERA MLS
- $569,9993 bd2 ba2.1k sqft252 Wyanoke Dr, San Antonio, TX 78209For SaleMLS ID #2000631, Megan Flores TREC #808106, Phyllis Browning Company. LERA MLS
- $499,0003 bd2 ba1.9k sqft338 BREES BLVD, San Antonio, TX 78209For SaleMLS ID #1965700, Travis Amaro TREC #598694, Kuper Sotheby's Int'l Realty. LERA MLS
- $220,0003 bd4 ba2k sqft3102 EISENHAUER RD #E34, San Antonio, TX 78209For SaleMLS ID #1962521, Dylan Forde TREC #759737, Real Broker, LLC. LERA MLS
- $364,9994 bd2 ba2.1k sqft2326 Shadow Cliff St, San Antonio, TX 78232For SaleMLS ID #1993517, Rebecca Chan TREC #714790, Real Broker, LLC. LERA MLS
- $535,0003 bd2 ba1.9k sqft106 Hiler, San Antonio, TX 78209For SaleMLS ID #1968926, Shawn Alvarez TREC #681766, Phyllis Browning Company. LERA MLS
- $310,0004 bd3 ba2k sqft3306 ROSETTI DR, San Antonio, TX 78247For SaleMLS ID #2008695, Alberto Murillo TREC #615881, Exquisite Properties, LLC. LERA MLS
- $399,0004 bd3 ba2.1k sqft16707 Parkstone Blvd, San Antonio, TX 78232For SaleMLS ID #1956762, Annette Power TREC #824475, Keller Williams Heritage. LERA MLS
- $380,0003 bd2 ba1.9k sqft8519 Athenian, Universal City, TX 78148For SaleMLS ID #2005032, Marisa Jackson TREC #662936, Compass RE Texas, LLC - SA. LERA MLS
- $365,0004 bd3 ba2.5k sqft67 CROSS CYN, San Antonio, TX 78247For SaleMLS ID #1969643, Ronnie Trevino TREC #588899, Resi Realty, LLC. LERA MLS
