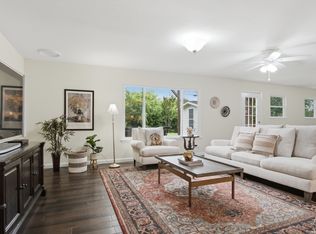
Terrell Heights! 2,108 total sq.ft includes 512 sq.ft casita! Exceptional value @$232 per sf! Detached casita features new flooring, full kitchen/living area, separate bedroom, full bath- ideal for multi-generational living or rental income-producing opportunity! Outstanding investment potential! Alamo Heights ISD! Main home features open concept living, dining, fully renovated island kitchen, granite countertops, warm hardwood floors. Split Primary suite. Large utility room. All appliances included. Tankless water heater. Roof 2021. Newer windows. Long gated driveway provides secure rear parking. Rainwater catchment. Family friendly neighborhood walking distance to parks, farmers market, restaurants, shopping! Access to I-37/281, I-35, Airport, Downtown, UIW, Trinity U, Fort Sam Houston/BAMC! Very Motivated Sellers!
For sale
Price cut: $10K (8/27)
$489,000
124 Bryn Mawr, San Antonio, TX 78209
3beds
1,596sqft
Single Family Residence
Built in 1947
9,104 Square Feet Lot
$483,300 Zestimate®
$306/sqft
$-- HOA
What's special
Rainwater catchmentWarm hardwood floorsGranite countertopsNewer windowsAll appliances includedFully renovated island kitchenTankless water heater
- 145 days
- 659
- 47
Zillow last checked:
Listing updated:
Listed by:
Jane Tomaszewski TREC #617418 (210) 326-6089,
JB Goodwin, REALTORS
Source: LERA MLS,MLS#: 1955672
Facts & features
Interior
Bedrooms & bathrooms
- Bedrooms: 3
- Bathrooms: 2
- Full bathrooms: 2
Primary bedroom
- Features: Split, Outside Access, Walk-In Closet(s), Ceiling Fan(s), Full Bath
- Area: 210
- Dimensions: 15 x 14
Bedroom 2
- Area: 154
- Dimensions: 14 x 11
Bedroom 3
- Area: 132
- Dimensions: 12 x 11
Primary bathroom
- Features: Tub/Shower Separate, Double Vanity
- Area: 80
- Dimensions: 10 x 8
Dining room
- Area: 132
- Dimensions: 12 x 11
Kitchen
- Area: 176
- Dimensions: 16 x 11
Living room
- Area: 234
- Dimensions: 18 x 13
Heating
- Central, Natural Gas
Cooling
- Ceiling Fan(s), Central Air, Two Window/Wall
Appliances
- Included: Washer, Dryer, Microwave, Range, Refrigerator, Disposal, Dishwasher, Plumbed For Ice Maker, Electric Water Heater, Gas Water Heater, Tankless Water Heater
- Laundry: Washer Hookup, Dryer Connection
Features
- One Living Area, Separate Dining Room, Kitchen Island, Breakfast Bar, Utility Room Inside, Ceiling Fan(s), Chandelier
- Flooring: Carpet, Ceramic Tile, Wood
- Windows: Double Pane Windows, Window Coverings
- Has fireplace: No
- Fireplace features: Not Applicable
Interior area
- Total interior livable area: 1,596 sqft
Property
Parking
- Parking features: None, Open
Features
- Levels: One
- Stories: 1
- Patio & porch: Patio
- Exterior features: Rain Gutters
- Pool features: None
- Fencing: Privacy
Lot
- Size: 9,104 Square Feet
- Features: Curbs, Street Gutters, Streetlights
- Residential vegetation: Mature Trees
Details
- Additional structures: Shed(s), Detached Quarters, Second Residence
- Parcel number: 090440040200
Construction
Type & style
- Home type: SingleFamily
- Property subtype: Single Family Residence
Materials
- Siding
- Roof: Composition
Condition
- Pre-Owned
- New construction: No
- Year built: 1947
Utilities & green energy
- Electric: CPS Energy
- Gas: CPS Energy
- Sewer: SAWS, Sewer System
- Water: SAWS, Water System
Green energy
- Water conservation: Water Recycling
Community & HOA
Community
- Features: Playground
- Security: Smoke Detector(s)
- Subdivision: Terrell Heights
Location
- Region: San Antonio
Financial & listing details
- Price per square foot: $306/sqft
- Tax assessed value: $441,320
- Annual tax amount: $9,896
- Price range: $489K - $489K
- Date on market: 4/7/2026
- Cumulative days on market: 144 days
- Listing terms: Conventional,FHA,VA Loan,TX Vet,Cash
- Road surface type: Paved
Estimated market value
$483,300
$459,000 - $507,000
$2,521/mo
Price history
| Date | Event | Price |
|---|---|---|
| 8/27/2026 | Price change | $489,000-2%$306/sqft |
Source:  LERA MLS #1955672 Report a problem LERA MLS #1955672 Report a problem | ||
| 7/16/2026 | Price change | $499,000-2.2%$313/sqft |
Source: LERA MLS #1955672 Report a problem | ||
| 7/4/2026 | Price change | $510,000-1%$320/sqft |
Source: LERA MLS #1955672 Report a problem | ||
| 6/16/2026 | Price change | $515,000-1.9%$323/sqft |
Source: LERA MLS #1955672 Report a problem | ||
| 6/1/2026 | Price change | $525,000-1.9%$329/sqft |
Source: LERA MLS #1955672 Report a problem | ||
| 5/20/2026 | Price change | $535,000-1.8%$335/sqft |
Source: LERA MLS #1955672 Report a problem | ||
| 5/7/2026 | Price change | $545,000-1.8%$341/sqft |
Source: LERA MLS #1955672 Report a problem | ||
| 4/7/2026 | Listed for sale | $555,000+22%$348/sqft |
Source: LERA MLS #1955672 Report a problem | ||
| 1/5/2022 | Sold | -- |
Source: LERA MLS #1569376 Report a problem | ||
| 12/10/2021 | Pending sale | $454,900$285/sqft |
Source: LERA MLS #1569376 Report a problem | ||
| 11/21/2021 | Contingent | $454,900$285/sqft |
Source: LERA MLS #1569376 Report a problem | ||
| 11/2/2021 | Listed for sale | $454,900-2.2%$285/sqft |
Source: LERA MLS #1569376 Report a problem | ||
| 10/6/2021 | Listing removed | -- |
Source: LERA MLS #1545653 Report a problem | ||
| 9/20/2021 | Listed for sale | $464,900+60.9%$291/sqft |
Source: LERA MLS #1545653 Report a problem | ||
| 3/24/2021 | Listing removed | -- |
Source: Owner Report a problem | ||
| 1/14/2016 | Sold | -- |
Source: LERA MLS #1134670 Report a problem | ||
| 11/6/2015 | Price change | $289,000-11.1%$181/sqft |
Source: Owner Report a problem | ||
| 10/4/2015 | Listed for sale | $325,000$204/sqft |
Source: Owner Report a problem | ||
| 3/15/2006 | Sold | -- |
Source: LERA MLS #554371 Report a problem | ||
Public tax history
| Year | Property taxes | Tax assessment |
|---|---|---|
| 2025 | $7,558 -5.2% | $441,320 |
| 2024 | $7,970 -14.5% | $441,320 |
| 2023 | $9,322 +14.3% | $441,320 +17.4% |
| 2022 | $8,154 +111.9% | $376,000 +21.3% |
| 2021 | $3,848 | $310,000 -3.4% |
| 2020 | $3,848 -50% | $321,000 |
| 2019 | $7,691 | $321,000 +1.6% |
| 2018 | $7,691 +13.7% | $315,970 +12% |
| 2017 | $6,763 +17.1% | $282,000 +16.2% |
| 2016 | $5,777 +18.2% | $242,617 +10% |
| 2015 | $4,887 | $220,561 +10% |
| 2014 | $4,887 | $200,510 +8.6% |
| 2013 | -- | $184,660 +8.6% |
| 2012 | -- | $170,060 -9.2% |
| 2011 | -- | $187,260 -0.9% |
| 2010 | -- | $189,000 -23.1% |
| 2009 | -- | $245,630 +17.9% |
| 2008 | -- | $208,270 +2.3% |
| 2007 | -- | $203,540 +17% |
| 2006 | -- | $173,920 +9% |
| 2005 | -- | $159,620 |
| 2004 | -- | -- |
| 2003 | -- | -- |
| 2002 | -- | -- |
| 2001 | -- | -- |
| 2000 | -- | -- |
Find assessor info on the county website
Monthly payment
Est. payment
Payment breakdown
Explore the cost of this home by adjusting the details. Changes won't be saved.Climate risks
Neighborhood: Terrell Heights
Nearby schools
Schools provided by the listing agent
- Elementary: Woodridge
- Middle: Alamo Heights
- High: Alamo Heights
- District: Alamo Heights I.S.D.
Source: LERA MLS. This data may not be complete. We recommend contacting the local school district to confirm school assignments for this home.
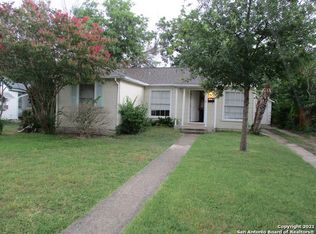
Similar homes
- $499,0003 bd2 ba1.9k sqft338 BREES BLVD, San Antonio, TX 78209For Sale
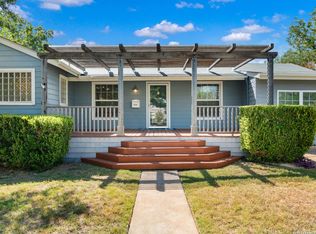
 MLS ID #1965700, Travis Amaro TREC #598694, Kuper Sotheby's Int'l Realty. LERA MLS
 - $529,7774 bd3 ba2.2k sqft119 Blakeley Dr, San Antonio, TX 78209For Sale
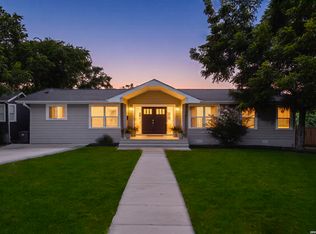 MLS ID #2004126, Isabel Owen TREC #700221, Keller Williams Heritage. LERA MLS
 - $525,0004 bd2 ba2k sqft227 Devonshire Dr, San Antonio, TX 78209For Sale
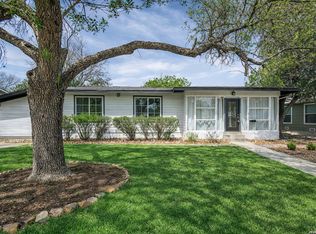 MLS ID #1950975, Lana Marinin TREC #629504, Texas Prestige Realty. LERA MLS
 - $488,0003 bd2 ba1.6k sqft1614 MERRIFORD LN, San Antonio, TX 78209For Sale
 MLS ID #1991377, Jean Curtis TREC #780102, BHHS PenFed Realty. LERA MLS
 - $465,0003 bd2 ba1.9k sqft634 ROCKHILL DR, San Antonio, TX 78209For SaleMLS ID #1992866, Tori Vendola TREC #564515, Reliance Residential Realty -. LERA MLS
- $535,0003 bd2 ba1.9k sqft106 Hiler, San Antonio, TX 78209For SaleMLS ID #1968926, Shawn Alvarez TREC #681766, Phyllis Browning Company. LERA MLS
- $550,0004 bd2 ba2.2k sqft7503 Quail Run, San Antonio, TX 78209For SaleMLS ID #2002791, Jeff Smith TREC #430382, San Antonio Elite Realty. LERA MLS
- $450,0004 bd3 ba1.8k sqft225 Arvin Dr, Terrell Hills, TX 78209For SaleMLS ID #1996109, Nathan Calvert TREC #847823, Rider Realty. LERA MLS
- $359,9003 bd2 ba1.3k sqft2822 Knight Robin Dr, San Antonio, TX 78209For SaleMLS ID #2005132, Michael Guerrero TREC #554483, REsource Realty. LERA MLS
- $425,0004 bd2 ba1.8k sqft1153 GARRATY RD, Terrell Hills, TX 78209For SaleMLS ID #1957478, Sebastiano Formica TREC #693859, eXp Realty. LERA MLS
- $389,0003 bd2 ba1.9k sqft455 Laramie Dr., San Antonio, TX 78209For SaleMLS ID #1967507, Violet Delgado TREC #768322, Jason Mitchell Real Estate Tex. LERA MLS
- $589,0004 bd3 ba2k sqft260 WYANOKE DR, San Antonio, TX 78209For SaleMLS ID #1970419, Nelly Flores Arauza TREC #822038, LPT Realty, LLC. LERA MLS
- $445,0003 bd3 ba2k sqft206 Ridgecrest Dr. Unit 4, San Antonio, TX 78209For SaleMLS ID #1944496, John Chambers TREC #647744, eXp Realty. LERA MLS
- $475,0003 bd2 ba1.6k sqft211 W NORWOOD CT, San Antonio, TX 78212For SaleMLS ID #1994870, Frances Petroff TREC #626517, Texas Premier Realty. LERA MLS
- $350,0004 bd2 ba1.7k sqft334 Karen Ln, San Antonio, TX 78209For SaleMLS ID #1971055, Sandra Rangel TREC #579513, Real Broker, LLC. LERA MLS
- $429,9903 bd2 ba2.1k sqft138 Greenlawn, San Antonio, TX 78201For SaleMLS ID #1953587, Dayton Schrader TREC #312921, eXp Realty. LERA MLS
- $499,9004 bd2 ba2.3k sqft100 Northcrest Dr, Castle Hills, TX 78213For SaleMLS ID #1960573, Paula Maldonado-Shikman TREC #675948, Vortex Realty. LERA MLS
- $429,9004 bd2 ba2.3k sqft2414 Texas Ave, San Antonio, TX 78228For SaleMLS ID #2010638, Suzanne Sifuentes TREC #766025, Real Broker, LLC. LERA MLS
- $419,0004 bd2 ba1.7k sqft1022 GREY OAK DR, San Antonio, TX 78213For SaleMLS ID #1997062, Mariana Campos TREC #694402, Vortex Realty. LERA MLS
- $380,0003 bd2 ba1.6k sqft170 HERMINE BLVD, San Antonio, TX 78212For SaleMLS ID #1992978, Celeste Hayes TREC #610756, Keller Williams Boerne. LERA MLS
