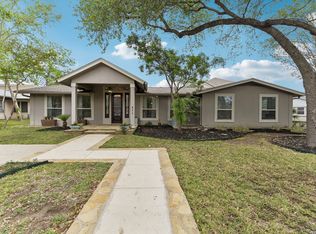
Located in the highly desirable Northwood area, this well-maintained home offers charm, space, and functionality in a prime central location! Situated on an oversized lot with mature trees, the property features a gorgeous front and backyard perfect for relaxing, gardening, or entertaining. Enjoy the added two storage sheds. One storage shed can be used as a workshop as it has electricity, is fully insulated, and has a split A/C system which makes it ideal for hobbies, projects, or additional workspace. Garden beds provide the perfect opportunity for gardening enthusiasts. Inside, the home offers a converted garage that serves as a spacious second living area, providing extra flexibility for a game room, office, or media room. Additional updates include a newer HVAC system for added comfort and efficiency. All windows have been upgraded to Pella windows and water heater was replaced in 2021. Conveniently located near Loop 410, this home offers easy access to the San Antonio International Airport, shopping, dining, and everyday amenities. A wonderful opportunity to own a home in one of San Antonio's most sought-after established neighborhoods!
For sale
Price cut: $10K (7/24)
$389,000
455 Laramie Dr., San Antonio, TX 78209
3beds
1,929sqft
Single Family Residence
Built in 1956
0.28 Acres Lot
$-- Zestimate®
$202/sqft
$-- HOA
What's special
Two storage shedsOversized lotMature trees
- 103 days |
- 407 |
- 17 |
Zillow last checked:
Listing updated:
Listed by:
Violet Delgado TREC #768322 (210) 833-1354,
Jason Mitchell Real Estate Tex
Source: LERA MLS,MLS#: 1967507
Facts & features
Interior
Bedrooms & bathrooms
- Bedrooms: 3
- Bathrooms: 2
- Full bathrooms: 2
Primary bedroom
- Features: Ceiling Fan(s), Full Bath
- Area: 182
- Dimensions: 13 x 14
Bedroom 2
- Area: 144
- Dimensions: 12 x 12
Bedroom 3
- Area: 144
- Dimensions: 12 x 12
Primary bathroom
- Features: Shower Only, Single Vanity
- Area: 100
- Dimensions: 10 x 10
Kitchen
- Area: 80
- Dimensions: 10 x 8
Living room
- Area: 364
- Dimensions: 14 x 26
Heating
- Central, Natural Gas
Cooling
- Ceiling Fan(s), Central Air
Appliances
- Included: Self Cleaning Oven, Disposal, Electric Cooktop
- Laundry: In Garage, Washer Hookup, Dryer Connection
Features
- One Living Area, Liv/Din Combo, Two Eating Areas, 1st Floor Lvl/No Steps, High Speed Internet, Master Downstairs, Ceiling Fan(s)
- Flooring: Carpet, Linoleum
- Has basement: No
- Has fireplace: No
- Fireplace features: Not Applicable
Interior area
- Total interior livable area: 1,929 sqft
Video & virtual tour
Property
Parking
- Total spaces: 4
- Parking features: Two Car Garage, Converted Garage, Utility Area in Garage, Two Car Carport
- Garage spaces: 2
- Carport spaces: 2
- Covered spaces: 4
Features
- Levels: One
- Stories: 1
- Patio & porch: Patio
- Pool features: None
Lot
- Size: 0.28 Acres
- Features: 1/4 - 1/2 Acre, Curbs
- Residential vegetation: Mature Trees
Details
- Additional structures: Shed(s)
- Parcel number: 118300000160
Construction
Type & style
- Home type: SingleFamily
- Property subtype: Single Family Residence
Materials
- Brick
- Foundation: Slab
- Roof: Composition
Condition
- Pre-Owned
- New construction: No
- Year built: 1956
Utilities & green energy
- Electric: CPS
- Gas: CPS
- Sewer: SAWS, Sewer System
- Water: SAWS, Water System
- Utilities for property: City Garbage service
Community & HOA
Community
- Features: None
- Security: Smoke Detector(s), Carbon Monoxide Detector(s)
- Subdivision: Northwood
Location
- Region: San Antonio
Financial & listing details
- Price per square foot: $202/sqft
- Tax assessed value: $444,970
- Annual tax amount: $10,089
- Price range: $389K - $389K
- Date on market: 5/16/2026
- Cumulative days on market: 103 days
- Listing terms: Conventional,FHA,VA Loan,Cash,Investors OK
- Road surface type: Paved
Estimated market value
Not available
Estimated sales range
Not available
Not available
Price history
| Date | Event | Price |
|---|---|---|
| 7/24/2026 | Price change | $389,000-2.5%$202/sqft |
Source:  LERA MLS #1967507 Report a problem LERA MLS #1967507 Report a problem | ||
| 6/12/2026 | Price change | $399,000-3.9%$207/sqft |
Source: LERA MLS #1967507 Report a problem | ||
| 5/16/2026 | Listed for sale | $415,000$215/sqft |
Source: LERA MLS #1967507 Report a problem | ||
Public tax history
| Year | Property taxes | Tax assessment |
|---|---|---|
| 2025 | -- | $444,970 -1.3% |
| 2024 | -- | $450,750 +9.5% |
| 2023 | $2,030 -68.5% | $411,521 +10% |
| 2022 | $6,452 | $374,110 +10% |
| 2021 | -- | $340,100 +9.6% |
| 2020 | -- | $310,170 +2% |
| 2019 | $6,351 | $304,230 +1.4% |
| 2018 | $6,351 -6.4% | $300,120 +7.6% |
| 2017 | $6,787 +4.5% | $279,000 +4.9% |
| 2016 | $6,493 +17.6% | $265,849 +10% |
| 2015 | $5,523 | $241,681 +10% |
| 2014 | $5,523 | $219,710 +9.5% |
| 2013 | -- | $200,620 -2.1% |
| 2012 | -- | $204,860 +6.1% |
| 2011 | -- | $193,140 -2% |
| 2010 | -- | $197,040 -0.3% |
| 2009 | -- | $197,727 +10% |
| 2008 | -- | $179,752 +16.9% |
| 2006 | -- | $153,700 +13.8% |
| 2005 | -- | $135,050 |
| 2004 | -- | -- |
| 2003 | -- | -- |
| 2002 | -- | -- |
| 2001 | -- | -- |
| 2000 | -- | -- |
Find assessor info on the county website
Monthly payment
Est. payment
Payment breakdown
Explore the cost of this home by adjusting the details. Changes won't be saved.Climate risks
Neighborhood: Oak Park - Northwood
Nearby schools
GreatSchools rating
- 8/10Northwood Elementary SchoolGrades: PK-5Distance: 0.4 mi
- 4/10Garner Middle SchoolGrades: 6-8Distance: 0.2 mi
- 4/10MacArthur High SchoolGrades: 9-12Distance: 1.4 mi
Schools provided by the listing agent
- Elementary: Northwood
- Middle: Garner
- High: Macarthur
- District: North East I.S.D.
Source: LERA MLS. This data may not be complete. We recommend contacting the local school district to confirm school assignments for this home.
- $409,6003 bd2 ba1.7k sqft459 Laramie Dr, San Antonio, TX 78209Off Market
- $--3 bd3 ba2.7k sqft451 Laramie Dr, San Antonio, TX 78209Sold
- $465,6003 bd2 ba2k sqft450 Oak Glen Dr, San Antonio, TX 78209Off Market
- $460,9003 bd2 ba2.1k sqft447 Laramie Dr, San Antonio, TX 78209Off Market
- $440,6004 bd2 ba1.9k sqft454 Oak Glen Dr, San Antonio, TX 78209Off Market
- $572,2004 bd3 ba2.4k sqft446 Oak Glen Dr, San Antonio, TX 78209Off Market
- $311,6003 bd2 ba1.4k sqft454 Laramie Dr, San Antonio, TX 78209Off Market
- $491,0003 bd3 ba2.6k sqft458 Laramie Dr, San Antonio, TX 78209Off Market
A local agent can set up tours, give advice and negotiate with sellers.
Similar homes
- $465,0003 bd2 ba1.9k sqft634 ROCKHILL DR, San Antonio, TX 78209For Sale
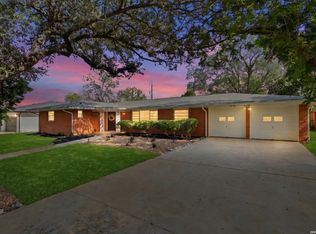
 MLS ID #1992866, Tori Vendola TREC #564515, Reliance Residential Realty -. LERA MLS
 - $350,0004 bd2 ba1.7k sqft334 Karen Ln, San Antonio, TX 78209For Sale
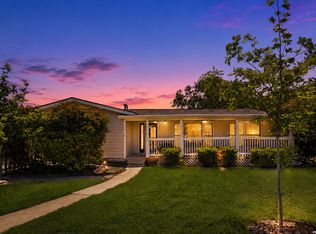 MLS ID #1971055, Sandra Rangel TREC #579513, Real Broker, LLC. LERA MLS
 - $453,7004 bd2 ba1.4k sqft542 BRIGHTWOOD PL, San Antonio, TX 78209For Sale
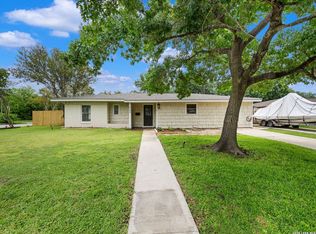 MLS ID #1971515, Harry Kuper TREC #603189, Kuper Sotheby's Int'l Realty. LERA MLS
 - $375,0003 bd2 ba2.1k sqft421 Windcrest Dr., Windcrest, TX 78239For Sale
 MLS ID #1994758, Annette Skalomenos TREC #534989, Coldwell Banker D'Ann Harper. LERA MLS
 - $488,0003 bd2 ba1.6k sqft1614 MERRIFORD LN, San Antonio, TX 78209For SaleMLS ID #1991377, Jean Curtis TREC #780102, BHHS PenFed Realty. LERA MLS
- $489,0003 bd2 ba1.5k sqft124 Bryn Mawr, San Antonio, TX 78209For SaleMLS ID #1955672, Jane Tomaszewski TREC #617418, JB Goodwin, REALTORS. LERA MLS
- $369,0004 bd3 ba2.4k sqft5902 Northgap St, Windcrest, TX 78239For SaleMLS ID #2008301, David Jones TREC #504178, Keller Williams Heritage. LERA MLS
- $269,9903 bd2 ba1.6k sqft219 Karen ln, San Antonio, TX 78209For SaleMLS ID #1935458, Jacob Delgado TREC #607813, AXIS Brokerage. LERA MLS
- $429,9004 bd2 ba2.3k sqft2414 Texas Ave, San Antonio, TX 78228For SaleMLS ID #2010638, Suzanne Sifuentes TREC #766025, Real Broker, LLC. LERA MLS
- $275,0002 bd2 ba1.3k sqft2902 Spring Bend, San Antonio, TX 78209For SaleMLS ID #2006695, Craig Browning TREC #606186, Phyllis Browning Company. LERA MLS
- $395,0003 bd2 ba1.8k sqft15127 Forest Country, San Antonio, TX 78232For SaleMLS ID #1943046, Michael Zamora TREC #782537, Phyllis Browning Company. LERA MLS
- $348,5004 bd3 ba2.4k sqft4630 Barhill, San Antonio, TX 78217For SaleMLS ID #1995438, Sylvia Yvonne Garza TREC #796142, Redbird Realty LLC. LERA MLS
- $320,0005 bd3 ba2.4k sqft342 MAPLEWOOD LN, San Antonio, TX 78216For SaleMLS ID #1973019, Tanya Ramos TREC #654209, Texas Premier Realty. LERA MLS
- $399,5004 bd2 ba1.9k sqft2102 Oak Ranch, San Antonio, TX 78259For SaleMLS ID #1962013, Katherine Masterson TREC #788021, Kolb Real Estate LLC. LERA MLS
- $380,0003 bd2 ba1.9k sqft8519 Athenian, Universal City, TX 78148For SaleMLS ID #2005032, Marisa Jackson TREC #662936, Compass RE Texas, LLC - SA. LERA MLS
- $369,0004 bd3 ba2.4k sqft2839 Redland Trail, San Antonio, TX 78259For SaleMLS ID #1991425, Jessica Magder TREC #660386, Homestead Realty. LERA MLS
- $258,5003 bd2 ba1.2k sqft363 E Rampart, San Antonio, TX 78216For SaleMLS ID #2006487, Norma Lety Velazquez TREC #576832, Phyllis Browning Company. LERA MLS
- $380,0004 bd2 ba2.1k sqft12323 STABLE ROAD DR, San Antonio, TX 78249For SaleMLS ID #1973272, Smiley Orosco TREC #642780, Laughy Hilger Group Real Estate. LERA MLS
- $199,9003 bd2 ba1.2k sqft258 Antrim Dr, San Antonio, TX 78218For SaleMLS ID #1966428, Imelda Luquin TREC #803299, Levi Rodgers Real Estate Group. LERA MLS
- $354,9904 bd3 ba2k sqft21302 Encino Lookout, San Antonio, TX 78259For SaleMLS ID #1996297, Christina Carr TREC #670860, LPT Realty, LLC. LERA MLS
