Welcome home! This spacious home features 5 bedrooms, an office, (or could be used as a 6th bedroom), 2 living areas, an updated kitchen and more. This property is conveniently located near The Quarry, Highway 281 and yet it's tucked into a quiet tree-lined street. The kitchen is sizeable and features plenty of counterspace and cabinetry for extra storage. Your family and friends will be extra comfortable watching the big game in the massive family room. Work from home at the space next to the two-car garage while overlooking the huge patio / side entry driveway. Schedule your private showing today.
For sale
Price cut: $10K (6/25)
$330,000
342 MAPLEWOOD LN, San Antonio, TX 78216
5beds
2,400sqft
:
Get pre-qualified$2,374/mo
Single Family Residence
Built in 1955
8,581 Square Feet Lot
$-- Zestimate®
$138/sqft
$-- HOA
What's special
Quiet tree-lined streetMassive family roomUpdated kitchen
- 63 days |
- 665 |
- 43 |
Zillow last checked:
Listing updated:
Listed by:
Tanya Ramos TREC #654209 (210) 931-5600,
Texas Premier Realty
Source: LERA MLS,MLS#: 1973019
Facts & features
Interior
Bedrooms & bathrooms
- Bedrooms: 5
- Bathrooms: 3
- Full bathrooms: 3
Primary bedroom
- Features: Ceiling Fan(s), Full Bath
- Area: 132
- Dimensions: 12 x 11
Bedroom 2
- Area: 121
- Dimensions: 11 x 11
Bedroom 3
- Area: 110
- Dimensions: 11 x 10
Bedroom 4
- Area: 144
- Dimensions: 16 x 9
Bedroom 5
- Area: 176
- Dimensions: 16 x 11
Primary bathroom
- Features: Shower Only, Single Vanity
- Area: 40
- Dimensions: 8 x 5
Dining room
- Area: 99
- Dimensions: 11 x 9
Family room
- Area: 368
- Dimensions: 23 x 16
Kitchen
- Area: 154
- Dimensions: 14 x 11
Living room
- Area: 198
- Dimensions: 18 x 11
Heating
- Central, Natural Gas
Cooling
- Central Air, 3+ Window/Wall
Appliances
- Included: Microwave, Range, Dishwasher
- Laundry: In Garage
Features
- Two Living Area, Separate Dining Room, High Speed Internet, All Bedrooms Downstairs, Telephone, Master Downstairs, Ceiling Fan(s)
- Flooring: Ceramic Tile, Wood, Laminate
- Windows: Window Coverings
- Has basement: No
- Number of fireplaces: 1
- Fireplace features: One
Interior area
- Total interior livable area: 2,400 sqft
Property
Parking
- Total spaces: 2
- Parking features: Two Car Garage, Garage Faces Side
- Garage spaces: 2
Accessibility
- Accessibility features: 2+ Access Exits, No Carpet, Near Bus Line, First Floor Bath, Full Bath/Bed on 1st Flr, First Floor Bedroom
Features
- Levels: One
- Stories: 1
- Patio & porch: Patio
- Pool features: None
- Fencing: Privacy
Lot
- Size: 8,581 Square Feet
- Features: Sidewalks
- Residential vegetation: Mature Trees
Details
- Parcel number: 119420110050
Construction
Type & style
- Home type: SingleFamily
- Property subtype: Single Family Residence
Materials
- Asbestos, Stone
- Foundation: Slab
- Roof: Composition
Condition
- Pre-Owned
- New construction: No
- Year built: 1955
Utilities & green energy
- Sewer: Sewer System
- Water: Water System
- Utilities for property: Cable Available
Community & HOA
Community
- Features: None
- Subdivision: Ridgeview
Location
- Region: San Antonio
Financial & listing details
- Price per square foot: $138/sqft
- Tax assessed value: $366,660
- Annual tax amount: $8,313
- Price range: $330K - $330K
- Date on market: 6/5/2026
- Cumulative days on market: 64 days
- Listing terms: Conventional,FHA,VA Loan,Cash
- Road surface type: Paved
Estimated market value
Not available
Estimated sales range
Not available
Not available
Price history
| Date | Event | Price |
|---|---|---|
| 6/25/2026 | Price change | $330,000-2.9%$138/sqft |
Source:  LERA MLS #1973019 Report a problem LERA MLS #1973019 Report a problem | ||
| 6/5/2026 | Listed for sale | $340,000+61.9%$142/sqft |
Source: LERA MLS #1973019 Report a problem | ||
| 12/27/2018 | Sold | -- |
Source: Public Record Report a problem | ||
| 5/3/2016 | Sold | -- |
Source: LERA MLS #44006_1163492 Report a problem | ||
| 4/9/2016 | Price change | $210,000-4.5%$88/sqft |
Source: Keller Williams - Heritage #1163492 Report a problem | ||
| 3/1/2016 | Listed for sale | $220,000+214.7%$92/sqft |
Source: Keller Williams - Heritage #1163492 Report a problem | ||
| 10/20/2011 | Sold | -- |
Source: LERA MLS #912921 Report a problem | ||
| 8/4/2011 | Price change | $69,900-6.7%$29/sqft |
Source: CENTURY 21 United Davalos #891348 Report a problem | ||
| 6/11/2011 | Price change | $74,900-6.3%$31/sqft |
Source: Century 21 United - Davalos #891348 Report a problem | ||
| 5/6/2011 | Price change | $79,900$33/sqft |
Source: Fannie Mae #891348 Report a problem | ||
| 5/1/2011 | Listed for sale | -- |
Source: foreclosure.com Report a problem | ||
| 2/17/2011 | Sold | -- |
Source: Public Record Report a problem | ||
Public tax history
| Year | Property taxes | Tax assessment |
|---|---|---|
| 2025 | $8,314 -5.6% | $366,660 -4.8% |
| 2024 | $8,806 -0.4% | $385,300 |
| 2023 | $8,844 +2.8% | $385,300 +10.5% |
| 2022 | $8,606 +25.8% | $348,760 +17.2% |
| 2021 | $6,843 | $297,640 +11.9% |
| 2020 | $6,843 +7% | $266,080 +7.9% |
| 2019 | $6,393 | $246,520 +6.8% |
| 2018 | $6,393 +16.9% | $230,830 +12.7% |
| 2017 | $5,467 +5.5% | $204,750 +6.5% |
| 2016 | $5,183 +35.1% | $192,330 +6.7% |
| 2015 | $3,835 | $180,280 +29.9% |
| 2014 | $3,835 | $138,770 +7.5% |
| 2013 | -- | $129,100 -1.1% |
| 2012 | -- | $130,590 -3.9% |
| 2011 | -- | $135,820 -2.3% |
| 2010 | -- | $139,060 +7.5% |
| 2009 | -- | $129,338 +10% |
| 2008 | -- | $117,580 +4.9% |
| 2007 | -- | $112,140 +9.7% |
| 2006 | -- | $102,180 +13.7% |
| 2005 | -- | $89,900 |
| 2004 | -- | -- |
| 2003 | -- | -- |
| 2002 | -- | -- |
| 2001 | -- | -- |
| 2000 | -- | -- |
Find assessor info on the county website
Monthly payment
Est. payment
Payment breakdown
Explore the cost of this home by adjusting the details. Changes won't be saved.Climate risks
Neighborhood: Shearer Hills - Ridgeview
Nearby schools
GreatSchools rating
- 6/10Ridgeview Elementary SchoolGrades: PK-5Distance: 0.4 mi
- 4/10Nimitz Middle SchoolGrades: 6-8Distance: 1.1 mi
- 3/10Legacy of Educational Excellence High SchoolGrades: 9-12Distance: 1.6 mi
Schools provided by the listing agent
- Elementary: Ridgeview
- Middle: Nimitz
- High: Lee
- District: North East I.S.D.
Source: LERA MLS. This data may not be complete. We recommend contacting the local school district to confirm school assignments for this home.
- $209,2003 bd2 ba1k sqft338 Maplewood Ln, San Antonio, TX 78216Off Market
- $291,8003 bd2 ba1.4k sqft346 Maplewood Ln, San Antonio, TX 78216Off Market
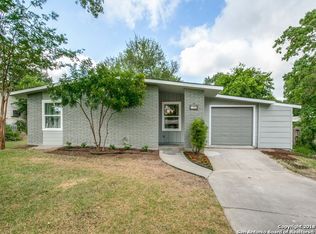
- $228,6003 bd2 ba1.4k sqft119 Waxwood Ln, San Antonio, TX 78216Off Market
- $187,2003 bd1 ba1.1k sqft334 Maplewood Ln, San Antonio, TX 78216Off Market
- $189,4003 bd1 ba1.1k sqft350 Maplewood Ln, San Antonio, TX 78216Off Market
- $230,6003 bd1 ba1k sqft115 Waxwood Ln, San Antonio, TX 78216Off Market
- $209,9003 bd2 ba1.1k sqft123 Waxwood Ln, San Antonio, TX 78216Off Market
- $261,8003 bd2 ba1.7k sqft335 Maplewood Ln, San Antonio, TX 78216Off Market
A local agent can set up tours, give advice and negotiate with sellers.
A local lender can help you make sure your offer is ready when you are.
Similar homes
- $325,0004 bd2 ba2.7k sqft503 Olney Dr, San Antonio, TX 78209For Sale
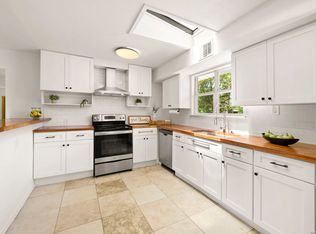
 MLS ID #1969418, Stefanie McCarty TREC #688984, Keller Williams Heritage. LERA MLS
 - $310,0004 bd3 ba2.1k sqft3603 PRINCE GEORGE DR, San Antonio, TX 78230For Sale
 MLS ID #1991000, Holly Stein TREC #729595, Real Broker, LLC. LERA MLS
 - $327,8454 bd2 ba2.2k sqft2206 PEACH BLOSSOM ST, San Antonio, TX 78247For Sale
 MLS ID #1968558, Kristy Bradfield Petlin TREC #310032, Kuper Sotheby's Int'l Realty. LERA MLS
 - $359,9003 bd2 ba1.3k sqft2822 KNIGHT ROBIN DR, San Antonio, TX 78209For Sale
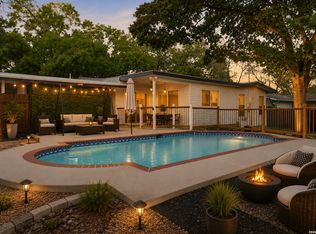 MLS ID #2005132, Michael Guerrero TREC #00554483, PAK HOME REALTY. LERA MLS
 - $335,0003 bd2 ba1.7k sqft3107 ARTS CIR, San Antonio, TX 78247For SaleMLS ID #2005905, Deatrice Driffill TREC #509048, Coldwell Banker D'Ann Harper, REALTOR. LERA MLS
- $350,0003 bd2 ba1.7k sqft1025 River Park, San Antonio, TX 78216For SaleMLS ID #1998105, Cathleen Heshmat TREC #516709, Keller Williams Heritage. LERA MLS
- $345,0004 bd3 ba2k sqft4903 LA POSADA ST, San Antonio, TX 78233For SaleMLS ID #1965615, David Bowman TREC #342217, Morningstar Realty. LERA MLS
- $300,0003 bd2 ba2.1k sqft3538 MISTIC GRV, San Antonio, TX 78247For SaleMLS ID #2006310, Pierre Miller TREC #733652, Keller Williams Legacy. LERA MLS
- $335,0004 bd3 ba2.5k sqft3519 MISTIC GRV, San Antonio, TX 78247For SaleMLS ID #1992178, Catherine Sandifer-Robertson TREC #745583, Coldwell Banker D'Ann Harper. LERA MLS
- $349,9004 bd3 ba2.4k sqft4630 Barhill, San Antonio, TX 78217For SaleMLS ID #1995438, Sylvia Yvonne Garza TREC #796142, Redbird Realty LLC. LERA MLS
- $319,0004 bd2 ba2.1k sqft5801 Windvale Drive, Windcrest, TX 78239For SaleMLS ID #1994547, Jennifer Graham TREC #643742, Compass RE Texas, LLC.. LERA MLS
- $324,9003 bd3 ba2k sqft16247 ROCKY CRK, San Antonio, TX 78247For SaleMLS ID #2005182, William Rosenthal TREC #617524, Branded Realty, LLC. LERA MLS
- $314,9994 bd3 ba1.5k sqft13802 Laurel Hollow Dr, San Antonio, TX 78232For SaleMLS ID #1969127, Josue Gallardo TREC #624913, Keller Williams City-View. LERA MLS
- $334,9004 bd2 ba2.1k sqft6331 CORNPLANTER ST, Leon Valley, TX 78238For SaleMLS ID #1992109, Cesar Amezcua TREC #580573, CA & Company, REALTORS. LERA MLS
- $389,0003 bd2 ba1.9k sqft455 Laramie Dr., San Antonio, TX 78209For SaleMLS ID #1967507, Violet Delgado TREC #768322, Jason Mitchell Real Estate Tex. LERA MLS
- $249,9503 bd2 ba1.4k sqft110 EASTLEY DR, San Antonio, TX 78217For SaleMLS ID #2004340, Tony Ruiz TREC #724287, All City San Antonio Registered Series. LERA MLS
- $300,0003 bd3 ba2.1k sqft12530 Redrock Oak, San Antonio, TX 78249For SaleMLS ID #2003363, Brian Murphy TREC #692600, Coldwell Banker D'Ann Harper. LERA MLS
- $345,0003 bd2 ba1.7k sqft13826 NORLAND ST, San Antonio, TX 78232For SaleMLS ID #1973524, Joseph Aguilar TREC #621981, BHHS Don Johnson Realtors - SA. LERA MLS
- $310,0004 bd3 ba2k sqft3306 ROSETTI DR, San Antonio, TX 78247For SaleMLS ID #1962639, Alberto Murillo TREC #615881, Keller Williams Heritage. LERA MLS
- $350,0004 bd3 ba3.2k sqft8614 Running Quail, San Antonio, TX 78250For SaleMLS ID #2004150, Bradley Graves TREC #554579, Coldwell Banker D'Ann Harper, REALTOR. LERA MLS
