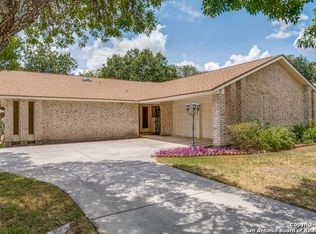
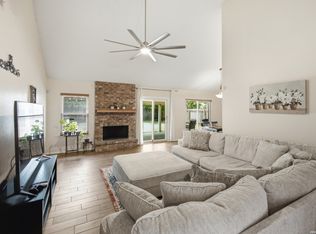
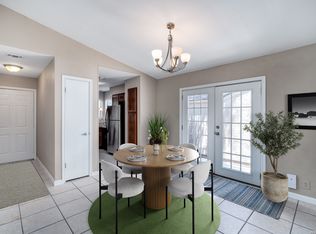
Welcome to 13826 Norland, a beautifully maintained single-story brick home nestled on a spacious corner lot within the highly sought-after NEISD school district. Offering 1,766 square feet of thoughtfully designed living space, this move-in-ready residence combines comfort, functionality and timeless charm. Step inside to discover an inviting open-concept layout featuring vaulted ceilings, abundant natural light, and ceramic tile flooring throughout. The spacious living room is anchored by a striking brick fireplace, creating the perfect gathering space for guests. The adjoining kitchen offers granite countertops, stainless steel appliances, ample cabinetry, and seamless flow into the dining and living areas. French patio doors lead to a large, level backyard designed for year-round enjoyment. Mature landscaping, a covered patio, sprinkler system, lush sod, and a fenced dog run create an ideal outdoor retreat for both pets and people alike. The home features three generously sized bedrooms and two full bathrooms, including thoughtful upgrades such as a skylight that fills the bath with natural light and a modern shower tower for a spa-like experience. Pride of ownership is evident throughout with numerous updates, including PlyGem replacement windows (2018), roof replacement (2015), gas water heater (2022), updated disposal, recently serviced HVAC system, and more. Additional conveniences include and LG Refrigerator and dedicated space for a second refrigerator. Combining a desirable location, extensive updates, and exceptional indoor-outdoor living, 13826 Norland is ready for its next owner to move right in and make it home.
Under contract
Price cut: $5K (7/11)
$345,000
13826 NORLAND ST, San Antonio, TX 78232
3beds
1,766sqft
Single Family Residence
Built in 1974
9,583 Square Feet Lot
$338,300 Zestimate®
$195/sqft
$-- HOA
What's special
Striking brick fireplaceSingle-story brick homeFenced dog runLarge level backyardAbundant natural lightStainless steel appliancesCeramic tile flooring throughout
- 76 days |
- 269 |
- 17 |
Zillow last checked:
Listing updated:
Listed by:
Joseph Aguilar TREC #621981 (210) 279-2981,
BHHS Don Johnson Realtors - SA
Source: LERA MLS,MLS#: 1973524
Facts & features
Interior
Bedrooms & bathrooms
- Bedrooms: 3
- Bathrooms: 2
- Full bathrooms: 2
Primary bedroom
- Features: Full Bath
- Area: 255
- Dimensions: 17 x 15
Bedroom 2
- Area: 132
- Dimensions: 12 x 11
Bedroom 3
- Area: 150
- Dimensions: 15 x 10
Primary bathroom
- Features: Tub/Shower Combo, Double Vanity
- Area: 112
- Dimensions: 8 x 14
Kitchen
- Area: 110
- Dimensions: 11 x 10
Living room
- Area: 224
- Dimensions: 16 x 14
Heating
- Central, Natural Gas
Cooling
- Central Air
Appliances
- Included: Gas Cooktop, Refrigerator
- Laundry: Washer Hookup, Dryer Connection
Features
- One Living Area, Separate Dining Room, Breakfast Bar, Pantry, Utility Room Inside, 1st Floor Lvl/No Steps, High Ceilings, Open Floorplan, High Speed Internet, Ceiling Fan(s), Chandelier
- Flooring: Carpet, Ceramic Tile
- Windows: Window Coverings
- Has basement: No
- Number of fireplaces: 1
- Fireplace features: One, Living Room
Interior area
- Total interior livable area: 1,766 sqft
Property
Parking
- Total spaces: 2
- Parking features: Two Car Garage, Attached
- Attached garage spaces: 2
Features
- Levels: One
- Stories: 1
- Pool features: None
Lot
- Size: 9,583 Square Feet
- Features: Corner Lot
Details
- Parcel number: 160560050010
Construction
Type & style
- Home type: SingleFamily
- Architectural style: Ranch
- Property subtype: Single Family Residence
Materials
- Brick, Siding
- Foundation: Slab
- Roof: Composition
Condition
- Pre-Owned
- New construction: No
- Year built: 1974
Utilities & green energy
- Electric: CPS
- Gas: CPS
- Sewer: SAWS, Sewer System
- Water: SAWS, Water System
- Utilities for property: Cable Available, City Garbage service
Community & HOA
Community
- Features: None
- Subdivision: Heritage Park Estate
Location
- Region: San Antonio
Financial & listing details
- Price per square foot: $195/sqft
- Tax assessed value: $314,890
- Annual tax amount: $6,301
- Price range: $345K - $345K
- Date on market: 6/7/2026
- Cumulative days on market: 77 days
- Listing terms: Conventional,FHA,VA Loan,Cash
Estimated market value
$338,300
$321,000 - $355,000
$2,158/mo
Price history
| Date | Event | Price |
|---|---|---|
| 8/20/2026 | Contingent | $345,000$195/sqft |
Source:  LERA MLS #1973524 Report a problem LERA MLS #1973524 Report a problem | ||
| 7/11/2026 | Price change | $345,000-1.4%$195/sqft |
Source: LERA MLS #1973524 Report a problem | ||
| 6/7/2026 | Listed for sale | $349,999+6.1%$198/sqft |
Source: LERA MLS #1973524 Report a problem | ||
| 4/19/2022 | Sold | -- |
Source: LERA MLS #1590507 Report a problem | ||
| 4/12/2022 | Pending sale | $329,900$187/sqft |
Source: LERA MLS #1590507 Report a problem | ||
| 3/9/2022 | Contingent | $329,900$187/sqft |
Source: LERA MLS #1590507 Report a problem | ||
| 3/3/2022 | Listed for sale | $329,900+70.1%$187/sqft |
Source: LERA MLS #1590507 Report a problem | ||
| 9/18/2015 | Sold | -- |
Source: LERA MLS #1130625 Report a problem | ||
| 8/1/2015 | Price change | $194,000-3%$110/sqft |
Source: Suburban Spaces Report a problem | ||
| 6/26/2015 | Price change | $199,900-2.4%$113/sqft |
Source: Suburban Spaces Report a problem | ||
| 3/28/2015 | Listed for sale | $204,900+46.4%$116/sqft |
Source: Suburban Spaces #1105951 Report a problem | ||
| 9/3/2014 | Sold | -- |
Source: Public Record Report a problem | ||
| 3/27/2014 | Listing removed | $140,000$79/sqft |
Source: CORIE Properties #1044332 Report a problem | ||
| 3/9/2014 | Listed for sale | $140,000$79/sqft |
Source: CORIE Properties #1044332 Report a problem | ||
Public tax history
| Year | Property taxes | Tax assessment |
|---|---|---|
| 2025 | $5,051 -12.1% | $314,890 -3.9% |
| 2024 | $5,745 -22.3% | $327,680 +1.8% |
| 2023 | $7,391 +27.9% | $322,000 +20.4% |
| 2022 | $5,780 +5.8% | $267,520 +10% |
| 2021 | $5,463 | $243,200 +7.7% |
| 2020 | $5,463 +8.9% | $225,910 +9.1% |
| 2019 | $5,016 | $206,980 +3.1% |
| 2018 | $5,016 +4.7% | $200,720 +4.4% |
| 2017 | $4,789 +9% | $192,170 +9.3% |
| 2016 | $4,392 +63.1% | $175,870 +2.4% |
| 2015 | $2,693 | $171,680 +18.7% |
| 2014 | $2,693 | $144,606 +10% |
| 2013 | -- | $131,460 +1.4% |
| 2012 | -- | $129,680 -2.3% |
| 2011 | -- | $132,740 -1.1% |
| 2010 | -- | $134,280 -3% |
| 2009 | -- | $138,420 -3% |
| 2008 | -- | $142,750 +6.3% |
| 2007 | -- | $134,350 +7.2% |
| 2006 | -- | $125,330 +16.9% |
| 2005 | -- | $107,250 |
| 2004 | -- | -- |
| 2003 | -- | -- |
| 2002 | -- | -- |
| 2001 | -- | -- |
| 2000 | -- | -- |
Find assessor info on the county website
Monthly payment
Est. payment
Payment breakdown
Explore the cost of this home by adjusting the details. Changes won't be saved.Climate risks
Neighborhood: 78232
Nearby schools
GreatSchools rating
- 7/10Coker Elementary SchoolGrades: PK-5Distance: 0.7 mi
- 7/10Bradley Middle SchoolGrades: 6-8Distance: 0.7 mi
- 5/10Churchill High SchoolGrades: 9-12Distance: 3.2 mi
Schools provided by the listing agent
- Elementary: Coker
- Middle: Bradley
- High: Churchill
- District: North East I.S.D.
Source: LERA MLS. This data may not be complete. We recommend contacting the local school district to confirm school assignments for this home.
- $390,3003 bd2 ba1.9k sqft13822 Norland St, San Antonio, TX 78232Off Market

- $1,8953 bd2 ba1.7k sqft13851 Susancrest Dr, San Antonio, TX 78232For Rent

- $291,7003 bd2 ba1.5k sqft13902 Norland St, San Antonio, TX 78232Off Market
- $322,4003 bd2 ba1.5k sqft1902 Oakline Dr, San Antonio, TX 78232Off Market
- $306,5003 bd2 ba1.5k sqft13818 Norland St, San Antonio, TX 78232Off Market
- $310,9003 bd2 ba1.8k sqft13847 Susancrest Dr, San Antonio, TX 78232Off Market
- $307,4003 bd2 ba1.7k sqft13903 Susancrest Dr, San Antonio, TX 78232Off Market
- $300,5003 bd2 ba1.7k sqft1903 Oakshire St, San Antonio, TX 78232Off Market
A local agent can set up tours, give advice and negotiate with sellers.
Similar homes
- $325,0003 bd2 ba2k sqft14975 Oak Summit, San Antonio, TX 78232For Sale
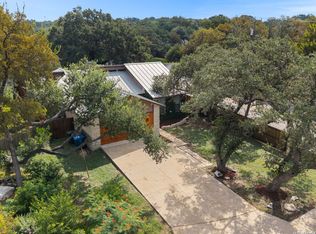
 MLS ID #2003958, Ana Martinez TREC #728812, Kuper Sotheby's Int'l Realty. LERA MLS
 - $340,0004 bd2 ba1.8k sqft3210 MORNING TRL, San Antonio, TX 78247For Sale
 MLS ID #2008985, Iris Ramos TREC #644135, Keller Williams Heritage. LERA MLS
 - $395,0003 bd2 ba1.8k sqft19739 Encino Way, San Antonio, TX 78259For Sale
 MLS ID #2009520, Lorena Jauregui de Birdy TREC #624775, PMI Birdy Properties, CRMC. LERA MLS
 - $235,0002 bd2 ba1.2k sqft1406 Brook Run, San Antonio, TX 78232For Sale
 MLS ID #2008856, Denise Matthews TREC #637835, Corteca Realty, LLC. LERA MLS
 - $325,0003 bd2 ba1.8k sqft3231 Morning Trail, San Antonio, TX 78247For SaleMLS ID #1940932, Brandon Ramirez TREC #667359, Keller Williams Heritage. LERA MLS
- $349,9004 bd3 ba2.4k sqft4630 Barhill, San Antonio, TX 78217For SaleMLS ID #1995438, Sylvia Yvonne Garza TREC #796142, Redbird Realty LLC. LERA MLS
- $325,0003 bd2 ba2.5k sqft12322 LA ALBADA ST, San Antonio, TX 78233For SaleMLS ID #2007072, Ivan Terrazas TREC #530052, Keller Williams City-View. LERA MLS
- $229,0002 bd2 ba1.4k sqft14915 Moss Arbor, San Antonio, TX 78232For SaleMLS ID #1994595, Nathaniel Dumas TREC #633896, Phyllis Browning Company. LERA MLS
- $297,0003 bd2 ba2.2k sqft18327 Redriver Song, San Antonio, TX 78259For SaleMLS ID #2008170, Shaunae LaCombe TREC #490636, Phyllis Browning Company. LERA MLS
- $319,9003 bd3 ba2k sqft16247 ROCKY CRK, San Antonio, TX 78247For SaleMLS ID #2005182, William Rosenthal TREC #617524, Branded Realty, LLC. LERA MLS
- $319,9003 bd2 ba1.6k sqft6103 PECAN TRAIL ST, San Antonio, TX 78249For SaleMLS ID #2008881, Brian Bischoffberger TREC #597080, Five Star Locating, LLC. LERA MLS
- $389,0003 bd2 ba1.9k sqft455 Laramie Dr., San Antonio, TX 78209For SaleMLS ID #1967507, Violet Delgado TREC #768322, Jason Mitchell Real Estate Tex. LERA MLS
- $369,0004 bd3 ba2.4k sqft5902 Northgap St, Windcrest, TX 78239For SaleMLS ID #2008301, David Jones TREC #504178, Keller Williams Heritage. LERA MLS
- $369,0004 bd3 ba2.4k sqft2839 Redland Trail, San Antonio, TX 78259For SaleMLS ID #1991425, Jessica Magder TREC #660386, Homestead Realty. LERA MLS
- $328,9003 bd2 ba2.1k sqft13143 Regency Bnd, San Antonio, TX 78249For SaleMLS ID #2008366, Viviana Martinez TREC #694974, Keller Williams City-View. LERA MLS
- $379,0004 bd3 ba2k sqft4206 Tall Elm Woods, San Antonio, TX 78249For SaleMLS ID #1966442, Candice Witt TREC #681023, Levi Rodgers Real Estate Group. LERA MLS
- $339,5004 bd3 ba2.5k sqft15715 Wood Sorrel, San Antonio, TX 78247For SaleMLS ID #1941340, Patsy Oakley TREC #303184, RE/MAX Associates. LERA MLS
- $365,0004 bd3 ba2k sqft21302 Encino Lookout, San Antonio, TX 78259For SaleMLS ID #1996297, Christina Carr TREC #670860, LPT Realty, LLC. LERA MLS
- $365,0003 bd3 ba2.4k sqft2138 Encanto Ridge, San Antonio, TX 78230For SaleMLS ID #1970180, Deanna Wright TREC #566830, Kuper Sotheby's Int'l Realty. LERA MLS
- $312,0003 bd3 ba2.3k sqft3947 Wisteria Way, San Antonio, TX 78259For SaleMLS ID #2007987, Fernanda Marina TREC #687958, JPAR San Antonio. LERA MLS
