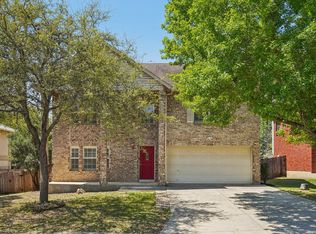
Welcome to this lovingly maintained, one-owner home offering 2,210 square feet of comfortable living space in a desirable North San Antonio location. This 3-bedroom, 2-bath residence has been proudly owned and cared for by the same owner since it was built in 1996. The well-designed floor plan features generous living areas, a functional layout, and plenty of room for everyday living and entertaining. Situated on an 8,472-square-foot lot, the property offers mature trees, established landscaping, and inviting curb appeal. Residents enjoy convenient access to shopping, dining, major highways, and highly rated NEISD schools, including Bulverde Creek Elementary, Tejeda Middle School, and Johnson High School. With low HOA dues, a prime location, and the pride of ownership that comes with a one-owner home, this property presents a wonderful opportunity for buyers seeking space, comfort, and convenience. Select furnishings may be available for purchase outside of the real estate transaction.
For sale
Price cut: $5K (7/23)
$354,000
18327 Redriver Song, San Antonio, TX 78259
3beds
2,210sqft
:
Get pre-qualified$2,605/mo
Single Family Residence
Built in 1996
8,494 Square Feet Lot
$-- Zestimate®
$160/sqft
$58/mo HOA
What's special
Inviting curb appealWell-designed floor planMature treesEstablished landscapingFunctional layout
- 49 days |
- 498 |
- 13 |
Zillow last checked:
Listing updated:
Listed by:
Kitina Thomas TREC #789000 (210) 857-0168,
Keller Williams City-View
Source: LERA MLS,MLS#: 1973469
Facts & features
Interior
Bedrooms & bathrooms
- Bedrooms: 3
- Bathrooms: 2
- Full bathrooms: 2
Primary bedroom
- Area: 289
- Dimensions: 17 x 17
Bedroom 2
- Area: 182
- Dimensions: 13 x 14
Bedroom 3
- Area: 110
- Dimensions: 10 x 11
Primary bathroom
- Features: Tub/Shower Separate
- Area: 121
- Dimensions: 11 x 11
Dining room
- Area: 126
- Dimensions: 14 x 9
Kitchen
- Area: 231
- Dimensions: 11 x 21
Living room
- Area: 154
- Dimensions: 14 x 11
Heating
- Central, Electric
Cooling
- Central Air
Appliances
- Included: Cooktop, Built-In Oven, Range, Refrigerator, Dishwasher
- Laundry: Washer Hookup, Dryer Connection
Features
- Two Living Area, Eat-in Kitchen, Pantry, Study/Library, 1st Floor Lvl/No Steps, Open Floorplan, High Speed Internet, All Bedrooms Downstairs, Walk-In Closet(s), Master Downstairs, Ceiling Fan(s)
- Flooring: Carpet, Ceramic Tile, Laminate
- Windows: Window Coverings
- Has basement: No
- Has fireplace: No
- Fireplace features: Not Applicable
Interior area
- Total interior livable area: 2,210 sqft
Video & virtual tour
Property
Parking
- Total spaces: 2
- Parking features: Two Car Garage, Garage Door Opener
- Garage spaces: 2
Features
- Levels: One
- Stories: 1
- Pool features: None
Lot
- Size: 8,494 Square Feet
- Features: Cul-De-Sac
Details
- Parcel number: 349523090300
Construction
Type & style
- Home type: SingleFamily
- Property subtype: Single Family Residence
Materials
- Brick, Siding
- Foundation: Slab
- Roof: Composition
Condition
- Pre-Owned
- New construction: No
- Year built: 1996
Utilities & green energy
- Electric: CPS
- Gas: CPS
- Sewer: Sewer System
- Water: SAWS, Water System
- Utilities for property: Cable Available
Community & HOA
Community
- Features: None
- Subdivision: Redland Woods
HOA
- Has HOA: Yes
- HOA fee: $175 quarterly
- HOA name: REDLAND WOODS
Location
- Region: San Antonio
Financial & listing details
- Price per square foot: $160/sqft
- Tax assessed value: $351,410
- Annual tax amount: $7,969
- Price range: $354K - $354K
- Date on market: 6/6/2026
- Cumulative days on market: 50 days
- Listing terms: Conventional,FHA,VA Loan,TX Vet,Cash
Estimated market value
Not available
Estimated sales range
Not available
Not available
Price history
| Date | Event | Price |
|---|---|---|
| 7/23/2026 | Price change | $354,000-1.4%$160/sqft |
Source:  LERA MLS #1973469 Report a problem LERA MLS #1973469 Report a problem | ||
| 6/6/2026 | Listed for sale | $359,000$162/sqft |
Source: LERA MLS #1973469 Report a problem | ||
Public tax history
| Year | Property taxes | Tax assessment |
|---|---|---|
| 2025 | $1,803 +1.6% | $351,410 +4.2% |
| 2024 | $1,775 -4.3% | $337,302 +10% |
| 2023 | $1,855 -43.8% | $306,638 +10% |
| 2022 | $3,299 | $278,762 +10% |
| 2021 | -- | $253,420 +5.9% |
| 2020 | -- | $239,310 +0.4% |
| 2019 | $3,238 | $238,380 +4.8% |
| 2018 | $3,238 +2.6% | $227,480 +8.7% |
| 2017 | $3,157 +0.9% | $209,360 +5.5% |
| 2016 | $3,129 -2.4% | $198,420 +8.1% |
| 2015 | $3,205 | $183,490 +7.5% |
| 2014 | $3,205 | $170,630 +6.6% |
| 2013 | -- | $160,010 +1.8% |
| 2012 | -- | $157,140 -0.9% |
| 2011 | -- | $158,610 -0.9% |
| 2010 | -- | $160,070 +2.3% |
| 2009 | -- | $156,470 -0.9% |
| 2008 | -- | $157,850 +0.9% |
| 2007 | -- | $156,470 +10.7% |
| 2006 | -- | $141,320 +3.3% |
| 2005 | -- | $136,800 |
| 2004 | -- | -- |
| 2003 | -- | -- |
| 2002 | -- | -- |
| 2001 | -- | -- |
| 2000 | -- | -- |
Find assessor info on the county website
Monthly payment
Est. payment
Payment breakdown
Explore the cost of this home by adjusting the details. Changes won't be saved.Climate risks
Neighborhood: Redland Woods
Nearby schools
GreatSchools rating
- 8/10Bulverde Creek Elementary SchoolGrades: PK-5Distance: 2.3 mi
- 9/10Tejeda Middle SchoolGrades: 6-8Distance: 2.3 mi
- 8/10Johnson High SchoolGrades: 9-12Distance: 3.4 mi
Schools provided by the listing agent
- District: North East I.S.D.
Source: LERA MLS. This data may not be complete. We recommend contacting the local school district to confirm school assignments for this home.
- $365,0004 bd2 ba2.8k sqft18323 Redriver Song, San Antonio, TX 78259Off Market
- $--4 bd4 ba4k sqft18331 Redriver Song, San Antonio, TX 78259Sold

- $318,6003 bd2 ba1.8k sqft18319 Redriver Song, San Antonio, TX 78259Off Market
- $440,2004 bd3 ba2.8k sqft18310 Redwood Path, San Antonio, TX 78259Off Market

- $389,3003 bd3 ba2.1k sqft18306 Redwood Path, San Antonio, TX 78259Off Market
- $365,4003 bd3 ba2.5k sqft18334 Redriver Song, San Antonio, TX 78259Off Market
- $437,9004 bd3 ba3.4k sqft18322 Redriver Song, San Antonio, TX 78259Off Market
- $463,9004 bd2 ba3.2k sqft18335 Redriver Song, San Antonio, TX 78259Off Market
A local agent can set up tours, give advice and negotiate with sellers.
A local lender can help you make sure your offer is ready when you are.
Similar homes
- $349,0003 bd2 ba1.8k sqft2023 ENCINO VALLEY ST, San Antonio, TX 78259For Sale

 MLS ID #1965423, Gail Lamb TREC #568013, Keller Williams Heritage. LERA MLS
 - $364,9904 bd3 ba3.2k sqft2318 Tristan, San Antonio, TX 78259For Sale
 MLS ID #1953281, Christopher Marti TREC #628996, Marti Realty Group. LERA MLS
 - $385,0004 bd3 ba3.1k sqft2214 Stallion Run, San Antonio, TX 78259For Sale
 MLS ID #1973406, Cheri Morris TREC #393637, All City San Antonio Registered Series. LERA MLS
 - $377,0003 bd3 ba2.5k sqft2323 Cardigan Hl, San Antonio, TX 78232For Sale
 MLS ID #1995999, Pedro Sierra TREC #592298, Coldwell Banker D'Ann Harper. LERA MLS
 - $354,5004 bd2 ba2k sqft2011 Broken Oak, San Antonio, TX 78232For SaleMLS ID #1947549, Sylvia Strong TREC #624041, RE/MAX North-San Antonio. LERA MLS
- $349,9003 bd2 ba1.7k sqft1514 Caper St, San Antonio, TX 78232For SaleMLS ID #1998545, Shane Neal TREC #608871, eXp Realty. LERA MLS
- $362,0004 bd3 ba2.8k sqft6339 HIGBEE ML, San Antonio, TX 78247For SaleMLS ID #2001427, Josh Boggs TREC #563487, Keller Williams Heritage. LERA MLS
- $390,0003 bd3 ba2.6k sqft16323 Rangerider, San Antonio, TX 78247For SaleMLS ID #1944607, Josh Boggs TREC #563487, Keller Williams Heritage. LERA MLS
- $337,5004 bd3 ba2.5k sqft5407 Stormy Sunset, San Antonio, TX 78247For SaleMLS ID #1923084, Sharlette Scott TREC #497375, Radiant Realty. LERA MLS
- $339,5003 bd2 ba1.7k sqft13810 CEDAR CYN, San Antonio, TX 78231For SaleMLS ID #1996370, Elizabeth Martinez TREC #575743, Levi Rodgers Real Estate Group. LERA MLS
- $330,0004 bd2 ba1.9k sqft12811 VARRIENTOS ST, San Antonio, TX 78233For SaleMLS ID #1999729, Tamara Rogers TREC #743902, Vivid Realty, LLC. LERA MLS
- $465,0005 bd3 ba3.1k sqft21811 Dolomite, San Antonio, TX 78259For SaleMLS ID #1991239, Saima Mohammed TREC #637616, Fathom Realty. LERA MLS
- $245,0003 bd3 ba1.6k sqft2502 Grayson Cir, San Antonio, TX 78232For SaleMLS ID #2001986, Erin Wall TREC #833167, LPT Realty, LLC. LERA MLS
- $405,5003 bd3 ba2.6k sqft22307 Mesa Knl, San Antonio, TX 78258For SaleMLS ID #1996309, Rosario Crutchfield TREC #528994, Keller Williams Heritage. LERA MLS
- $425,0004 bd3 ba2.6k sqft15102 Preston Hollow, San Antonio, TX 78247For SaleMLS ID #1999021, Steven Garza TREC #564531, eXp Realty. LERA MLS
- $429,9004 bd2 ba2.8k sqft1035 CULBERSON STA, San Antonio, TX 78258For SaleMLS ID #1991198, John Prell TREC #493630, Creekview Realty. LERA MLS
- $337,5004 bd3 ba2.8k sqft4710 Irish Oak, San Antonio, TX 78247For SaleMLS ID #1898717, Jose Jaquez TREC #751114, eXp Realty. LERA MLS
- $349,9994 bd2 ba2.6k sqft12318 Autumn Vista, San Antonio, TX 78249For SaleMLS ID #1999276, Ferguson Azille TREC #614702, Estates on Earth Realty. LERA MLS
- $274,9004 bd2 ba1.8k sqft3218 CORAL GROVE DR, San Antonio, TX 78247For SaleMLS ID #1998754, Melanie Cox TREC #770298, Keller Williams Legacy. LERA MLS
- $334,7505 bd3 ba2.5k sqft27011 Rustic Cabin, San Antonio, TX 78260For SaleMLS ID #1973482, Lisa Bennett TREC #671106, Keller Williams Heritage. LERA MLS
