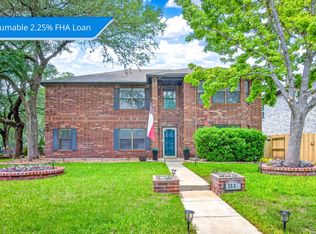
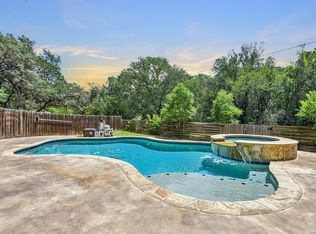
Welcome to this beautifully maintained one-owner home offering 2,608 square feet, 4 bedrooms, 2.5 bathrooms, and an in-ground swimming pool in the highly desirable Preston Hollow community of North East San Antonio. Situated on a premium greenbelt lot with no rear neighbors, this home is just minutes from Loop 1604, US-281, shopping, dining, and within walking distance of McAllister Park with its hiking and biking trails and popular dog park. Inside, you'll find a functional floor plan featuring a formal dining room, two spacious living areas, and an oversized island kitchen with granite countertops, abundant cabinetry, and generous counter space. Updated wood and tile flooring throughout and beautifully renovated bathrooms add a modern touch to this move-in ready home. Upstairs, all four bedrooms provide privacy from the main living areas. The spacious primary suite features a large walk-in closet and an updated bath with double vanities, a separate soaking tub, and walk-in shower. Generously sized secondary bedrooms share an updated full bathroom. Step outside to your private backyard retreat featuring an in-ground swimming pool overlooking the peaceful greenbelt, offering exceptional privacy with no neighbors behind. Offering updated finishes, a premium greenbelt lot, a private pool, and an outstanding North East San Antonio location, this home delivers the perfect combination of space, comfort, and convenience.
For sale
$425,000
15102 Preston Hollow, San Antonio, TX 78247
4beds
2,609sqft
Single Family Residence
Built in 1993
6,621 Square Feet Lot
$417,000 Zestimate®
$163/sqft
$11/mo HOA
What's special
In-ground swimming poolUpdated finishesPrivate backyard retreatFormal dining roomFunctional floor planLarge walk-in closetBeautifully renovated bathrooms
- 52 days
- 280
- 15
Zillow last checked:
Listing updated:
Listed by:
Steven Garza TREC #564531 (210) 885-6222,
eXp Realty
Source: LERA MLS,MLS#: 1999021
Facts & features
Interior
Bedrooms & bathrooms
- Bedrooms: 4
- Bathrooms: 3
- Full bathrooms: 2
- 1/2 bathrooms: 1
Primary bedroom
- Features: Walk-In Closet(s), Ceiling Fan(s), Full Bath
- Level: Upper
- Area: 210
- Dimensions: 14 x 15
Bedroom 2
- Area: 182
- Dimensions: 13 x 14
Bedroom 3
- Area: 130
- Dimensions: 13 x 10
Bedroom 4
- Area: 143
- Dimensions: 11 x 13
Primary bathroom
- Features: Tub/Shower Separate, Separate Vanity, Soaking Tub
- Area: 154
- Dimensions: 11 x 14
Dining room
- Area: 130
- Dimensions: 10 x 13
Family room
- Area: 435
- Dimensions: 29 x 15
Kitchen
- Area: 308
- Dimensions: 22 x 14
Living room
- Area: 320
- Dimensions: 20 x 16
Heating
- Central, Electric
Cooling
- Central Air
Appliances
- Included: Microwave, Range, Refrigerator, Disposal, Dishwasher, Water Softener Owned, Gas Water Heater, Plumb for Water Softener
- Laundry: Washer Hookup, Dryer Connection
Features
- Two Living Area, Ceiling Fan(s), Chandelier, Solid Counter Tops
- Flooring: Carpet, Wood
- Windows: Double Pane Windows, Window Coverings
- Has basement: No
- Number of fireplaces: 1
- Fireplace features: One
Interior area
- Total interior livable area: 2,609 sqft
Video & virtual tour
Property
Parking
- Total spaces: 2
- Parking features: Two Car Garage, Attached, Garage Door Opener
- Attached garage spaces: 2
Accessibility
- Accessibility features: Near Bus Line, Level Lot, Level Drive
Features
- Levels: Two
- Stories: 2
- Patio & porch: Covered
- Has private pool: Yes
- Pool features: In Ground
- Fencing: Privacy
Lot
- Size: 6,621 Square Feet
- Features: Greenbelt, Curbs, Sidewalks, Streetlights, Fire Hydrant w/in 500'
Details
- Parcel number: 188890010170
Construction
Type & style
- Home type: SingleFamily
- Architectural style: Traditional
- Property subtype: Single Family Residence
Materials
- Brick, Wood Siding, Siding
- Foundation: Slab
- Roof: Composition
Condition
- Pre-Owned
- New construction: No
- Year built: 1993
Utilities & green energy
- Electric: CPS
- Gas: CPS
- Sewer: SAWS, Sewer System
- Water: SAWS, Water System
Community & HOA
Community
- Features: None
- Security: Smoke Detector(s), Security System Owned
- Subdivision: Preston Hollow
HOA
- Has HOA: Yes
- HOA fee: $130 annually
- HOA name: PRESTON HOLLOW HOMEOWNERS ASSOCIATION
Location
- Region: San Antonio
Financial & listing details
- Price per square foot: $163/sqft
- Tax assessed value: $352,780
- Annual tax amount: $7,999
- Price range: $425K - $425K
- Date on market: 7/9/2026
- Cumulative days on market: 53 days
- Listing terms: Conventional,FHA,VA Loan,TX Vet,Cash
- Road surface type: Paved
Estimated market value
$417,000
$396,000 - $438,000
$3,067/mo
Price history
| Date | Event | Price |
|---|---|---|
| 7/9/2026 | Listed for sale | $425,000$163/sqft |
Source:  LERA MLS #1999021 Report a problem LERA MLS #1999021 Report a problem | ||
Public tax history
| Year | Property taxes | Tax assessment |
|---|---|---|
| 2025 | -- | $352,780 +5.6% |
| 2024 | -- | $334,094 +10% |
| 2023 | -- | $303,722 +10% |
| 2022 | -- | $276,111 +10% |
| 2021 | $3,672 | $251,010 +2.5% |
| 2020 | $3,672 +0.5% | $244,950 +2.5% |
| 2019 | $3,654 | $239,040 +2.8% |
| 2018 | $3,654 +1.2% | $232,600 +6.6% |
| 2017 | $3,612 +0.9% | $218,240 +5.8% |
| 2016 | $3,581 -2.8% | $206,360 +1.2% |
| 2015 | $3,684 | $203,973 +10% |
| 2014 | $3,684 | $185,430 +5.6% |
| 2013 | -- | $175,530 +1.5% |
| 2012 | -- | $172,920 -1% |
| 2011 | -- | $174,660 -1% |
| 2010 | -- | $176,450 -0.1% |
| 2009 | -- | $176,610 +4.1% |
| 2008 | -- | $169,690 +2.7% |
| 2007 | -- | $165,150 +7.1% |
| 2006 | -- | $154,260 -2.6% |
| 2005 | -- | $158,400 |
| 2004 | -- | -- |
| 2003 | -- | -- |
| 2002 | -- | -- |
| 2001 | -- | -- |
| 2000 | -- | -- |
Find assessor info on the county website
Monthly payment
Est. payment
Payment breakdown
Explore the cost of this home by adjusting the details. Changes won't be saved.Climate risks
Neighborhood: Preston Hollow
Nearby schools
Schools provided by the listing agent
- Elementary: Wetmore Elementary
- Middle: Harris
- High: Macarthur
- District: North East I.S.D.
Source: LERA MLS. This data may not be complete. We recommend contacting the local school district to confirm school assignments for this home.
- $294,4004 bd2 ba2.4k sqft15078 Preston Hollow Dr, San Antonio, TX 78247Off Market
- $325,6003 bd2 ba1.7k sqft15106 Preston Hollow Dr, San Antonio, TX 78247Off Market
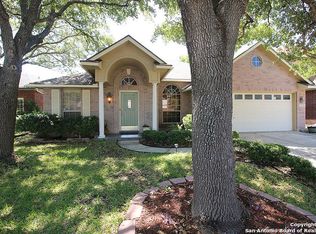
- $--4 bd3 ba2.1k sqft15074 Preston Hollow Dr, San Antonio, TX 78247Sold
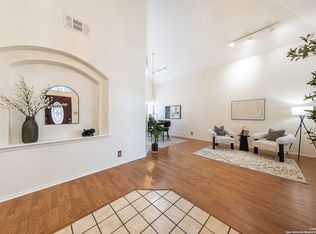
- $300,2004 bd2 ba2.1k sqft15110 Preston Hollow Dr, San Antonio, TX 78247Off Market
Similar homes
- $420,0004 bd3 ba2.9k sqft16826 Winding Oak Drive, San Antonio, TX 78247For Sale
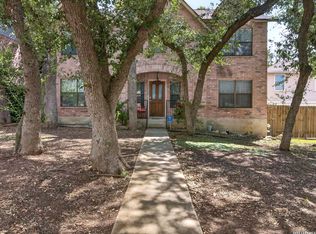
 MLS ID #1997572, Pura Esquivel TREC #519229, Texas Edge Realty. LERA MLS
 - $455,0004 bd3 ba2.6k sqft3318 Carnaby Creek Dr, San Antonio, TX 78247For Sale
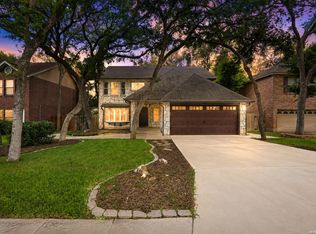 MLS ID #1973117, Michael Acosta TREC #630901, RE/MAX Associates Boerne. LERA MLS
 - $425,0005 bd3 ba3.3k sqft3535 Elk Cliff Pass Dr, San Antonio, TX 78247For Sale
 MLS ID #1964998, Christopher Watters TREC #567369, Watters International Realty. LERA MLS
 - $390,0004 bd3 ba2.3k sqft15840 Walnut Creek, San Antonio, TX 78247For Sale
 MLS ID #1955292, Kristen Smith TREC #697938, LPT Realty, LLC. LERA MLS
 - $390,0003 bd3 ba2.6k sqft16323 Rangerider, San Antonio, TX 78247For SaleMLS ID #1944607, Josh Boggs TREC #563487, Keller Williams Heritage. LERA MLS
- $350,0004 bd4 ba2.6k sqft17323 Molino, San Antonio, TX 78247For SaleMLS ID #1945357, Dawn Ball TREC #825024, Magnolia Realty. LERA MLS
- $309,9004 bd3 ba3k sqft5435 Stormy Breeze, San Antonio, TX 78247For SaleMLS ID #2011864, Russell Deiley TREC #506935, Laughy Hilger Group Real Estate. LERA MLS
- $429,0004 bd2 ba2.2k sqft19618 ENCINO KNOLL ST, San Antonio, TX 78259For SaleMLS ID #1964603, Gail Lamb TREC #568013, Keller Williams Heritage. LERA MLS
- $495,0004 bd3 ba2.3k sqft1710 Donerail St, San Antonio, TX 78248For SaleMLS ID #2011746, Shane Neal TREC #608871, eXp Realty. LERA MLS
- $435,0004 bd2 ba2.5k sqft14306 SHADOW OAKS LN, San Antonio, TX 78231For SaleMLS ID #2005011, Barbara McCoy TREC #613596, Coldwell Banker D'Ann Harper, REALTOR. LERA MLS
- $449,0004 bd3 ba2k sqft1918 Longfield, San Antonio, TX 78248For SaleMLS ID #2008868, Dayna Zolninger TREC #516288, LPT Realty, LLC. LERA MLS
- $315,0003 bd3 ba2.1k sqft4830 GALEWOOD AVE, San Antonio, TX 78247For SaleMLS ID #2003173, Josh Boggs TREC #563487, Keller Williams Heritage. LERA MLS
- $315,0004 bd3 ba2.8k sqft4710 Irish Oak, San Antonio, TX 78247For SaleMLS ID #1898717, Jose Jaquez TREC #751114, eXp Realty. LERA MLS
- $445,9003 bd2 ba2.4k sqft1406 BUTTON LN, San Antonio, TX 78232For SaleMLS ID #1994219, Francisco Rodriguez TREC #601767, Mi Casa Su Casa Properties. LERA MLS
- $363,5003 bd3 ba2.5k sqft2323 Cardigan Hl, San Antonio, TX 78232For SaleMLS ID #1995999, Pedro Sierra TREC #592298, Coldwell Banker D'Ann Harper. LERA MLS
- $450,0003 bd3 ba2.4k sqft13102 N HUNTERS CIR, San Antonio, TX 78230For SaleMLS ID #1970451, Jeremy Wells TREC #580289, Wellstone Properties. LERA MLS
- $399,0003 bd2 ba2k sqft10 OAKWELL FARMS PKWY, San Antonio, TX 78218For SaleMLS ID #1996907, Dylan Thomas TREC #701275, Davidson Properties, Inc.. LERA MLS
- $478,0005 bd4 ba2.9k sqft4 NIKITA DR, San Antonio, TX 78248For SaleMLS ID #2005579, Ryan McDaniel TREC #758274, Keller Williams Heritage. LERA MLS
- $424,0004 bd3 ba3k sqft8610 LONDON HTS, San Antonio, TX 78254For SaleMLS ID #1992546, Zachary Clark TREC #786585, Keller Williams City-View. LERA MLS
- $429,5004 bd3 ba2.6k sqft1210 Wilder Pond, San Antonio, TX 78260For SaleMLS ID #1924480, Jenny Garcia Lumaban TREC #734336, JB Goodwin, REALTORS. LERA MLS
