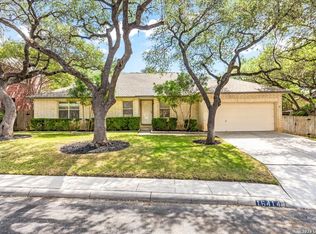
Tucked beneath a canopy of mature trees, this standout residence immediately draws you in with its space, privacy, and inviting presence. Spanning over 2,300 sq ft, the home offers 4 oversized bedrooms, multiple dining spaces, and a layout designed to accommodate both quiet evenings and lively gatherings. The true highlight lies beyond the back door, where a private outdoor retreat awaits. Surrounded by natural greenery, the backyard features a resort-style pool, elevated spa, and expansive patio, creating a setting that feels both secluded and inviting. Inside, the primary suite offers a spacious escape with a private bath and generous closet space, while the additional bedrooms provide flexibility for guests, work, or lifestyle needs. Enhanced with fully paid-off solar panels, this home delivers both comfort and long-term efficiency. Ideally located in the Longs Creek community, residents enjoy proximity to top-rated NEISD schools, major highways, and a wide variety of shopping and dining options. A rare opportunity to own a home that combines space, privacy, and elevated outdoor living in one of Northeast San Antonio's most established neighborhoods.
For sale
$390,000
15840 Walnut Creek, San Antonio, TX 78247
4beds
2,334sqft
Single Family Residence
Built in 1995
0.25 Acres Lot
$-- Zestimate®
$167/sqft
$17/mo HOA
What's special
Resort-style poolPrivate outdoor retreatExpansive patioMultiple dining spacesSurrounded by natural greeneryMature treesGenerous closet space
- 141 days |
- 105 |
- 13 |
Zillow last checked:
Listing updated:
Listed by:
Kristen Smith TREC #697938 (210) 784-6527,
LPT Realty, LLC
Source: LERA MLS,MLS#: 1955292
Facts & features
Interior
Bedrooms & bathrooms
- Bedrooms: 4
- Bathrooms: 3
- Full bathrooms: 2
- 1/2 bathrooms: 1
Primary bedroom
- Level: Upper
- Area: 306
- Dimensions: 18 x 17
Bedroom 2
- Area: 144
- Dimensions: 12 x 12
Bedroom 3
- Area: 99
- Dimensions: 11 x 9
Bedroom 4
- Area: 126
- Dimensions: 14 x 9
Primary bathroom
- Features: Tub/Shower Combo, Separate Vanity
- Area: 133
- Dimensions: 19 x 7
Dining room
- Area: 120
- Dimensions: 12 x 10
Kitchen
- Area: 126
- Dimensions: 14 x 9
Living room
- Area: 357
- Dimensions: 21 x 17
Heating
- Central, Electric, Solar
Cooling
- Central Air
Appliances
- Included: Range, Disposal, Dishwasher, Plumbed For Ice Maker, Electric Water Heater
- Laundry: Washer Hookup, Dryer Connection
Features
- One Living Area, Separate Dining Room, Eat-in Kitchen, Two Eating Areas, Pantry, Utility Room Inside, All Bedrooms Upstairs, Open Floorplan, High Speed Internet, Ceiling Fan(s)
- Flooring: Ceramic Tile, Wood
- Windows: Double Pane Windows, Window Coverings
- Has basement: No
- Has fireplace: No
- Fireplace features: Not Applicable
Interior area
- Total interior livable area: 2,334 sqft
Video & virtual tour
Property
Parking
- Total spaces: 2
- Parking features: Two Car Garage, Garage Door Opener
- Garage spaces: 2
Features
- Levels: Two
- Stories: 2
- Patio & porch: Deck
- Exterior features: Solar Panels
- Has private pool: Yes
- Pool features: In Ground
- Has spa: Yes
- Spa features: Heated
- Fencing: Privacy
Lot
- Size: 0.25 Acres
- Residential vegetation: Mature Trees
Details
- Parcel number: 177260160230
Construction
Type & style
- Home type: SingleFamily
- Property subtype: Single Family Residence
Materials
- 4 Sides Masonry
- Foundation: Slab
- Roof: Composition
Condition
- Pre-Owned
- New construction: No
- Year built: 1995
Utilities & green energy
- Electric: CPS
- Sewer: SAWS
- Water: SAWS
Community & HOA
Community
- Features: Playground, Sports Court
- Security: Prewired
- Subdivision: Longs Creek
HOA
- Has HOA: Yes
- HOA fee: $200 annually
- HOA name: LONGS CREEK HOA
Location
- Region: San Antonio
Financial & listing details
- Price per square foot: $167/sqft
- Tax assessed value: $375,150
- Annual tax amount: $8,574
- Price range: $390K - $390K
- Date on market: 4/6/2026
- Cumulative days on market: 77 days
- Listing terms: Conventional,FHA,VA Loan,Cash
Estimated market value
Not available
Estimated sales range
Not available
Not available
Price history
| Date | Event | Price |
|---|---|---|
| 8/25/2026 | Listed for sale | $390,000$167/sqft |
Source:  LERA MLS #1955292 Report a problem LERA MLS #1955292 Report a problem | ||
| 6/22/2026 | Pending sale | $390,000$167/sqft |
Source: LERA MLS #1955292 Report a problem | ||
| 6/12/2026 | Contingent | $390,000$167/sqft |
Source: LERA MLS #1955292 Report a problem | ||
| 4/6/2026 | Listed for sale | $390,000+0.3%$167/sqft |
Source: LERA MLS #1955292 Report a problem | ||
| 8/11/2023 | Sold | -- |
Source: LERA MLS #1697913 Report a problem | ||
| 7/19/2023 | Pending sale | $389,000$167/sqft |
Source: LERA MLS #1697913 Report a problem | ||
| 7/12/2023 | Contingent | $389,000$167/sqft |
Source: LERA MLS #1697913 Report a problem | ||
| 7/5/2023 | Price change | $389,000-1.3%$167/sqft |
Source: LERA MLS #1697913 Report a problem | ||
| 6/22/2023 | Listed for sale | $394,000+31.8%$169/sqft |
Source: LERA MLS #1697913 Report a problem | ||
| 8/18/2019 | Listing removed | $299,000$128/sqft |
Source: Paley Realty #1394537 Report a problem | ||
| 6/29/2019 | Listed for sale | $299,000+61.6%$128/sqft |
Source: Paley Realty #1394537 Report a problem | ||
| 7/30/2014 | Sold | -- |
Source: LERA MLS #44006_1063067 Report a problem | ||
| 6/19/2014 | Listed for sale | $185,000$79/sqft |
Source: Lynn Knapik Real Estate LLC #1063067 Report a problem | ||
Public tax history
| Year | Property taxes | Tax assessment |
|---|---|---|
| 2025 | $6,282 -26.8% | $375,150 -0.1% |
| 2024 | $8,583 +31% | $375,540 +4.7% |
| 2023 | $6,550 -8.5% | $358,801 +10% |
| 2022 | $7,155 +3.5% | $326,183 +10% |
| 2021 | $6,912 | $296,530 +5.1% |
| 2020 | $6,912 +7.7% | $282,250 +8.2% |
| 2019 | $6,415 | $260,940 +2.7% |
| 2018 | $6,415 +26.9% | $253,990 +25.7% |
| 2017 | $5,054 +9.8% | $202,103 +10% |
| 2016 | $4,604 +5.1% | $183,730 +4.9% |
| 2015 | $4,378 | $175,180 +5.3% |
| 2014 | $4,378 | $166,310 +4.2% |
| 2013 | -- | $159,590 +9% |
| 2012 | -- | $146,420 -0.9% |
| 2011 | -- | $147,780 -0.9% |
| 2010 | -- | $149,120 -0.1% |
| 2009 | -- | $149,230 -6.4% |
| 2008 | -- | $159,440 +6.1% |
| 2007 | -- | $150,210 +9.9% |
| 2006 | -- | $136,650 +4% |
| 2005 | -- | $131,360 |
| 2004 | -- | -- |
| 2003 | -- | -- |
| 2002 | -- | -- |
| 2001 | -- | -- |
| 2000 | -- | -- |
Find assessor info on the county website
Monthly payment
Est. payment
Payment breakdown
Explore the cost of this home by adjusting the details. Changes won't be saved.Climate risks
Neighborhood: Longs Creek
Nearby schools
GreatSchools rating
- 9/10Longs Creek Elementary SchoolGrades: PK-5Distance: 0.4 mi
- 5/10Harris Middle SchoolGrades: 6-8Distance: 1 mi
- 5/10Madison High SchoolGrades: 9-12Distance: 0.7 mi
Schools provided by the listing agent
- Elementary: Longs Creek
- Middle: Harris
- High: Madison
- District: North East I.S.D.
Source: LERA MLS. This data may not be complete. We recommend contacting the local school district to confirm school assignments for this home.
- $280,6004 bd2 ba2.2k sqft15838 Walnut Creek Dr, San Antonio, TX 78247Off Market
- $294,6003 bd3 ba2.1k sqft15842 Walnut Creek Dr, San Antonio, TX 78247Off Market
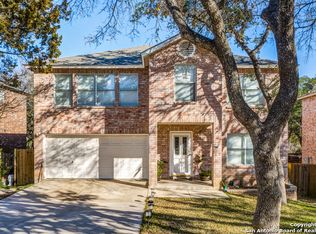
- $308,4003 bd3 ba2.1k sqft15834 Walnut Creek Dr, San Antonio, TX 78247Off Market
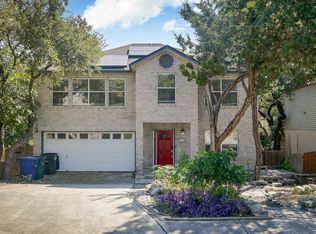
- $270,6003 bd2 ba2.1k sqft15846 Walnut Creek Dr, San Antonio, TX 78247Off Market
- $257,3003 bd3 ba2.1k sqft15830 Walnut Creek Dr, San Antonio, TX 78247Off Market
- $298,5003 bd2 ba2.5k sqft15850 Walnut Creek Dr, San Antonio, TX 78247Off Market
- $100-- bd-- ba-- sqft15854 Walnut Creek Dr, San Antonio, TX 78247Off Market
- $276,1003 bd2 ba2.5k sqft15826 Walnut Creek Dr, San Antonio, TX 78247Off Market
A local agent can set up tours, give advice and negotiate with sellers.
Similar homes
- $389,0004 bd3 ba2.1k sqft3615 Shallow Brook, San Antonio, TX 78247For Sale

 MLS ID #1944016, William Smith TREC #689273, Keller Williams Heritage. LERA MLS
 - $354,9004 bd3 ba2.8k sqft17210 Darien Wing, San Antonio, TX 78247For Sale
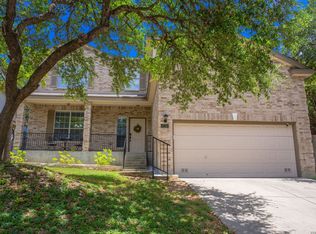 MLS ID #1999416, Stacy Cardenas TREC #639629, Fathom Realty LLC. LERA MLS
 - $390,0003 bd3 ba2.6k sqft16323 Rangerider, San Antonio, TX 78247For Sale
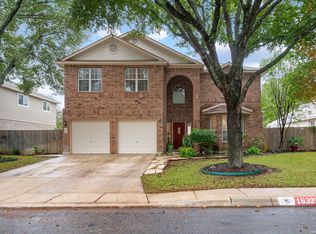 MLS ID #1944607, Josh Boggs TREC #563487, Keller Williams Heritage. LERA MLS
 - $425,0004 bd2 ba2.7k sqft16414 ENCANTO PASS, San Antonio, TX 78247For Sale
 MLS ID #1998536, Kimberly Habermehl TREC #449903, Premier Town & Country Realty. LERA MLS
 - $325,0003 bd3 ba2.1k sqft4830 GALEWOOD AVE, San Antonio, TX 78247For SaleMLS ID #2003173, Josh Boggs TREC #563487, Keller Williams Heritage. LERA MLS
- $425,0004 bd3 ba2.6k sqft15102 Preston Hollow, San Antonio, TX 78247For SaleMLS ID #1999021, Steven Garza TREC #564531, eXp Realty. LERA MLS
- $362,0004 bd3 ba2.8k sqft6339 HIGBEE ML, San Antonio, TX 78247For SaleMLS ID #2001427, Josh Boggs TREC #563487, Keller Williams Heritage. LERA MLS
- $425,0005 bd3 ba3.3k sqft3535 Elk Cliff Pass Dr, San Antonio, TX 78247For SaleMLS ID #1964998, Christopher Watters TREC #567369, Watters International Realty. LERA MLS
- $399,0004 bd3 ba2.1k sqft16707 Parkstone Blvd, San Antonio, TX 78232For SaleMLS ID #1956762, Annette Power TREC #824475, Keller Williams Heritage. LERA MLS
- $455,0004 bd3 ba2.6k sqft3318 Carnaby Creek Dr, San Antonio, TX 78247For SaleMLS ID #1973117, Michael Acosta TREC #630901, RE/MAX Associates Boerne. LERA MLS
- $335,0004 bd3 ba2.5k sqft3519 MISTIC GRV, San Antonio, TX 78247For SaleMLS ID #1992178, Catherine Sandifer-Robertson TREC #745583, Coldwell Banker D'Ann Harper. LERA MLS
- $310,0004 bd3 ba1.8k sqft15727 Knolldown, San Antonio, TX 78247For SaleMLS ID #1961906, Evalon Cantu TREC #571006, Nolavé Realty LLC. LERA MLS
- $335,0004 bd3 ba3.2k sqft17174 Irongate Rail, San Antonio, TX 78247For SaleMLS ID #1964671, Laurie Brooks TREC #779873, eXp Realty. LERA MLS
- $369,0004 bd3 ba2.4k sqft2839 Redland Trail, San Antonio, TX 78259For SaleMLS ID #1991425, Jessica Magder TREC #660386, Homestead Realty. LERA MLS
- $319,9994 bd3 ba2.6k sqft6314 Higbee Mill, San Antonio, TX 78247For SaleMLS ID #1917592, Kelsey Tucker TREC #837405, Real Broker, LLC. LERA MLS
- $419,9004 bd2 ba2.2k sqft4614 Emory Oak Woods, San Antonio, TX 78249For SaleMLS ID #2010769, Donna Fremin TREC #570166, Century 21 Scott Myers, REALTORS. LERA MLS
- $349,7003 bd3 ba2.4k sqft2143 GREEN CREEK ST, San Antonio, TX 78232For SaleMLS ID #2008757, Melanie Heath TREC #597098, MCH Realty Group. LERA MLS
- $429,0004 bd2 ba2.2k sqft19618 ENCINO KNOLL ST, San Antonio, TX 78259For SaleMLS ID #1964603, Gail Lamb TREC #568013, Keller Williams Heritage. LERA MLS
- $349,5004 bd2 ba2k sqft2011 Broken Oak, San Antonio, TX 78232For SaleMLS ID #1947549, Sylvia Strong TREC #624041, RE/MAX North-San Antonio. LERA MLS
- $255,0004 bd2 ba1.5k sqft16319 Falcon Hill St, San Antonio, TX 78247For SaleMLS ID #1991126, Valarie Adams TREC #776667, Phyllis Browning Company. LERA MLS
