Welcome home to 6314 Higbee Mill in the peaceful Emerald Pointe community! Freshly updated paint in the kitchen adds modern, refreshed feel! This 4-bed,2.5-bath home offers an open, light-filled layout with a spacious kitchen, multiple living areas, and an upstairs primary suite for added privacy. Enjoy a large game room and a backyard made for gatherings with a covered patio, fenced yard, and plenty of space to entertain. Energy-efficient living with fully PAID-OFF solar panels for added savings! Two-car garage, great curb appeal, NEISD schools, and easy access to Loop 1604 & I-35--Move-in ready!
For sale
$319,999
6314 Higbee Mill, San Antonio, TX 78247
4beds
2,689sqft
:
Get pre-qualified$2,318/mo
Single Family Residence
Built in 2001
6,229 Square Feet Lot
$313,800 Zestimate®
$119/sqft
$15/mo HOA
What's special
Fenced yardTwo-car garageBackyard made for gatheringsOpen light-filled layoutCovered patioGreat curb appealLarge game room
- 279 days |
- 306 |
- 33 |
Zillow last checked:
Listing updated:
Listed by:
Kelsey Tucker TREC #837405 (210) 818-8430,
Real Broker, LLC
Source: LERA MLS,MLS#: 1917592
Facts & features
Interior
Bedrooms & bathrooms
- Bedrooms: 4
- Bathrooms: 3
- Full bathrooms: 2
- 1/2 bathrooms: 1
Primary bedroom
- Features: Walk-In Closet(s), Ceiling Fan(s), Full Bath
- Level: Upper
- Area: 312
- Dimensions: 13 x 24
Bedroom 2
- Area: 224
- Dimensions: 14 x 16
Bedroom 3
- Area: 156
- Dimensions: 12 x 13
Bedroom 4
- Area: 140
- Dimensions: 10 x 14
Primary bathroom
- Features: Shower Only, Double Vanity
- Area: 100
- Dimensions: 10 x 10
Dining room
- Area: 120
- Dimensions: 10 x 12
Family room
- Area: 340
- Dimensions: 17 x 20
Kitchen
- Area: 300
- Dimensions: 20 x 15
Living room
- Area: 156
- Dimensions: 12 x 13
Heating
- Central, Electric
Cooling
- Ceiling Fan(s), Central Air
Appliances
- Included: Range, Dishwasher
- Laundry: Main Level, Washer Hookup, Dryer Connection
Features
- Two Living Area, Separate Dining Room, Eat-in Kitchen, Two Eating Areas, Kitchen Island, Pantry, Game Room, Utility Room Inside, All Bedrooms Upstairs, Open Floorplan, High Speed Internet, Walk-In Closet(s), Ceiling Fan(s)
- Flooring: Ceramic Tile, Laminate
- Windows: Window Coverings
- Has basement: No
- Attic: Access Only
- Number of fireplaces: 1
- Fireplace features: One, Family Room, Wood Burning
Interior area
- Total interior livable area: 2,689 sqft
Property
Parking
- Total spaces: 2
- Parking features: Two Car Garage, Attached, Garage Door Opener
- Attached garage spaces: 2
Features
- Levels: Two
- Stories: 2
- Patio & porch: Patio, Covered
- Exterior features: Solar Panels
- Pool features: None
- Fencing: Privacy
Lot
- Size: 6,229 Square Feet
- Residential vegetation: Mature Trees
Details
- Parcel number: 177900180280
Construction
Type & style
- Home type: SingleFamily
- Property subtype: Single Family Residence
Materials
- Brick
- Foundation: Slab
- Roof: Heavy Composition
Condition
- Pre-Owned
- New construction: No
- Year built: 2001
Details
- Builder name: KB HOMES
Utilities & green energy
- Electric: CPS
- Sewer: SAWS
- Water: SAWS
- Utilities for property: Cable Available, City Garbage service
Community & HOA
Community
- Features: None
- Security: Smoke Detector(s)
- Subdivision: Emerald Pointe
HOA
- Has HOA: Yes
- HOA fee: $180 annually
- HOA name: GREEN MOUNTAIN HOA
Location
- Region: San Antonio
Financial & listing details
- Price per square foot: $119/sqft
- Tax assessed value: $333,730
- Annual tax amount: $7,983
- Price range: $320K - $320K
- Date on market: 10/23/2025
- Cumulative days on market: 263 days
- Listing terms: Conventional,FHA,VA Loan
Estimated market value
$313,800
$298,000 - $329,000
$2,262/mo
Price history
| Date | Event | Price |
|---|---|---|
| 5/3/2026 | Listed for sale | $319,999$119/sqft |
Source:  LERA MLS #1917592 Report a problem LERA MLS #1917592 Report a problem | ||
| 4/18/2026 | Pending sale | $319,999$119/sqft |
Source: LERA MLS #1917592 Report a problem | ||
| 2/26/2026 | Price change | $319,999-1.5%$119/sqft |
Source: LERA MLS #1917592 Report a problem | ||
| 10/23/2025 | Listed for sale | $325,000+62.6%$121/sqft |
Source: LERA MLS #1917592 Report a problem | ||
| 6/22/2016 | Sold | -- |
Source: LERA MLS #1149982 Report a problem | ||
| 3/16/2016 | Price change | $199,900-3%$74/sqft |
Source: Creekview Realty #1149982 Report a problem | ||
| 2/17/2016 | Price change | $206,000-1.4%$77/sqft |
Source: Creekview Realty #1149982 Report a problem | ||
| 1/6/2016 | Price change | $209,000-2.6%$78/sqft |
Source: Creekview Realty #1149982 Report a problem | ||
| 11/27/2015 | Listed for sale | $214,500$80/sqft |
Source: Creekview Realty #1149982 Report a problem | ||
Public tax history
| Year | Property taxes | Tax assessment |
|---|---|---|
| 2025 | $7,567 -5.2% | $333,730 -4.5% |
| 2024 | $7,984 +2% | $349,320 +2.4% |
| 2023 | $7,828 +5.4% | $341,040 +13.3% |
| 2022 | $7,426 +20.3% | $300,940 +22.9% |
| 2021 | $6,172 | $244,940 +2.1% |
| 2020 | $6,172 +4% | $239,990 +4.8% |
| 2019 | $5,936 | $228,910 +8.1% |
| 2018 | $5,936 +11.8% | $211,680 +6.5% |
| 2017 | $5,308 +8.1% | $198,800 +9.1% |
| 2016 | $4,910 +70.5% | $182,210 +4.1% |
| 2015 | $2,880 | $174,970 +4.7% |
| 2014 | $2,880 | $167,040 +8.5% |
| 2013 | -- | $154,010 +2% |
| 2012 | -- | $150,990 -0.9% |
| 2011 | -- | $152,380 -0.9% |
| 2010 | -- | $153,760 +1.1% |
| 2009 | -- | $152,090 -7.4% |
| 2008 | -- | $164,240 +3% |
| 2007 | -- | $159,480 +10.4% |
| 2006 | -- | $144,510 -3.4% |
| 2005 | -- | $149,650 |
| 2004 | -- | -- |
| 2003 | -- | -- |
| 2002 | -- | -- |
Find assessor info on the county website
Monthly payment
Est. payment
Payment breakdown
Explore the cost of this home by adjusting the details. Changes won't be saved.Climate risks
Neighborhood: 78247
Nearby schools
GreatSchools rating
- 5/10Fox Run Elementary SchoolGrades: PK-5Distance: 0.6 mi
- 5/10Harris Middle SchoolGrades: 6-8Distance: 1.3 mi
- 5/10Madison High SchoolGrades: 9-12Distance: 1.8 mi
Schools provided by the listing agent
- Elementary: Fox Run
- Middle: Harris
- High: Madison
- District: North East I.S.D.
Source: LERA MLS. This data may not be complete. We recommend contacting the local school district to confirm school assignments for this home.
- $363,2004 bd2 ba3.2k sqft6318 Higbee Ml, San Antonio, TX 78247Off Market
- $341,5004 bd2 ba3.6k sqft6310 Higbee Ml, San Antonio, TX 78247Off Market
- $271,0003 bd2 ba1.9k sqft6322 Higbee Ml, San Antonio, TX 78247Off Market
- $--3 bd2 ba1.5k sqft6306 Higbee Ml, San Antonio, TX 78247Sold
- $265,1004 bd3 ba2.4k sqft6311 Donely Pl, San Antonio, TX 78247Off Market
- $259,4003 bd2 ba1.6k sqft6307 Donely Pl, San Antonio, TX 78247Off Market
- $283,3004 bd2 ba1.9k sqft6315 Donely Pl, San Antonio, TX 78247Off Market
- $261,8003 bd3 ba2.1k sqft6302 Higbee Ml, San Antonio, TX 78247Off Market
A local agent can set up tours, give advice and negotiate with sellers.
A local lender can help you make sure your offer is ready when you are.
Similar homes
- $362,0004 bd3 ba2.8k sqft6339 HIGBEE ML, San Antonio, TX 78247For Sale
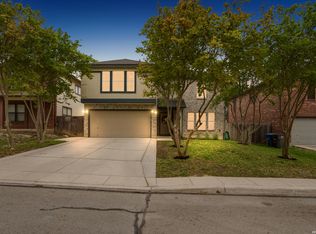
 MLS ID #2001427, Josh Boggs TREC #563487, Keller Williams Heritage. LERA MLS
 - $340,0004 bd3 ba3.2k sqft17174 Irongate Rail, San Antonio, TX 78247For Sale
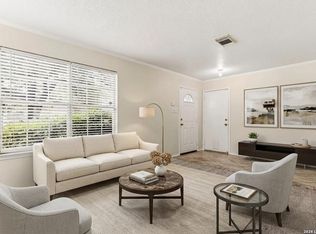 MLS ID #1964671, Laurie Brooks TREC #779873, eXp Realty. LERA MLS
 - $360,0004 bd3 ba2.8k sqft17210 Darien Wing, San Antonio, TX 78247For Sale
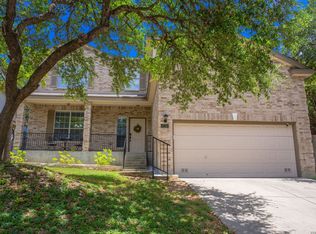 MLS ID #1999416, Stacy Cardenas TREC #639629, Fathom Realty LLC. LERA MLS
 - $319,0004 bd3 ba2.5k sqft6723 Millrock, Live Oak, TX 78233For Sale
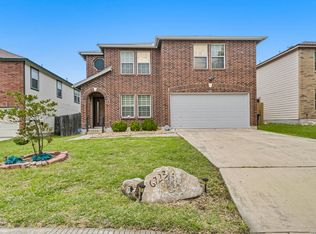 MLS ID #1998221, Richard Todd TREC #700317, Keller Williams Heritage. LERA MLS
 - $335,0004 bd3 ba2.5k sqft3519 MISTIC GRV, San Antonio, TX 78247For SaleMLS ID #1992178, Catherine Sandifer-Robertson TREC #745583, Coldwell Banker D'Ann Harper. LERA MLS
- $310,0004 bd3 ba2k sqft3306 ROSETTI DR, San Antonio, TX 78247For SaleMLS ID #1962639, Alberto Murillo TREC #615881, Keller Williams Heritage. LERA MLS
- $255,0004 bd2 ba1.5k sqft16319 Falcon Hill St, San Antonio, TX 78247For SaleMLS ID #1991126, Valarie Adams TREC #776667, Phyllis Browning Company. LERA MLS
- $265,0003 bd2 ba1.7k sqft6007 LONESOME PINE ST, San Antonio, TX 78247For SaleMLS ID #1957102, Steve Garza TREC #710201, LPT Realty, LLC. LERA MLS
- $319,0004 bd3 ba2.5k sqft3717 Marietta Ln, Schertz, TX 78154For SaleMLS ID #1999309, Albert Cantu TREC #699850, Central Metro Realty. LERA MLS
- $265,0003 bd3 ba1.5k sqft5335 Mountain Vista Dr, San Antonio, TX 78247For SaleMLS ID #1956143, Christine Peterson TREC #709109, Option One Real Estate. LERA MLS
- $365,0004 bd4 ba2.8k sqft7426 Obbligato Ln, San Antonio, TX 78266For SaleMLS ID #1967843, Joseph Maxwell TREC #854215, Option One Real Estate. LERA MLS
- $267,5003 bd2 ba1.8k sqft4619 Rock Nettle, San Antonio, TX 78247For SaleMLS ID #2002002, Alexandra Turner TREC #772972, Phyllis Browning Company. LERA MLS
- $319,0004 bd4 ba2.7k sqft5934 Cielo Rnch, San Antonio, TX 78218For SaleMLS ID #1990680, Marina Somogyi TREC #714023, Real Broker, LLC. LERA MLS
- $335,9003 bd3 ba2k sqft9015 Valhalla, Selma, TX 78154For SaleMLS ID #2002768, John Grof TREC #651709, Option One Real Estate. LERA MLS
- $249,0003 bd2 ba1.6k sqft17007 VISTA BLF, San Antonio, TX 78247For SaleMLS ID #1972689, Elizabeth Giguere TREC #741456, Resi Realty, LLC. LERA MLS
- $345,0004 bd3 ba2k sqft4903 LA POSADA ST, San Antonio, TX 78233For SaleMLS ID #1965615, David Bowman TREC #342217, Morningstar Realty. LERA MLS
- $337,0004 bd3 ba3.4k sqft7503 Legend Rock, San Antonio, TX 78244For SaleMLS ID #1999628, Jacqueline Young TREC #734429, Premier Realty Group Platinum. LERA MLS
- $339,9004 bd3 ba2.4k sqft6411 Wind Path, San Antonio, TX 78239For SaleMLS ID #1936224, Mark Harris TREC #626128, Century 21 Scott Myers, REALTORS. LERA MLS
- $325,0004 bd3 ba2.4k sqft1529 Rainy Brk, Schertz, TX 78154For SaleMLS ID #1935842, Cristina Rivera TREC #761707, Keller Williams Legacy. LERA MLS
- $390,0003 bd3 ba2.6k sqft16323 Rangerider, San Antonio, TX 78247For SaleMLS ID #1944607, Josh Boggs TREC #563487, Keller Williams Heritage. LERA MLS
