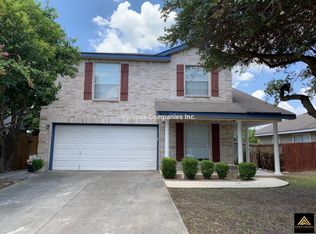
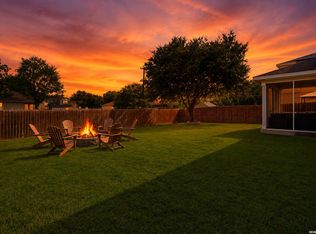
Welcome to 9015 Valhalla in the heart of Selma! This beautifully maintained 3-bedroom, 2.5-bath home offers over 2,000 square feet of comfortable, updated living space with a floor plan designed for both everyday living and entertaining. Inside, you'll find a newly updated kitchen that opens to the main living area, creating a great space for hosting family and friends. Multiple living and dining areas provide plenty of flexibility for a home office, game room, additional living space, or formal dining. Upstairs features all-new LVP flooring with NO carpet, giving the home a fresh, clean, modern feel throughout. The spacious primary suite is highlighted by a custom-built walk-in shower with dual shower heads, along with a private bath and walk-in closet. Two additional bedrooms and a full bath complete the second floor, while a convenient half bath downstairs is perfect for guests. The refrigerator, washer and dryer all convey with the house! Outside, enjoy a private backyard with plenty of room for weekend barbecues, pets, entertaining, or simply relaxing at the end of the day. Conveniently located near Randolph Air Force Base, The Forum, shopping, dining, schools, and major highways, 9015 Valhalla offers easy access to everything Selma and the surrounding San Antonio area have to offer. Come see it this weekend!
For sale
Price cut: $6K (8/12)
$329,900
9015 Valhalla, Selma, TX 78154
3beds
2,086sqft
Single Family Residence
Built in 2000
5,924 Square Feet Lot
$323,600 Zestimate®
$158/sqft
$13/mo HOA
What's special
Walk-in closetPrivate bathConvenient half bath downstairsSpacious primary suite
- 68 days
- 120
- 7
Zillow last checked:
Listing updated:
Listed by:
John Grof TREC #651709 (210) 638-1038,
Option One Real Estate
Source: LERA MLS,MLS#: 2002768
Facts & features
Interior
Bedrooms & bathrooms
- Bedrooms: 3
- Bathrooms: 3
- Full bathrooms: 2
- 1/2 bathrooms: 1
Primary bedroom
- Features: Split, Walk-In Closet(s), Ceiling Fan(s), Full Bath
- Level: Upper
- Area: 224
- Dimensions: 14 x 16
Bedroom 2
- Area: 144
- Dimensions: 12 x 12
Bedroom 3
- Area: 121
- Dimensions: 11 x 11
Primary bathroom
- Features: Tub/Shower Separate, Single Vanity, Soaking Tub
- Area: 81
- Dimensions: 9 x 9
Dining room
- Area: 132
- Dimensions: 11 x 12
Kitchen
- Area: 143
- Dimensions: 11 x 13
Living room
- Area: 252
- Dimensions: 14 x 18
Heating
- Central, Electric
Cooling
- Ceiling Fan(s), Central Air
Appliances
- Included: Self Cleaning Oven, Range, Disposal, Dishwasher, Plumbed For Ice Maker, Water Softener Owned, Electric Water Heater, Plumb for Water Softener, Electric Cooktop
- Laundry: Main Level, Laundry Room, Washer Hookup, Dryer Connection
Features
- Two Living Area, Separate Dining Room, Eat-in Kitchen, Two Eating Areas, Pantry, Game Room, Utility Room Inside, All Bedrooms Upstairs, 1st Floor Lvl/No Steps, Open Floorplan, High Speed Internet, Telephone, Walk-In Closet(s), Ceiling Fan(s), Programmable Thermostat
- Flooring: Carpet, Ceramic Tile, Linoleum
- Windows: Double Pane Windows
- Has basement: No
- Has fireplace: No
- Fireplace features: Not Applicable
Interior area
- Total interior livable area: 2,086 sqft
Property
Parking
- Total spaces: 2
- Parking features: Two Car Garage, Attached, Garage Door Opener
- Attached garage spaces: 2
Features
- Levels: Two
- Stories: 2
- Patio & porch: Patio
- Pool features: None
- Fencing: Privacy
Lot
- Size: 5,924 Square Feet
- Features: Level, Curbs, Street Gutters, Sidewalks, Streetlights, Fire Hydrant w/in 500'
- Residential vegetation: Mature Trees, Mature Trees (ext feat)
Details
- Additional structures: Shed(s)
- Parcel number: 050469740170
Construction
Type & style
- Home type: SingleFamily
- Property subtype: Single Family Residence
Materials
- Brick, 4 Sides Masonry, Fiber Cement
- Foundation: Slab
- Roof: Composition
Condition
- Pre-Owned
- New construction: No
- Year built: 2000
Details
- Builder name: Continental
Utilities & green energy
- Electric: CPS
- Gas: CPS
- Sewer: SAWS, Sewer System
- Water: SAWS, Water System
- Utilities for property: Cable Available
Green energy
- Water conservation: Water-Smart Landscaping
Community & HOA
Community
- Features: Playground, Jogging Trails, Sports Court, Bike Trails, Cluster Mail Box, School Bus
- Security: Smoke Detector(s), Prewired
- Subdivision: Forest Creek
HOA
- Has HOA: Yes
- HOA fee: $155 annually
- HOA name: FOREST CREEK HOA
Location
- Region: Selma
Financial & listing details
- Price per square foot: $158/sqft
- Tax assessed value: $285,490
- Annual tax amount: $4,919
- Price range: $329.9K - $329.9K
- Date on market: 7/24/2026
- Cumulative days on market: 69 days
- Listing terms: Conventional,FHA,VA Loan,Cash
- Road surface type: Paved
Estimated market value
$323,600
$307,000 - $340,000
$1,851/mo
Price history
| Date | Event | Price |
|---|---|---|
| 8/12/2026 | Price change | $329,900-1.8%$158/sqft |
Source:  LERA MLS #2002768 Report a problem LERA MLS #2002768 Report a problem | ||
| 7/24/2026 | Listed for sale | $335,900+12%$161/sqft |
Source: LERA MLS #2002768 Report a problem | ||
| 7/13/2022 | Sold | -- |
Source: LERA MLS #44006_1613139 Report a problem | ||
| 6/14/2022 | Pending sale | $299,900$144/sqft |
Source:  RE/MAX International #1613139 Report a problem RE/MAX International #1613139 Report a problem | ||
| 6/14/2022 | Contingent | $299,900$144/sqft |
Source: LERA MLS #1613139 Report a problem | ||
| 6/9/2022 | Listed for sale | $299,900$144/sqft |
Source: LERA MLS #1613139 Report a problem | ||
| 4/20/2007 | Sold | -- |
Source: LERA MLS #640647 Report a problem | ||
Public tax history
| Year | Property taxes | Tax assessment |
|---|---|---|
| 2025 | $3,209 -17.9% | $285,490 -4.1% |
| 2024 | $3,907 -26.2% | $297,820 |
| 2023 | $5,295 +31.5% | $297,820 +25% |
| 2022 | $4,026 +4.8% | $238,216 +10% |
| 2021 | $3,841 | $216,560 +5.1% |
| 2020 | $3,841 -7.1% | $206,020 +5.6% |
| 2019 | $4,135 | $195,008 +10% |
| 2018 | $4,135 +15.2% | $177,280 +6.3% |
| 2017 | $3,590 +3.8% | $166,740 +5.4% |
| 2016 | $3,459 +6.6% | $158,250 +2.2% |
| 2015 | $3,245 | $154,770 +7.2% |
| 2014 | $3,245 | $144,360 +4.4% |
| 2013 | -- | $138,230 +3.4% |
| 2012 | -- | $133,640 +0.5% |
| 2011 | -- | $132,990 -0.9% |
| 2010 | -- | $134,180 +0.4% |
| 2009 | -- | $133,620 -0.8% |
| 2008 | -- | $134,740 +0.3% |
| 2007 | -- | $134,330 +3.5% |
| 2006 | -- | $129,780 +9.2% |
| 2005 | -- | $118,900 |
| 2004 | -- | -- |
| 2003 | -- | -- |
| 2002 | -- | -- |
| 2001 | -- | -- |
Find assessor info on the county website
Monthly payment
Est. payment
Payment breakdown
Explore the cost of this home by adjusting the details. Changes won't be saved.Climate risks
Neighborhood: 78154
Nearby schools
Schools provided by the listing agent
- Elementary: Olympia
- Middle: Kitty Hawk
- High: Judson
- District: Judson
Source: LERA MLS. This data may not be complete. We recommend contacting the local school district to confirm school assignments for this home.

Similar homes
- $325,0003 bd3 ba2.3k sqft8003 SARATOGA KNL, Selma, TX 78154For Sale
 MLS ID #2008320, Glenda Cook TREC #708824, eXp Realty. LERA MLS
 - $289,9003 bd3 ba2.3k sqft16523 AMBERLY CT, Selma, TX 78154For Sale
 MLS ID #2013747, Devin Resendez TREC #663042, Keller Williams Legacy. LERA MLS
 - $345,0004 bd3 ba2.5k sqft1687 Fir Cir, Schertz, TX 78154For Sale
 MLS ID #2001505, Janet Wingrove TREC #567041, Keller Williams Heritage. LERA MLS
 - $259,8003 bd2 ba1.6k sqft16238 GALLOPING OAK KNL, Selma, TX 78154For Sale
 MLS ID #1991747, Richard Moya TREC #578919, redKorr Realty LLC. LERA MLS
 - $310,0003 bd2 ba2.2k sqft5439 CHESTNUT VIEW DR, San Antonio, TX 78247For SaleMLS ID #2015545, Maria Gonzalez TREC #801129, The Agency San Antonio. LERA MLS
- $369,9003 bd2 ba1.9k sqft8519 Athenian, Universal City, TX 78148For SaleMLS ID #2005032, Marisa Jackson TREC #662936, Compass RE Texas, LLC - SA. LERA MLS
- $300,0004 bd3 ba2.4k sqft1017 Silvertree, Schertz, TX 78154For SaleMLS ID #1937423, Eric Salinas TREC #664898, Real Broker, LLC. LERA MLS
- $299,0004 bd3 ba2.2k sqft10202 Chuck Wagon Ct, Converse, TX 78109For SaleMLS ID #2013292, Yasmina Slaughter TREC #699983, Option One Real Estate. LERA MLS
- $319,0004 bd3 ba2.5k sqft6723 Millrock, Live Oak, TX 78233For SaleMLS ID #1998221, Richard Todd TREC #700317, Keller Williams Heritage. LERA MLS
- $349,9004 bd4 ba2.8k sqft7426 Obbligato Ln, San Antonio, TX 78266For SaleMLS ID #1967843, Joseph Maxwell TREC #854215, Option One Real Estate. LERA MLS
- $305,0003 bd3 ba1.7k sqft14318 Cedar Moss, San Antonio, TX 78217For SaleMLS ID #2009103, Monique Bitoni TREC #728706, SERHANT.. LERA MLS
- $315,0003 bd2 ba2.5k sqft12322 LA ALBADA ST, San Antonio, TX 78233For SaleMLS ID #2007072, Ivan Terrazas TREC #530052, Keller Williams City-View. LERA MLS
- $329,9003 bd2 ba2.4k sqft8722 Midcrown, Windcrest, TX 78239For SaleMLS ID #1973405, Celia Taylor TREC #723111, Option One Real Estate. LERA MLS
- $309,9903 bd2 ba1.9k sqft5026 La Haya st, San Antonio, TX 78233For SaleMLS ID #2008524, Leonel Diaz TREC #836909, Real Broker, LLC. LERA MLS
- $344,9003 bd2 ba1.8k sqft3011 FALL CREST DR, San Antonio, TX 78247For SaleMLS ID #1992286, Jesse Landin TREC #637896, Redfin Corporation. LERA MLS
- $348,5004 bd3 ba2.4k sqft4630 Barhill, San Antonio, TX 78217For SaleMLS ID #1995438, Sylvia Yvonne Garza TREC #796142, Redbird Realty LLC. LERA MLS
- $320,0004 bd2 ba2k sqft5336 Storm King, Schertz, TX 78108For SaleMLS ID #1990682, Fabiola Vega TREC #830282, Redbird Realty LLC. LERA MLS
- $312,0003 bd3 ba2.3k sqft3947 Wisteria Way, San Antonio, TX 78259For SaleMLS ID #2007987, Fernanda Marina TREC #687958, JPAR San Antonio. LERA MLS
- $359,0003 bd2 ba2.2k sqft13830 BROOK HOLLOW BLVD, San Antonio, TX 78232For SaleMLS ID #2011343, Diana Martinez TREC #785768, Keller Williams Heritage. LERA MLS
- $350,0004 bd2 ba2.1k sqft4518 Meredith Woods, San Antonio, TX 78249For SaleMLS ID #2018829, Laurie Brooks TREC #779873, eXp Realty. LERA MLS
