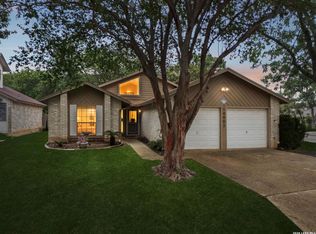
Beautifully maintained home nestled in an established neighborhood in a highly desirable location! Enjoy the convenience of being within walking distance to the neighborhood pool and tennis courts. Inside, you'll find spacious, light-filled living areas designed for both everyday living and entertaining. The inviting family room features a stunning brick fireplace, custom built-ins, and an abundance of natural light. The home also offers a formal dining room, an eat-in kitchen, and a breakfast bar, providing plenty of space for gathering with family and friends. The well-appointed kitchen is equipped with a built-in stainless steel oven and microwave, dishwasher, undermount sink, and a sleek black smooth-top cooktop. Plantation shutters throughout the home add timeless charm and elegance. The secondary bathroom features a double vanity, while one of the secondary bedrooms includes custom built-ins for added functionality. The spacious primary suite boasts soaring ceilings and abundant natural light, creating a relaxing retreat. The garage offers exceptional flexibility with a full bathroom, kitchen sink, and built-in microwave, presenting an excellent opportunity to convert the space into additional living quarters, a guest suite, or a home office (subject to buyer verification and any applicable requirements). Step outside to a large, private, tree-shaded backyard complete with two decks, offering the perfect setting for entertaining, relaxing, or enjoying the outdoors. Don't miss your opportunity to make this wonderful home your own!
For sale
$349,700
2143 GREEN CREEK ST, San Antonio, TX 78232
3beds
2,467sqft
Single Family Residence
Built in 1978
9,016 Square Feet Lot
$336,200 Zestimate®
$142/sqft
$-- HOA
What's special
Stunning brick fireplaceLarge private tree-shaded backyardInviting family roomFormal dining roomAbundance of natural lightCustom built-insEat-in kitchen
- 10 hours |
- 161 |
- 12 |
Zillow last checked:
Listing updated:
Listed by:
Melanie Heath TREC #597098 (210) 542-4959,
MCH Realty Group
Source: LERA MLS,MLS#: 2008757
Facts & features
Interior
Bedrooms & bathrooms
- Bedrooms: 3
- Bathrooms: 3
- Full bathrooms: 3
Primary bedroom
- Features: Walk-In Closet(s), Ceiling Fan(s), Full Bath
- Area: 224
- Dimensions: 14 x 16
Bedroom 2
- Area: 143
- Dimensions: 11 x 13
Bedroom 3
- Area: 156
- Dimensions: 12 x 13
Primary bathroom
- Features: Shower Only, Single Vanity
- Area: 77
- Dimensions: 7 x 11
Dining room
- Area: 132
- Dimensions: 11 x 12
Kitchen
- Area: 143
- Dimensions: 13 x 11
Living room
- Area: 416
- Dimensions: 26 x 16
Heating
- Central, Natural Gas
Cooling
- Central Air
Appliances
- Included: Cooktop, Built-In Oven, Microwave, Disposal, Dishwasher, Water Softener Owned, Vented Exhaust Fan
- Laundry: Washer Hookup, Dryer Connection
Features
- One Living Area, Separate Dining Room, Eat-in Kitchen, Two Eating Areas, Breakfast Bar, Utility Room Inside, 1st Floor Lvl/No Steps, High Ceilings, Master Downstairs, Ceiling Fan(s), Chandelier
- Flooring: Saltillo Tile, Ceramic Tile
- Windows: Window Coverings
- Has basement: No
- Number of fireplaces: 1
- Fireplace features: One, Living Room
Interior area
- Total interior livable area: 2,467 sqft
Property
Parking
- Total spaces: 2
- Parking features: Two Car Garage, Attached
- Attached garage spaces: 2
Features
- Levels: One
- Stories: 1
- Pool features: None, Community
Lot
- Size: 9,016 Square Feet
Details
- Parcel number: 161890340170
Construction
Type & style
- Home type: SingleFamily
- Property subtype: Single Family Residence
Materials
- Brick
- Foundation: Slab
- Roof: Composition
Condition
- Pre-Owned
- New construction: No
- Year built: 1978
Utilities & green energy
- Sewer: Sewer System
- Water: Water System
Community & HOA
Community
- Features: Tennis Court(s), Playground, Jogging Trails
- Subdivision: San Pedro Hills
Location
- Region: San Antonio
Financial & listing details
- Price per square foot: $142/sqft
- Tax assessed value: $408,490
- Annual tax amount: $9,262
- Price range: $349.7K - $349.7K
- Date on market: 8/14/2026
- Cumulative days on market: 2 days
- Listing terms: Conventional,FHA,VA Loan,Wraparound,TX Vet,Cash
Estimated market value
$336,200
$319,000 - $353,000
$2,110/mo
Price history
| Date | Event | Price |
|---|---|---|
| 8/14/2026 | Listed for sale | $349,700+37.1%$142/sqft |
Source:  LERA MLS #2008757 Report a problem LERA MLS #2008757 Report a problem | ||
| 7/3/2024 | Listing removed | -- |
Source: Zillow Rentals Report a problem | ||
| 6/28/2024 | Listed for rent | $2,145-10.6%$1/sqft |
Source: Zillow Rentals Report a problem | ||
| 2/14/2020 | Listing removed | $2,400$1/sqft |
Source: Century 21 Scott Myers Realtors Report a problem | ||
| 1/28/2020 | Price change | $2,400+20%$1/sqft |
Source: Century 21 Scott Myers Realtors Report a problem | ||
| 1/9/2020 | Price change | $2,000-16.7%$1/sqft |
Source: Amberson Realty #1399216 Report a problem | ||
| 10/6/2019 | Price change | $2,400-4%$1/sqft |
Source: Amberson Realty #1399216 Report a problem | ||
| 7/19/2019 | Listed for rent | $2,500+4.2%$1/sqft |
Source: Amberson Realty #1399216 Report a problem | ||
| 10/27/2015 | Listing removed | $2,400$1/sqft |
Source: Amberson Realty Report a problem | ||
| 10/6/2015 | Listed for rent | $2,400$1/sqft |
Source: Amberson Realty Report a problem | ||
| 8/26/2015 | Sold | -- |
Source: LERA MLS #1110191 Report a problem | ||
| 5/14/2015 | Listing removed | $255,000$103/sqft |
Source: Berkshire Hathaway HomeServices Don Johnson, Realtors - TX #1110191 Report a problem | ||
| 4/23/2015 | Listed for sale | $255,000$103/sqft |
Source: Berkshire Hathaway HomeServices Don Johnson, Realtors - TX #1110191 Report a problem | ||
Public tax history
| Year | Property taxes | Tax assessment |
|---|---|---|
| 2025 | $9,262 +0.5% | $408,490 +1.3% |
| 2024 | $9,213 +9.1% | $403,110 +9.5% |
| 2023 | $8,447 -0.8% | $368,000 +6.7% |
| 2022 | $8,513 | $345,000 +24.1% |
| 2021 | -- | $278,000 +3.9% |
| 2020 | -- | $267,500 +5.3% |
| 2019 | $6,587 | $254,000 +1.1% |
| 2018 | $6,587 +9.9% | $251,270 +11.9% |
| 2017 | $5,995 +4% | $224,540 +5% |
| 2016 | $5,763 +91.3% | $213,850 +18.8% |
| 2015 | $3,012 | $180,000 +4.2% |
| 2014 | $3,012 | $172,820 +8.4% |
| 2013 | -- | $159,400 +5.9% |
| 2012 | -- | $150,590 -2% |
| 2011 | -- | $153,740 -1% |
| 2010 | -- | $155,330 -0.7% |
| 2009 | -- | $156,500 +1.3% |
| 2008 | -- | $154,560 +2.1% |
| 2007 | -- | $151,320 +23.5% |
| 2005 | -- | $122,500 |
| 2004 | -- | -- |
| 2003 | -- | -- |
| 2002 | -- | -- |
| 2001 | -- | -- |
| 2000 | -- | -- |
Find assessor info on the county website
Monthly payment
Est. payment
Payment breakdown
Explore the cost of this home by adjusting the details. Changes won't be saved.Climate risks
Neighborhood: Lorrence Creek
Nearby schools
GreatSchools rating
- 6/10Thousand Oaks Elementary SchoolGrades: PK-5Distance: 0.8 mi
- 7/10Bradley Middle SchoolGrades: 6-8Distance: 0.5 mi
- 4/10MacArthur High SchoolGrades: 9-12Distance: 3.7 mi
Schools provided by the listing agent
- Elementary: Thousand Oaks
- Middle: Bradley
- High: Macarthur
- District: North East I.S.D.
Source: LERA MLS. This data may not be complete. We recommend contacting the local school district to confirm school assignments for this home.
- $348,1003 bd2 ba1.9k sqft2147 Green Creek St, San Antonio, TX 78232Off Market
- $467,2004 bd3 ba2.7k sqft2139 Green Creek St, San Antonio, TX 78232Off Market
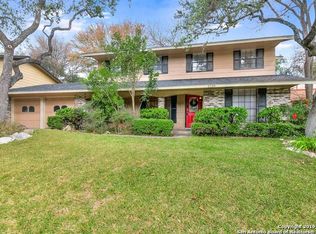
- $346,6003 bd2 ba1.9k sqft2230 Rippling Rill St, San Antonio, TX 78232Off Market
- $2,1004 bd2 ba1.6k sqft2234 Rippling Rill St, San Antonio, TX 78232For Rent
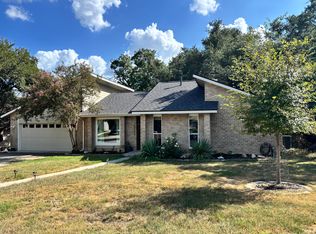
- $--4 bd3 ba2.8k sqft2238 Rippling Rill St, San Antonio, TX 78232Sold
- $333,9004 bd3 ba2k sqft2135 Green Creek St, San Antonio, TX 78232Off Market
- $378,9004 bd3 ba2k sqft2226 Rippling Rill St, San Antonio, TX 78232Off Market
- $340,3003 bd2 ba1.8k sqft2142 Green Creek St, San Antonio, TX 78232Off Market
A local agent can set up tours, give advice and negotiate with sellers.
Similar homes
- $390,0004 bd3 ba2k sqft2123 MOLLYS WAY DR, San Antonio, TX 78232For Sale
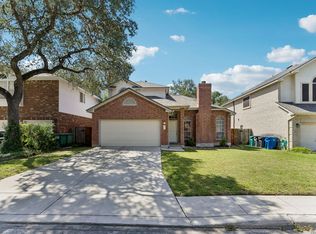
 MLS ID #2007646, Kade Kurtz TREC #799187, Texas Landmen. LERA MLS
 - $389,0003 bd3 ba2k sqft16207 GARDEN OAKS ST, San Antonio, TX 78232For Sale
 MLS ID #2008691, Elaine Swann TREC #776659, The Woodall Group of Texas. LERA MLS
 - $325,0003 bd2 ba2k sqft14975 Oak Summit, San Antonio, TX 78232For Sale
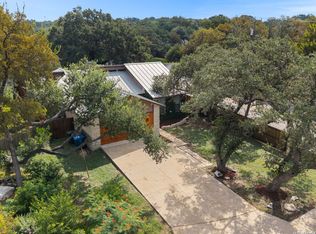 MLS ID #2003958, Ana Martinez TREC #728812, Kuper Sotheby's Int'l Realty. LERA MLS
 - $314,9903 bd2 ba1.5k sqft14902 Oak Summit, San Antonio, TX 78232For Sale
 MLS ID #2006377, Kristian Waite TREC #675151, Exquisite Properties, LLC. LERA MLS
 - $364,9994 bd2 ba2.1k sqft2326 Shadow Cliff St, San Antonio, TX 78232For SaleMLS ID #1993517, Rebecca Chan TREC #714790, Real Broker, LLC. LERA MLS
- $378,0004 bd3 ba2k sqft15106 Circle Oak, San Antonio, TX 78232For SaleMLS ID #1999111, Melissa Ramos TREC #599912, Real Team Realty. LERA MLS
- $400,0004 bd3 ba2.4k sqft2510 Crow Valley, San Antonio, TX 78232For Sale By Owner
- $358,0003 bd3 ba2.5k sqft2310 CARDIGAN HL, San Antonio, TX 78232For SaleMLS ID #2005186, Cathy Vise TREC #583611, Phyllis Browning Company. LERA MLS
- $350,0003 bd2 ba1.9k sqft1726 Talcott, San Antonio, TX 78232For SaleMLS ID #2001722, Brandi Morkovsky TREC #776642, Real Broker, LLC. LERA MLS
- $349,9004 bd2 ba1.9k sqft2019 Crooked Creek St, San Antonio, TX 78232For SaleMLS ID #1950527, Shane Hamilton TREC #558379, Keller Williams Heritage. LERA MLS
- $350,0003 bd2 ba1.8k sqft14414 CHADBOURNE ST, San Antonio, TX 78232For SaleMLS ID #2003202, Dean Aitken TREC #633339, Keller Williams Heritage. LERA MLS
- $359,0003 bd2 ba1.6k sqft2350 WINDMILL WAY, San Antonio, TX 78232For SaleMLS ID #2004133, Kevin Crawford TREC #546237, San Antonio Portfolio KW RE. LERA MLS
- $439,0004 bd3 ba2.4k sqft14127 Butler Bnd, San Antonio, TX 78232For SaleMLS ID #2008294, Janis Morgan TREC #271196, Keller Williams Legacy. LERA MLS
- $349,0003 bd3 ba2.2k sqft13515 Hollow View St, San Antonio, TX 78232For SaleMLS ID #1971647, Jerrie Barnett TREC #587838, Home Team of America. LERA MLS
- $329,0004 bd3 ba1.9k sqft15101 Encino Verde, San Antonio, TX 78232For SaleMLS ID #1996139, Edna Lockwood TREC #630815, Compass RE Texas, LLC. LERA MLS
- $349,5004 bd2 ba2k sqft2011 Broken Oak, San Antonio, TX 78232For SaleMLS ID #1947549, Sylvia Strong TREC #624041, RE/MAX North-San Antonio. LERA MLS
- $349,9994 bd3 ba2.6k sqft2222 CARDIGAN HL, San Antonio, TX 78232For SaleMLS ID #1995654, Shane Hamilton TREC #558379, Keller Williams Heritage. LERA MLS
- $315,0004 bd3 ba2.4k sqft1415 CANYON PARKE DR, San Antonio, TX 78232For SaleMLS ID #2006090, Gerardo Aguirre TREC #681037, All City San Antonio Registered Series. LERA MLS
- $350,0005 bd3 ba2k sqft1722 TIMBER OAK ST, San Antonio, TX 78232For SaleMLS ID #1962554, Kristie Seibert TREC #660495, Coldwell Banker Realty. LERA MLS
- $315,0003 bd2 ba1.6k sqft2514 MOSS BLUFF ST, San Antonio, TX 78232For SaleMLS ID #2002948, Taylor Sutlive TREC #728585, JB Goodwin, REALTORS. LERA MLS
