Tucked behind its own gate in a small neighborhood most people drive right past without ever knowing it's there, 2350 Windmill Way is the kind of find that makes you feel like you're in on a secret. This single-story home has been kept up beautifully, and it shows in every corner. Inside, you'll find three bedrooms and two full bathrooms, both of which have been remodeled - no dated tile or squeaky faucets here. The master offers a quiet retreat at the end of the day, and the layout keeps everything easy to live in without a single stair in sight. The two-car garage covers your everyday storage and parking needs, but the real showstopper is out back. The yard has been thoughtfully landscaped and comes with a covered patio that's practically made for Texas evenings - the kind where you sit outside a little longer than planned because the weather finally cooperated. Well cared for, quietly tucked away, and ready for its next owner.
Pending
Price cut: $9.1K (8/29)
$349,900
2350 WINDMILL WAY, San Antonio, TX 78232
3beds
1,675sqft
Single Family Residence
Built in 1996
6,403 Square Feet Lot
$335,400 Zestimate®
$209/sqft
$35/mo HOA
What's special
Two-car garageThree bedroomsSingle-story home
- 85 days
- 272
- 29
Zillow last checked:
Listing updated:
Listed by:
Kevin Crawford TREC #546237 (210) 380-5386,
San Antonio Portfolio KW RE
Source: LERA MLS,MLS#: 2004133
Facts & features
Interior
Bedrooms & bathrooms
- Bedrooms: 3
- Bathrooms: 2
- Full bathrooms: 2
Primary bedroom
- Features: Walk-In Closet(s), Ceiling Fan(s), Full Bath
- Area: 192
- Dimensions: 12 x 16
Bedroom 2
- Area: 132
- Dimensions: 11 x 12
Bedroom 3
- Area: 121
- Dimensions: 11 x 11
Primary bathroom
- Features: Tub/Shower Separate, Double Vanity, Soaking Tub
- Area: 72
- Dimensions: 9 x 8
Dining room
- Area: 120
- Dimensions: 10 x 12
Kitchen
- Area: 143
- Dimensions: 13 x 11
Living room
- Area: 300
- Dimensions: 15 x 20
Heating
- Central, Natural Gas
Cooling
- Central Air
Appliances
- Included: Microwave, Range, Disposal, Dishwasher
- Laundry: Main Level, Washer Hookup, Dryer Connection
Features
- One Living Area, Liv/Din Combo, Separate Dining Room, Eat-in Kitchen, Two Eating Areas, Breakfast Bar, Utility Room Inside, Secondary Bedroom Down, 1st Floor Lvl/No Steps, High Speed Internet, All Bedrooms Downstairs, Telephone, Walk-In Closet(s), Master Downstairs, Ceiling Fan(s)
- Flooring: Carpet, Ceramic Tile, Wood
- Has basement: No
- Number of fireplaces: 1
- Fireplace features: One, Living Room
Interior area
- Total interior livable area: 1,675 sqft
Property
Parking
- Total spaces: 2
- Parking features: Two Car Garage, Attached
- Attached garage spaces: 2
Accessibility
- Accessibility features: Entry Slope less than 1 foot, No Steps Down, Level Lot, Level Drive, No Stairs, First Floor Bath, Full Bath/Bed on 1st Flr, First Floor Bedroom, Stall Shower
Features
- Levels: One
- Stories: 1
- Patio & porch: Patio, Covered
- Exterior features: Sprinkler System, Rain Gutters
- Pool features: None
- Fencing: Privacy
Lot
- Size: 6,403 Square Feet
- Residential vegetation: Mature Trees
Details
- Parcel number: 138360010110
Construction
Type & style
- Home type: SingleFamily
- Property subtype: Single Family Residence
Materials
- Brick
- Foundation: Slab
- Roof: Composition
Condition
- Pre-Owned
- New construction: No
- Year built: 1996
Utilities & green energy
- Electric: CPS
- Gas: CPS
- Sewer: SAWS, Sewer System
- Water: SAWS, Water System
- Utilities for property: Cable Available
Community & HOA
Community
- Security: Controlled Access
- Subdivision: The Bluffs Of Henderson
HOA
- Has HOA: Yes
- HOA fee: $104 quarterly
- HOA name: BLUFFS OF HENDERSON PASS
Location
- Region: San Antonio
Financial & listing details
- Price per square foot: $209/sqft
- Tax assessed value: $313,770
- Annual tax amount: $7,046
- Price range: $349.9K - $349.9K
- Date on market: 7/29/2026
- Cumulative days on market: 86 days
- Listing terms: Conventional,FHA,VA Loan,Cash
Estimated market value
$335,400
$319,000 - $352,000
$1,962/mo
Price history
| Date | Event | Price |
|---|---|---|
| 10/14/2026 | Pending sale | $349,900$209/sqft |
Source:  LERA MLS #2004133 Report a problem LERA MLS #2004133 Report a problem | ||
| 8/29/2026 | Price change | $349,900-2.5%$209/sqft |
Source: LERA MLS #2004133 Report a problem | ||
| 7/29/2026 | Listed for sale | $359,000$214/sqft |
Source: LERA MLS #2004133 Report a problem | ||
Public tax history
| Year | Property taxes | Tax assessment |
|---|---|---|
| 2025 | $1,680 -0.5% | $313,770 +1.9% |
| 2024 | $1,689 -5.2% | $307,790 +6.1% |
| 2023 | $1,781 -43.9% | $290,037 +10% |
| 2022 | $3,173 +1.3% | $263,670 +10% |
| 2021 | $3,133 | $239,700 +3.9% |
| 2020 | $3,133 +0.3% | $230,660 +1.5% |
| 2019 | $3,123 | $227,210 +7.2% |
| 2018 | $3,123 +3.2% | $211,937 +10% |
| 2017 | $3,025 +0.7% | $192,670 +4.4% |
| 2016 | $3,005 -4.3% | $184,610 +5.5% |
| 2015 | $3,139 | $174,920 -0.6% |
| 2014 | $3,139 | $175,900 +6.6% |
| 2013 | -- | $165,000 +6.8% |
| 2012 | -- | $154,510 -0.9% |
| 2011 | -- | $155,990 -0.9% |
| 2010 | -- | $157,460 +2.9% |
| 2009 | -- | $152,970 +2% |
| 2008 | -- | $150,000 +3.8% |
| 2007 | -- | $144,500 +7% |
| 2006 | -- | $135,000 +4.5% |
| 2005 | -- | $129,200 |
| 2004 | -- | -- |
| 2003 | -- | -- |
| 2002 | -- | -- |
| 2001 | -- | -- |
| 2000 | -- | -- |
Find assessor info on the county website
Monthly payment
Est. payment
Payment breakdown
Explore the cost of this home by adjusting the details. Changes won't be saved.Climate risks
Neighborhood: The Bluffs of Henderson Pass
Nearby schools
Schools provided by the listing agent
- Elementary: Thousand Oaks
- Middle: Bradley
- High: Macarthur
- District: North East I.S.D.
Source: LERA MLS. This data may not be complete. We recommend contacting the local school district to confirm school assignments for this home.

Similar homes
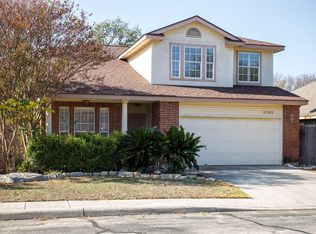
- $359,0003 bd2 ba1.6k sqft2423 Cedar Ridge, San Antonio, TX 78232For Sale

 MLS ID #1993851, Kristi Maxwell TREC #480443, Kuper Sotheby's Int'l Realty. LERA MLS
 - $308,0003 bd2 ba1.5k sqft14902 Oak Summit, San Antonio, TX 78232For Sale
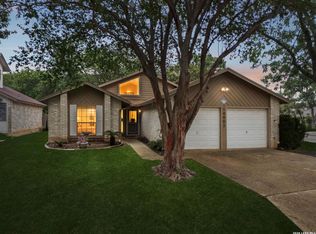 MLS ID #2006377, Kristian Waite TREC #675151, Exquisite Properties, LLC. LERA MLS
 - $325,0004 bd2 ba2k sqft2011 Broken Oak, San Antonio, TX 78232For Sale
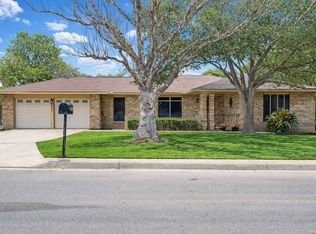 MLS ID #1947549, Sylvia Strong TREC #624041, RE/MAX North-San Antonio. LERA MLS
 - $380,0004 bd3 ba2k sqft3003 MORNING RDG, San Antonio, TX 78247For Sale
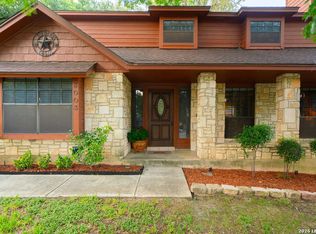 MLS ID #2006548, Quinton Starks TREC #739670, Real Broker, LLC. LERA MLS
 - $299,9993 bd3 ba1.7k sqft13106 Brook Arbor, San Antonio, TX 78232For SaleMLS ID #2014480, Janeene Edwards TREC #531910, Keller Williams Legacy. LERA MLS
- $245,0003 bd3 ba1.6k sqft2502 Grayson Cir, San Antonio, TX 78232For SaleMLS ID #2001986, Erin Wall TREC #833167, LPT Realty, LLC. LERA MLS
- $364,9903 bd3 ba2.1k sqft2026 Thicket Trail Dr, San Antonio, TX 78248For SaleMLS ID #2013832, Stefanie McCarty TREC #688984, Keller Williams Heritage. LERA MLS
- $350,0003 bd3 ba2k sqft20214 SILVER STRM, San Antonio, TX 78259For SaleMLS ID #2016557, Andrea Wollenzin TREC #609286, Phyllis Browning Company. LERA MLS
- $298,0003 bd3 ba2k sqft3439 BUTTERLEIGH, San Antonio, TX 78247For SaleMLS ID #2021103, Briana Collazo TREC #705796, Texas Premier Realty. LERA MLS
- $339,5003 bd2 ba1.9k sqft4410 Nugget Peak, San Antonio, TX 78259For SaleMLS ID #2004645, Terri Schultz TREC #210979, Schultz-Ulmer R.E. Group. LERA MLS
- $345,0003 bd3 ba2.4k sqft12426 HART CLF, San Antonio, TX 78249For SaleMLS ID #2019948, Jennifer Wilson TREC #566157, Redefining Home Real Estate Brokerage. LERA MLS
- $399,9993 bd2 ba1.8k sqft14948 FORWARD PASS, San Antonio, TX 78248For SaleMLS ID #2005974, Janeene Edwards TREC #531910, Keller Williams Legacy. LERA MLS
- $345,0003 bd2 ba1.8k sqft5947 Akin Place, San Antonio, TX 78261For SaleMLS ID #2017073, Kristian Forks TREC #678189, Kuper Sotheby's Int'l Realty. LERA MLS
- $375,0003 bd3 ba2.4k sqft3523 River Way, San Antonio, TX 78230For SaleMLS ID #2001873, Paulette Berger TREC #727307, Kuper Sotheby's Int'l Realty. LERA MLS
- $360,0003 bd2 ba2.1k sqft421 Windcrest Dr., Windcrest, TX 78239For SaleMLS ID #1994758, Annette Skalomenos TREC #534989, Coldwell Banker D'Ann Harper. LERA MLS
- $379,9003 bd2 ba2.2k sqft21015 Cape Coral, San Antonio, TX 78259For SaleMLS ID #2002243, Jovan Garcia TREC #681840, Vortex Realty. LERA MLS
- $399,0003 bd2 ba2k sqft10 OAKWELL FARMS PKWY, San Antonio, TX 78218For SaleMLS ID #1996907, Dylan Thomas TREC #701275, Davidson Properties, Inc.. LERA MLS
- $425,0003 bd2 ba1.9k sqft3627 CYPRESS CPE, San Antonio, TX 78259For SaleMLS ID #1992038, Terry Todd TREC #650085, Full Spectrum Realty. LERA MLS
- $415,0004 bd3 ba2.3k sqft21119 Encino Oaks, San Antonio, TX 78259For SaleMLS ID #2020797, Leeann Burton TREC #590798, Trinidad Realty Partners, Inc. LERA MLS
- $335,0003 bd2 ba1.8k sqft8519 Marathon, Universal City, TX 78148For SaleMLS ID #2020833, Laurel Montgomery-Torres TREC #587628, Mike Jones Realty. LERA MLS
