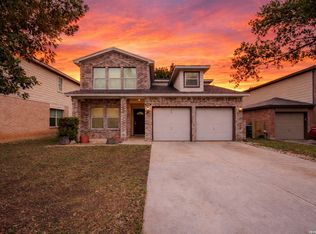
Just what you've been waiting for! A "move-in ready" SINGLE STORY 3 Bedroom 2 Bath with STUDY/OFFICE in FOX GROVE off EVANS RD! Attached Double Car Garage with a water softener and recent water heater. The privacy fenced backyard boasts an elevated wooden deck for outdoor relaxation. 4 sided masonry exterior, beautiful fireplace in living room and a fully equipped kitchen with stainless appliances complete with refrigerator. Tile flooring throughout adds to easy maintenance. Schedule your viewing today!
For sale
$350,000
4410 Nugget Peak, San Antonio, TX 78259
3beds
1,934sqft
Single Family Residence
Built in 2005
7,187 Square Feet Lot
$-- Zestimate®
$181/sqft
$38/mo HOA
What's special
- 20 days |
- 342 |
- 22 |
Likely to sell faster than
Zillow last checked:
Listing updated:
Listed by:
Terri Schultz TREC #210979 (210) 771-8374,
Schultz-Ulmer R.E. Group
Source: LERA MLS,MLS#: 2004645
Facts & features
Interior
Bedrooms & bathrooms
- Bedrooms: 3
- Bathrooms: 2
- Full bathrooms: 2
Primary bedroom
- Features: Walk-In Closet(s), Ceiling Fan(s), Full Bath
- Area: 192
- Dimensions: 16 x 12
Bedroom 2
- Area: 132
- Dimensions: 12 x 11
Bedroom 3
- Area: 120
- Dimensions: 12 x 10
Primary bathroom
- Features: Tub/Shower Separate, Double Vanity, Soaking Tub
- Area: 84
- Dimensions: 12 x 7
Dining room
- Area: 100
- Dimensions: 10 x 10
Kitchen
- Area: 156
- Dimensions: 13 x 12
Living room
- Area: 494
- Dimensions: 26 x 19
Office
- Area: 192
- Dimensions: 16 x 12
Heating
- Central, Electric
Cooling
- Central Air
Appliances
- Included: Microwave, Range, Refrigerator, Disposal, Dishwasher, Plumbed For Ice Maker, Water Softener Owned, Vented Exhaust Fan, Electric Water Heater, Electric Cooktop
- Laundry: Main Level, Washer Hookup, Dryer Connection
Features
- One Living Area, Eat-in Kitchen, Kitchen Island, Study/Library, Utility Room Inside, 1st Floor Lvl/No Steps, High Ceilings, Open Floorplan, High Speed Internet, Ceiling Fan(s), Solid Counter Tops
- Flooring: Ceramic Tile
- Windows: Double Pane Windows, Window Coverings
- Has basement: No
- Attic: Pull Down Stairs
- Number of fireplaces: 1
- Fireplace features: One, Living Room, Wood Burning
Interior area
- Total interior livable area: 1,934 sqft
Video & virtual tour
Property
Parking
- Total spaces: 2
- Parking features: Two Car Garage, Attached, Garage Door Opener
- Attached garage spaces: 2
Accessibility
- Accessibility features: No Stairs, Full Bath/Bed on 1st Flr, First Floor Bedroom
Features
- Levels: One
- Stories: 1
- Patio & porch: Deck
- Pool features: Other, Community
- Fencing: Privacy
Lot
- Size: 7,187 Square Feet
- Dimensions: 60 x 120
- Residential vegetation: Mature Trees
Details
- Parcel number: 049181020020
Construction
Type & style
- Home type: SingleFamily
- Property subtype: Single Family Residence
Materials
- Brick, 4 Sides Masonry, Stone
- Foundation: Slab
- Roof: Heavy Composition
Condition
- Pre-Owned
- New construction: No
- Year built: 2005
Details
- Builder name: CLASSIC
Utilities & green energy
- Electric: CPS
- Sewer: SAWS, Sewer System
- Water: SAWS, Water System
- Utilities for property: Cable Available, Private Garbage Service
Community & HOA
Community
- Features: Clubhouse, Playground
- Security: Smoke Detector(s)
- Subdivision: Fox Grove
HOA
- Has HOA: Yes
- HOA fee: $450 annually
- HOA name: FOX GROVE HOMEOWNERS' ASSN, INC
Location
- Region: San Antonio
Financial & listing details
- Price per square foot: $181/sqft
- Tax assessed value: $321,910
- Annual tax amount: $5,776
- Price range: $350K - $350K
- Date on market: 7/31/2026
- Cumulative days on market: 7 days
- Listing terms: Conventional,FHA,VA Loan,Cash
Estimated market value
Not available
Estimated sales range
Not available
Not available
Price history
| Date | Event | Price |
|---|---|---|
| 8/13/2026 | Listed for sale | $350,000+40.1%$181/sqft |
Source:  LERA MLS #2004645 Report a problem LERA MLS #2004645 Report a problem | ||
| 6/29/2018 | Sold | -- |
Source: LERA MLS #1315885 Report a problem | ||
| 6/3/2018 | Listed for sale | $249,900$129/sqft |
Source: Keller Williams Legacy #1315885 Report a problem | ||
Public tax history
| Year | Property taxes | Tax assessment |
|---|---|---|
| 2025 | $1,459 | $321,910 -1.3% |
| 2024 | -- | $326,268 +10% |
| 2023 | $1,598 -46.6% | $296,607 +10% |
| 2022 | $2,995 +1.3% | $269,643 +10% |
| 2021 | $2,956 | $245,130 +3% |
| 2020 | $2,956 +1.5% | $238,030 +5.4% |
| 2019 | $2,913 | $225,940 +10% |
| 2018 | $2,913 -30.3% | $205,400 -1.6% |
| 2017 | $4,177 +5.9% | $208,670 +6.4% |
| 2016 | $3,946 +11.3% | $196,120 +7% |
| 2015 | $3,544 | $183,326 +10% |
| 2014 | $3,544 | $166,660 +2.9% |
| 2013 | -- | $161,910 +9.3% |
| 2012 | -- | $148,140 |
| 2011 | -- | $148,140 -0.8% |
| 2010 | -- | $149,330 -4.9% |
| 2009 | -- | $156,960 -4.7% |
| 2008 | -- | $164,710 +0.9% |
| 2007 | -- | $163,180 +2.2% |
| 2006 | -- | $159,640 +1024.2% |
| 2005 | -- | $14,200 |
Find assessor info on the county website
Monthly payment
Est. payment
Payment breakdown
Explore the cost of this home by adjusting the details. Changes won't be saved.Climate risks
Neighborhood: 78259
Nearby schools
GreatSchools rating
- 8/10Bulverde Creek Elementary SchoolGrades: PK-5Distance: 1.2 mi
- 9/10Hill MiddleGrades: 6-8Distance: 1 mi
- 8/10Johnson High SchoolGrades: 9-12Distance: 2.1 mi
Schools provided by the listing agent
- Elementary: Bulverde Creek
- Middle: Hill
- High: Johnson
- District: North East I.S.D.
Source: LERA MLS. This data may not be complete. We recommend contacting the local school district to confirm school assignments for this home.
- $328,3003 bd2 ba2.3k sqft4414 Nugget Peak, San Antonio, TX 78259Off Market
- $410,5003 bd2 ba2.1k sqft4406 Nugget Peak, San Antonio, TX 78259Off Market
- $312,3003 bd2 ba1.9k sqft4418 Nugget Peak, San Antonio, TX 78259Off Market

- $354,5004 bd4 ba2.4k sqft4407 Nightfall Pass, San Antonio, TX 78259Off Market

- $399,8003 bd3 ba2.3k sqft4403 Nightfall Pass, San Antonio, TX 78259Off Market
- $332,4003 bd2 ba2.1k sqft4411 Nightfall Pass, San Antonio, TX 78259Off Market
- $500,0004 bd3 ba3.3k sqft4422 Nugget Peak, San Antonio, TX 78259For Sale
- $342,1004 bd2 ba2.2k sqft4415 Nightfall Pass, San Antonio, TX 78259Off Market
A local agent can set up tours, give advice and negotiate with sellers.
A local lender can help you make sure your offer is ready when you are.
Similar homes
- $360,0003 bd3 ba2.7k sqft20523 CREEK RIV, San Antonio, TX 78259For Sale

 MLS ID #1967411, Jobe Wrzesinski TREC #503675, Texas Ally Real Estate Group. LERA MLS
 - $399,0004 bd3 ba2.9k sqft21118 Pearl Harvest, San Antonio, TX 78259For Sale
 MLS ID #1962934, Maria Santos TREC #822536, RE/MAX North-San Antonio. LERA MLS
 - $348,7005 bd3 ba2.5k sqft20310 Blue Trinity, San Antonio, TX 78259For Sale
 MLS ID #1956253, Yolanda Barboza TREC #604182, CASA LUMEN REAL ESTATE GROUP. LERA MLS
 - $350,0003 bd2 ba1.9k sqft5555 Southern Oaks, San Antonio, TX 78261For Sale
 MLS ID #1944838, Sandy Santese TREC #721298, Option One Real Estate. LERA MLS
 - $349,0003 bd2 ba1.8k sqft3906 Knollcross, San Antonio, TX 78247For SaleMLS ID #2005027, Carmencita Buenrostro TREC #660011, Silverback Realty, LLC. LERA MLS
- $297,0003 bd2 ba2.2k sqft18327 Redriver Song, San Antonio, TX 78259For SaleMLS ID #2008170, Shaunae LaCombe TREC #490636, Phyllis Browning Company. LERA MLS
- $335,0003 bd2 ba1.4k sqft606 WINDMORE CT, San Antonio, TX 78258For SaleMLS ID #2003231, Irma Nelson TREC #572813, Get It Sold Realty. LERA MLS
- $375,0003 bd3 ba2.7k sqft2103 Shoreham, San Antonio, TX 78260For SaleMLS ID #2007219, Pepa Thomas TREC #507277, RE/MAX North-San Antonio. LERA MLS
- $304,9003 bd3 ba2.1k sqft16009 HICKORY WELL DR, San Antonio, TX 78247For SaleMLS ID #1995169, Diana Scott TREC #392453, Premier Realty Group Platinum. LERA MLS
- $290,0003 bd2 ba1.7k sqft5423 Eternal, San Antonio, TX 78247For SaleMLS ID #2008325, Patrick Vallejo TREC #663331, All City San Antonio Registered Series. LERA MLS
- $299,0003 bd2 ba1.7k sqft4011 Ashleaf Pecan, San Antonio, TX 78261For SaleMLS ID #1991038, Stephanie Muhlenfeld TREC #840182, Keller Williams City-View. LERA MLS
- $320,0004 bd3 ba2.4k sqft15822 Pleasant Well Drive, San Antonio, TX 78247For SaleMLS ID #1955584, Curt Harlan TREC #723220, C. R. Harlan, LLC. LERA MLS
- $390,0003 bd3 ba2.6k sqft16323 Rangerider, San Antonio, TX 78247For SaleMLS ID #1944607, Josh Boggs TREC #563487, Keller Williams Heritage. LERA MLS
- $380,0003 bd3 ba2.6k sqft2047 Walsbrook, San Antonio, TX 78260For SaleMLS ID #1955491, Virginia Kraemer TREC #749559, JB Goodwin, REALTORS. LERA MLS
- $347,8003 bd2 ba1.6k sqft7630 PRESIDIO CRK, Boerne, TX 78015For SaleMLS ID #2007062, Alicia Vo TREC #685291, Real Broker, LLC. LERA MLS
- $390,0003 bd2 ba1.9k sqft26122 Indian Clf, San Antonio, TX 78260For SaleMLS ID #1971113, Shane Neal TREC #608871, eXp Realty. LERA MLS
- $410,0004 bd3 ba2.5k sqft21207 Leslie Carson, San Antonio, TX 78258For SaleMLS ID #1971360, Elisabel Balderrama TREC #732669, JWR REALTY, LLC. LERA MLS
- $319,9994 bd3 ba2.6k sqft1702 Twilight, San Antonio, TX 78260For SaleMLS ID #1946122, Myra Ramirez TREC #641569, 1st Choice Realty Group. LERA MLS
- $267,5003 bd2 ba1.8k sqft4619 Rock Nettle, San Antonio, TX 78247For SaleMLS ID #2002002, Alexandra Turner TREC #772972, Phyllis Browning Company. LERA MLS
- $425,0004 bd2 ba2.7k sqft16414 ENCANTO PASS, San Antonio, TX 78247For SaleMLS ID #1998536, Kimberly Habermehl TREC #449903, Premier Town & Country Realty. LERA MLS
