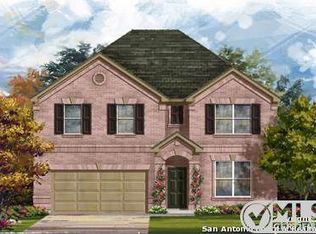
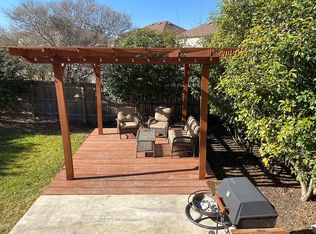
Beautiful open floorplan. Large 17' x 15' Family Room, open to upgraded Kitchen. 20' x 13' Covered Patio. Fantastic 20' x 14' Game Room. Water Heater replaced December '25. Dishwasher November '25. Microwave October '25. Water Softener 2024. Fantastic neighborhood with Pool, Clubhouse, Basketball Court, amazing Playground, Picnic Tables. House is move-in ready.
For sale
Price cut: $9.9K (7/21)
$360,000
20523 CREEK RIV, San Antonio, TX 78259
3beds
2,742sqft
Single Family Residence
Built in 2013
7,187 Square Feet Lot
$-- Zestimate®
$131/sqft
$37/mo HOA
What's special
Open floorplanUpgraded kitchen
- 155 days
- 585
- 9
Zillow last checked:
Listing updated:
Listed by:
Jobe Wrzesinski TREC #503675 (210) 380-2443,
Texas Ally Real Estate Group
Source: LERA MLS,MLS#: 1967411
Facts & features
Interior
Bedrooms & bathrooms
- Bedrooms: 3
- Bathrooms: 3
- Full bathrooms: 2
- 1/2 bathrooms: 1
Primary bedroom
- Features: Split, Sitting Room, Walk-In Closet(s), Ceiling Fan(s), Full Bath
- Level: Upper
- Area: 240
- Dimensions: 16 x 15
Bedroom 2
- Area: 154
- Dimensions: 14 x 11
Bedroom 3
- Area: 150
- Dimensions: 15 x 10
Primary bathroom
- Features: Shower Only, Double Vanity
- Area: 121
- Dimensions: 11 x 11
Dining room
- Area: 140
- Dimensions: 14 x 10
Family room
- Area: 255
- Dimensions: 17 x 15
Kitchen
- Area: 182
- Dimensions: 14 x 13
Living room
- Area: 168
- Dimensions: 14 x 12
Heating
- Central, Heat Pump, Electric
Cooling
- Ceiling Fan(s), Central Air, Heat Pump
Appliances
- Included: Self Cleaning Oven, Microwave, Disposal, Dishwasher, Plumbed For Ice Maker, Water Softener Owned, Electric Water Heater, Plumb for Water Softener
- Laundry: Main Level, Washer Hookup, Dryer Connection
Features
- Two Living Area, Liv/Din Combo, Two Eating Areas, Breakfast Bar, Game Room, Utility Room Inside, All Bedrooms Upstairs, 1st Floor Lvl/No Steps, High Ceilings, Open Floorplan, High Speed Internet, Walk-In Closet(s), Ceiling Fan(s), Solid Counter Tops, Programmable Thermostat
- Flooring: Carpet, Ceramic Tile, Laminate
- Windows: Double Pane Windows, Window Coverings
- Has basement: No
- Has fireplace: No
- Fireplace features: Not Applicable
Interior area
- Total interior livable area: 2,742 sqft
Property
Parking
- Total spaces: 2
- Parking features: Two Car Garage, Attached, Garage Door Opener
- Attached garage spaces: 2
Features
- Levels: Two
- Stories: 2
- Patio & porch: Covered
- Pool features: None, Community
- Fencing: Privacy
Lot
- Size: 7,187 Square Feet
- Features: Curbs, Sidewalks, Streetlights
Details
- Parcel number: 049181300320
Construction
Type & style
- Home type: SingleFamily
- Property subtype: Single Family Residence
Materials
- Brick, 4 Sides Masonry, Fiber Cement
- Foundation: Slab
- Roof: Composition
Condition
- Pre-Owned
- New construction: No
- Year built: 2013
Details
- Builder name: KB
Utilities & green energy
- Sewer: Sewer System
- Water: Water System
- Utilities for property: Cable Available
Community & HOA
Community
- Features: Clubhouse, Playground, Sports Court, Basketball Court
- Security: Smoke Detector(s)
- Subdivision: Fox Grove
HOA
- Has HOA: Yes
- HOA fee: $441 annually
- HOA name: CIA SERVICES
Location
- Region: San Antonio
Financial & listing details
- Price per square foot: $131/sqft
- Tax assessed value: $401,040
- Annual tax amount: $7,196
- Price range: $360K - $360K
- Date on market: 5/16/2026
- Cumulative days on market: 155 days
- Listing terms: Conventional,FHA,VA Loan,TX Vet,Cash
- Road surface type: Paved
Estimated market value
Not available
Estimated sales range
Not available
Not available
Price history
| Date | Event | Price |
|---|---|---|
| 7/21/2026 | Price change | $360,000-2.7%$131/sqft |
Source:  LERA MLS #1967411 Report a problem LERA MLS #1967411 Report a problem | ||
| 6/25/2026 | Price change | $369,900-2.6%$135/sqft |
Source: LERA MLS #1967411 Report a problem | ||
| 5/27/2026 | Price change | $379,900-4.8%$139/sqft |
Source: LERA MLS #1967411 Report a problem | ||
| 5/16/2026 | Listed for sale | $399,000$146/sqft |
Source: LERA MLS #1967411 Report a problem | ||
Public tax history
| Year | Property taxes | Tax assessment |
|---|---|---|
| 2025 | $5,360 -8.6% | $401,040 -1% |
| 2024 | $5,863 +5.5% | $405,000 +7.2% |
| 2023 | $5,558 -9.7% | $377,714 +10% |
| 2022 | $6,155 +3.9% | $343,376 +10% |
| 2021 | $5,925 | $312,160 +4.6% |
| 2020 | $5,925 +1.9% | $298,450 +2.8% |
| 2019 | $5,816 | $290,360 +4.8% |
| 2018 | $5,816 +4.3% | $277,130 +1.4% |
| 2017 | $5,574 +6.3% | $273,350 +6.9% |
| 2016 | $5,244 +8.9% | $255,600 +6.9% |
| 2015 | $4,816 | $239,010 +7.1% |
| 2014 | $4,816 | $223,210 |
Find assessor info on the county website
Monthly payment
Est. payment
Payment breakdown
Explore the cost of this home by adjusting the details. Changes won't be saved.Climate risks
Neighborhood: 78259
Nearby schools
Schools provided by the listing agent
- Elementary: Bulverde Creek
- Middle: Hill
- High: Johnson
- District: North East I.S.D.
Source: LERA MLS. This data may not be complete. We recommend contacting the local school district to confirm school assignments for this home.

Similar homes
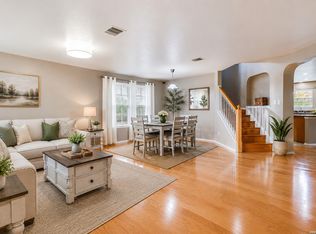
- $399,0004 bd3 ba2.9k sqft21118 Pearl Harvest, San Antonio, TX 78259For Sale
 MLS ID #1962934, Maria Santos TREC #822536, RE/MAX North-San Antonio. LERA MLS
 - $339,5003 bd2 ba1.9k sqft4410 Nugget Peak, San Antonio, TX 78259For Sale
 MLS ID #2004645, Terri Schultz TREC #210979, Schultz-Ulmer R.E. Group. LERA MLS
 - $409,0003 bd3 ba3.1k sqft21810 Broken Elm, San Antonio, TX 78259For Sale
 MLS ID #2009064, Terry Gill TREC #693484, Guarantee Pro Realty. LERA MLS
 - $434,9004 bd4 ba3.7k sqft4506 ECHO GRV, San Antonio, TX 78259For Sale
 MLS ID #1999518, Thomas Tucker TREC #456569, House Realty, LLC. LERA MLS
 - $349,0003 bd3 ba2.2k sqft23203 Cardigan Chase, San Antonio, TX 78260For SaleMLS ID #2024337, Josue Gallardo TREC #624913, Keller Williams Boerne. LERA MLS
- $375,0004 bd3 ba2.4k sqft22014 Diamond Chase, San Antonio, TX 78259For SaleMLS ID #1997621, Katie Griffin-Ross TREC #471181, RE/MAX Associates. LERA MLS
- $345,0004 bd3 ba2.3k sqft16903 GRAHAM WALK, San Antonio, TX 78247For SaleMLS ID #2012990, Sasha Jam TREC #695729, JPAR San Antonio. LERA MLS
- $325,0003 bd3 ba2.2k sqft3610 Green Breeze, San Antonio, TX 78247For SaleMLS ID #2015247, Gerardo Aguirre TREC #681037, All City San Antonio Registered Series. LERA MLS
- $388,0004 bd3 ba3.4k sqft4522 Pinehurst Mesa, San Antonio, TX 78247For SaleMLS ID #1998194, Patricia Walker TREC #331703, Kuper Sotheby's Int'l Realty. LERA MLS
- $370,0003 bd3 ba2.6k sqft2047 Walsbrook, San Antonio, TX 78260For SaleMLS ID #1955491, Virginia Kraemer TREC #749559, JB Goodwin, REALTORS. LERA MLS
- $390,0003 bd3 ba2.6k sqft16323 Rangerider, San Antonio, TX 78247For SaleMLS ID #1944607, Josh Boggs TREC #563487, Keller Williams Heritage. LERA MLS
- $385,0004 bd2 ba1.7k sqft22011 PIVOT PT, San Antonio, TX 78261For SaleMLS ID #2013685, Claudia Aguilar TREC #549114, Texas Signature Realty. LERA MLS
- $340,0003 bd3 ba2.2k sqft25511 ECHO SPGS, San Antonio, TX 78260For SaleMLS ID #2013209, Claudia Garza Aguirre TREC #748655, Pyramis Company. LERA MLS
- $375,0003 bd2 ba1.7k sqft20606 CLIFF PARK, San Antonio, TX 78258For SaleMLS ID #2000580, Tomas Landin TREC #476995, Nexthome Leading Edge Realty. LERA MLS
- $425,0004 bd3 ba2.9k sqft2243 Sunderidge, San Antonio, TX 78260For SaleMLS ID #1846923, Isaac Galvan TREC #505192, Vortex Realty. LERA MLS
- $414,0005 bd3 ba2.6k sqft21022 Chestnut, San Antonio, TX 78266For SaleMLS ID #1952829, Ashley Nicholson TREC #575702, LPT Realty LLC. LERA MLS
- $298,0003 bd3 ba2k sqft3439 BUTTERLEIGH, San Antonio, TX 78247For SaleMLS ID #2021103, Briana Collazo TREC #705796, Texas Premier Realty. LERA MLS
- $349,0003 bd3 ba2.9k sqft2541 Crusader Bend, Schertz, TX 78108For SaleMLS ID #2002669, James Chappel TREC #654139, Keller Williams Heritage. LERA MLS
- $400,0004 bd3 ba2.6k sqft951 PERSIAN GDN, San Antonio, TX 78260For SaleMLS ID #1990813, Michael Trautman TREC #542013, Redfin Corporation. LERA MLS
- $355,0004 bd3 ba2.5k sqft305 HILTON DR, Cibolo, TX 78108For SaleMLS ID #2011957, Diane Craig TREC #331843, RE/MAX Associates. LERA MLS
