Welcome to 21810 Broken Elm! This spacious 3-bedroom, 2.5-bath home offers a versatile bonus room perfect for a media room, home office, or flex space. Enjoy your own backyard retreat featuring a private swimming pool, ideal for relaxing or entertaining. Solar panels provide added energy efficiency and potential utility savings. With flexible living space, a refreshing pool, and energy-conscious features, this home is ready for its next owner!
For sale
$420,000
21810 Broken Elm, San Antonio, TX 78259
3beds
3,107sqft
Single Family Residence
Built in 2004
6,926 Square Feet Lot
$411,600 Zestimate®
$135/sqft
$39/mo HOA
What's special
Private swimming poolBackyard retreatVersatile bonus room
- 13 hours |
- 124 |
- 9 |
Zillow last checked:
Listing updated:
Listed by:
Terry Gill TREC #693484 (210) 529-5531,
Guarantee Pro Realty
Source: LERA MLS,MLS#: 2009064
Facts & features
Interior
Bedrooms & bathrooms
- Bedrooms: 3
- Bathrooms: 3
- Full bathrooms: 2
- 1/2 bathrooms: 1
Primary bedroom
- Features: Walk-In Closet(s), Ceiling Fan(s), Full Bath
- Level: Upper
- Area: 360
- Dimensions: 20 x 18
Bedroom 2
- Area: 143
- Dimensions: 13 x 11
Bedroom 3
- Area: 130
- Dimensions: 13 x 10
Primary bathroom
- Features: Tub/Shower Separate, Double Vanity, Soaking Tub
- Area: 190
- Dimensions: 19 x 10
Family room
- Area: 400
- Dimensions: 20 x 20
Kitchen
- Area: 260
- Dimensions: 20 x 13
Living room
- Area: 377
- Dimensions: 29 x 13
Office
- Area: 143
- Dimensions: 13 x 11
Heating
- Central, Electric
Cooling
- Central Air
Appliances
- Included: Range, Refrigerator, Disposal, Dishwasher
- Laundry: Upper Level, Washer Hookup, Dryer Connection
Features
- Two Living Area, Liv/Din Combo, Separate Dining Room, Eat-in Kitchen, Two Eating Areas, Kitchen Island, Media Room, Utility Room Inside, All Bedrooms Upstairs, Open Floorplan, Walk-In Closet(s), Ceiling Fan(s)
- Flooring: Carpet, Ceramic Tile
- Windows: Window Coverings
- Has basement: No
- Has fireplace: No
- Fireplace features: Not Applicable
Interior area
- Total interior livable area: 3,107 sqft
Property
Parking
- Total spaces: 2
- Parking features: Two Car Garage
- Garage spaces: 2
Features
- Levels: Two
- Stories: 2
- Has private pool: Yes
- Pool features: In Ground, Community
- Has spa: Yes
- Spa features: Heated
Lot
- Size: 6,926 Square Feet
Details
- Parcel number: 049181040200
Construction
Type & style
- Home type: SingleFamily
- Property subtype: Single Family Residence
Materials
- Brick, Siding
- Foundation: Slab
- Roof: Composition
Condition
- Pre-Owned
- New construction: No
- Year built: 2004
Details
- Builder name: KB HOME
Utilities & green energy
- Electric: CPS
- Gas: SAWS
- Sewer: SAWS, Sewer System
- Water: SAWS, Water System
- Utilities for property: Cable Available
Community & HOA
Community
- Features: Clubhouse, Playground, BBQ/Grill, Basketball Court
- Security: Smoke Detector(s), Prewired
- Subdivision: Fox Grove
HOA
- Has HOA: Yes
- HOA fee: $473 annually
- HOA name: FOX GROVE HOA
Location
- Region: San Antonio
Financial & listing details
- Price per square foot: $135/sqft
- Tax assessed value: $418,570
- Annual tax amount: $7,164
- Price range: $420K - $420K
- Date on market: 8/15/2026
- Cumulative days on market: 2 days
- Listing terms: Conventional,FHA,VA Loan,Cash
Estimated market value
$411,600
$391,000 - $432,000
$3,296/mo
Price history
| Date | Event | Price |
|---|---|---|
| 8/15/2026 | Listed for sale | $420,000+45.3%$135/sqft |
Source:  LERA MLS #2009064 Report a problem LERA MLS #2009064 Report a problem | ||
| 10/22/2019 | Sold | -- |
Source: LERA MLS #1406362 Report a problem | ||
| 9/17/2019 | Pending sale | $289,000$93/sqft |
Source: Keller Williams Heritage #1406362 Report a problem | ||
| 8/27/2019 | Price change | $289,000-3.6%$93/sqft |
Source: Keller Williams Heritage #1406362 Report a problem | ||
| 8/19/2019 | Listed for sale | $299,900$97/sqft |
Source: Keller Williams Heritage #1406362 Report a problem | ||
Public tax history
| Year | Property taxes | Tax assessment |
|---|---|---|
| 2025 | -- | $418,570 -2.6% |
| 2024 | -- | $429,553 +10% |
| 2023 | -- | $390,503 +10% |
| 2022 | -- | $355,003 +10% |
| 2021 | -- | $322,730 +2.8% |
| 2020 | -- | $313,840 +4.5% |
| 2019 | $6,351 | $300,370 +10.5% |
| 2018 | $6,351 +12.6% | $271,900 -1.7% |
| 2017 | $5,643 +6.8% | $276,510 +7.4% |
| 2016 | $5,285 +7.3% | $257,510 +5.3% |
| 2015 | $4,926 | $244,520 +7.2% |
| 2014 | $4,926 | $228,100 +4.3% |
| 2013 | -- | $218,740 +8.3% |
| 2012 | -- | $201,910 -0.9% |
| 2011 | -- | $203,680 -2.5% |
| 2010 | -- | $208,840 -5.3% |
| 2009 | -- | $220,450 +0.4% |
| 2008 | -- | $219,570 +8.5% |
| 2007 | -- | $202,360 +1.7% |
| 2006 | -- | $199,060 +96% |
| 2005 | -- | $101,560 |
Find assessor info on the county website
Monthly payment
Est. payment
Payment breakdown
Explore the cost of this home by adjusting the details. Changes won't be saved.Climate risks
Neighborhood: 78259
Nearby schools
GreatSchools rating
- 8/10Bulverde Creek Elementary SchoolGrades: PK-5Distance: 1.4 mi
- 9/10Hill MiddleGrades: 6-8Distance: 1.2 mi
- 8/10Johnson High SchoolGrades: 9-12Distance: 2.3 mi
Schools provided by the listing agent
- Elementary: Bulverde Creek
- Middle: Bulverde
- High: Johnson
- District: North East I.S.D.
Source: LERA MLS. This data may not be complete. We recommend contacting the local school district to confirm school assignments for this home.
- $323,0003 bd2 ba2k sqft21806 Broken Elm, San Antonio, TX 78259Off Market
- $346,8004 bd2 ba2.7k sqft21711 Brazos Bay, San Antonio, TX 78259Off Market
- $415,0004 bd2 ba2.7k sqft21715 Brazos Bay, San Antonio, TX 78259Off Market
- $458,3003 bd2 ba3.1k sqft21814 Broken Elm, San Antonio, TX 78259Off Market
- $314,7003 bd2 ba2k sqft21707 Brazos Bay, San Antonio, TX 78259Off Market
- $450,5005 bd4 ba3.1k sqft21802 Broken Elm, San Antonio, TX 78259Off Market
- $406,2005 bd3 ba3k sqft21818 Broken Elm, San Antonio, TX 78259Off Market
- $322,5003 bd3 ba2.4k sqft21703 Brazos Bay, San Antonio, TX 78259Off Market
A local agent can set up tours, give advice and negotiate with sellers.
A local lender can help you make sure your offer is ready when you are.
Similar homes
- $380,0004 bd3 ba3.6k sqft4610 Bending Grove, San Antonio, TX 78259For Sale
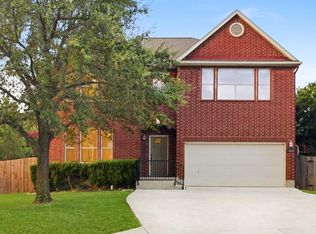
 MLS ID #1995140, Timothy Allums TREC #634022, Keller Williams Heritage. LERA MLS
 - $379,0003 bd3 ba1.9k sqft3922 Regal Rose, San Antonio, TX 78259For Sale
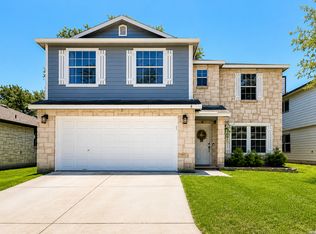 MLS ID #2007832, Angelina Peel TREC #653933, Power & Peel Real Estate. LERA MLS
 - $409,9003 bd2 ba2.2k sqft21015 Cape Coral, San Antonio, TX 78259For Sale
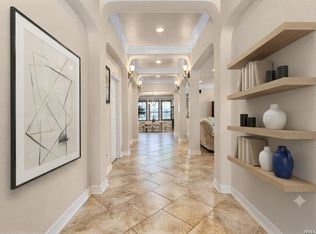 MLS ID #2002243, Jovan Garcia TREC #681840, Vortex Realty. LERA MLS
 - $--3 bd3 ba2.7k sqft22807 Grande Vis, San Antonio, TX 78261AuctionAuction.com 2
- $369,0005 bd3 ba3.7k sqft21706 Hanover Crest, San Antonio, TX 78259For SaleMLS ID #2003876, Willy Peniche TREC #460804, Troy Realtors, Inc.. LERA MLS
- $399,9993 bd3 ba2.7k sqft21258 CORAL SPUR, San Antonio, TX 78259For SaleMLS ID #1971066, Matthew DeBlois TREC #690923, Resi Realty, LLC. LERA MLS
- $399,0004 bd3 ba2.9k sqft21118 Pearl Harvest, San Antonio, TX 78259For SaleMLS ID #1962934, Maria Santos TREC #822536, RE/MAX North-San Antonio. LERA MLS
- $350,0004 bd3 ba1.8k sqft4422 Semora Oak, San Antonio, TX 78259For SaleMLS ID #2008802, Bea Flores TREC #586655, Sovereign Real Estate Group. LERA MLS
- $370,0004 bd3 ba2.7k sqft4750 Branching Bay, San Antonio, TX 78259For SaleMLS ID #1994764, J.J. Rodriguez TREC #464088, J.J. Rodriguez Real Estate. LERA MLS
- $420,0005 bd4 ba2.6k sqft5102 Tee Box Ct, San Antonio, TX 78261For SaleMLS ID #2006422, Kristyna Umbaugh TREC #684917, Arabella Realty, LLC. LERA MLS
- $312,0003 bd3 ba2.3k sqft3947 Wisteria Way, San Antonio, TX 78259For SaleMLS ID #2007987, Fernanda Marina TREC #687958, JPAR San Antonio. LERA MLS
- $399,0005 bd3 ba3.3k sqft21014 Pearl Harvest, San Antonio, TX 78259For SaleMLS ID #14359419, Ava Gutowski, Key 2 Texas Realty. HAR
- $389,9005 bd4 ba3.5k sqft20923 Cape Coral, San Antonio, TX 78259For SaleMLS ID #1996438, Maria Navarro TREC #509706, 3Sixty Real Estate Group. LERA MLS
- $350,0003 bd2 ba1.9k sqft4410 Nugget Peak, San Antonio, TX 78259For SaleMLS ID #2004645, Terri Schultz TREC #210979, Schultz-Ulmer R.E. Group. LERA MLS
- $379,0003 bd3 ba2.7k sqft20307 Hillbrook Park, San Antonio, TX 78259For SaleMLS ID #1996599, Rabi Thapa TREC #710964, JPAR San Antonio. LERA MLS
- $500,0004 bd3 ba3.3k sqft4422 Nugget Peak, San Antonio, TX 78259For SaleMLS ID #1958632, Patricia Broyles TREC #423746, Select Properties. LERA MLS
- $459,9004 bd4 ba3.7k sqft4506 ECHO GRV, San Antonio, TX 78259For SaleMLS ID #1999518, Thomas Tucker TREC #456569, House Realty, LLC. LERA MLS
- $324,9003 bd3 ba2.4k sqft4039 Angel Trumpet, San Antonio, TX 78259For SaleMLS ID #2006052, Marge Cid TREC #517134, JPAR San Antonio. LERA MLS
- $369,0003 bd3 ba2k sqft20718 Coral Spur, San Antonio, TX 78259For SaleMLS ID #2004462, Sandra Rangel TREC #579513, Real Broker, LLC. LERA MLS
- $360,0003 bd3 ba2.7k sqft20523 CREEK RIV, San Antonio, TX 78259For SaleMLS ID #1967411, Jobe Wrzesinski TREC #503675, Texas Ally Real Estate Group. LERA MLS
