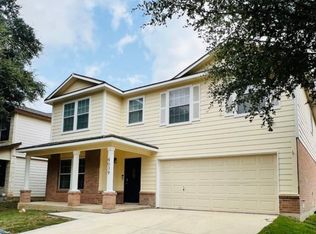
Much sought-after Fox Grove! Wonderful community pool and park provide a great place to meet and enjoy time with your neighbors. Terrific Northeast ISD schools! Quality-built home with brick on all four sides. This spacious five-bedroom, three-full-bath home is ideally located on a cul-de-sac and offers a great opportunity for a homeowner or investor. The home needs some cosmetic updates, including carpet, window blinds and minor baseboard repairs. Priced accordingly to reflect the updates needed and being sold "as is." A great opportunity to make this home your own and build equity in a desirable neighborhood!
For sale
Price cut: $10K (8/14)
$369,000
21706 Hanover Crest, San Antonio, TX 78259
5beds
3,736sqft
Single Family Residence
Built in 2005
8,232 Square Feet Lot
$365,400 Zestimate®
$99/sqft
$39/mo HOA
What's special
Spacious five-bedroom three-full-bath home
- 21 days |
- 714 |
- 61 |
Likely to sell faster than
Zillow last checked:
Listing updated:
Listed by:
Willy Peniche TREC #460804 (210) 602-2720,
Troy Realtors, Inc.
Source: LERA MLS,MLS#: 2003876
Facts & features
Interior
Bedrooms & bathrooms
- Bedrooms: 5
- Bathrooms: 3
- Full bathrooms: 3
Primary bedroom
- Features: Walk-In Closet(s), Multi-Closets, Ceiling Fan(s), Full Bath
- Level: Upper
- Area: 312
- Dimensions: 24 x 13
Bedroom 2
- Area: 176
- Dimensions: 16 x 11
Bedroom 3
- Area: 180
- Dimensions: 15 x 12
Bedroom 4
- Area: 132
- Dimensions: 12 x 11
Bedroom 5
- Area: 154
- Dimensions: 14 x 11
Primary bathroom
- Features: Tub/Shower Separate, Double Vanity, Soaking Tub
- Area: 165
- Dimensions: 15 x 11
Dining room
- Area: 210
- Dimensions: 15 x 14
Family room
- Area: 540
- Dimensions: 27 x 20
Kitchen
- Area: 169
- Dimensions: 13 x 13
Living room
- Area: 182
- Dimensions: 14 x 13
Heating
- Central, Electric
Cooling
- Two Central
Appliances
- Included: Microwave, Range, Disposal, Dishwasher, Plumbed For Ice Maker, Water Softener Owned, Electric Water Heater, Plumb for Water Softener
- Laundry: Main Level, Laundry Room, Washer Hookup, Dryer Connection
Features
- Two Living Area, Separate Dining Room, Eat-in Kitchen, Two Eating Areas, Kitchen Island, Pantry, Utility Room Inside, Secondary Bedroom Down, High Ceilings, Open Floorplan, Ceiling Fan(s)
- Flooring: Carpet, Ceramic Tile, Vinyl
- Windows: Double Pane Windows, Window Coverings
- Has basement: No
- Attic: Pull Down Storage,Finished
- Number of fireplaces: 1
- Fireplace features: Family Room
Interior area
- Total interior livable area: 3,736 sqft
Property
Parking
- Total spaces: 2
- Parking features: Two Car Garage, Garage Door Opener
- Garage spaces: 2
Features
- Levels: Two
- Stories: 2
- Patio & porch: Patio
- Exterior features: Sprinkler System
- Pool features: None, Community
- Fencing: Privacy
Lot
- Size: 8,232 Square Feet
- Residential vegetation: Mature Trees
Details
- Parcel number: 049181040120
Construction
Type & style
- Home type: SingleFamily
- Architectural style: Contemporary
- Property subtype: Single Family Residence
Materials
- Brick
- Foundation: Slab
- Roof: Heavy Composition
Condition
- Pre-Owned
- New construction: No
- Year built: 2005
Details
- Builder name: Classic Century Homes
- Warranty included: Yes
Utilities & green energy
- Electric: CPS
- Sewer: SAWS
- Water: SAWS, Water System
- Utilities for property: Cable Available, Private Garbage Service
Community & HOA
Community
- Features: Clubhouse, Playground, Sports Court
- Security: Smoke Detector(s), Security System Owned
- Subdivision: Fox Grove
HOA
- Has HOA: Yes
- HOA fee: $473 annually
- HOA name: FOX GROVE
Location
- Region: San Antonio
Financial & listing details
- Price per square foot: $99/sqft
- Tax assessed value: $465,820
- Annual tax amount: $8,357
- Price range: $369K - $369K
- Date on market: 7/29/2026
- Cumulative days on market: 22 days
- Listing terms: Conventional,FHA,VA Loan,TX Vet,Cash
Estimated market value
$365,400
$347,000 - $384,000
$3,132/mo
Price history
| Date | Event | Price |
|---|---|---|
| 8/14/2026 | Price change | $369,000-2.6%$99/sqft |
Source:  LERA MLS #2003876 Report a problem LERA MLS #2003876 Report a problem | ||
| 8/2/2026 | Price change | $379,000-1.3%$101/sqft |
Source: LERA MLS #2003876 Report a problem | ||
| 7/29/2026 | Listed for sale | $383,900$103/sqft |
Source: LERA MLS #2003876 Report a problem | ||
Public tax history
| Year | Property taxes | Tax assessment |
|---|---|---|
| 2025 | $8,371 -8.1% | $465,820 -7.4% |
| 2024 | $9,113 +0.1% | $502,910 +0.6% |
| 2023 | $9,103 +5.2% | $500,120 +15.4% |
| 2022 | $8,651 +20.6% | $433,480 +22.5% |
| 2021 | $7,171 | $353,720 +3.2% |
| 2020 | $7,171 +10.1% | $342,860 +6% |
| 2019 | $6,514 | $323,444 +10% |
| 2018 | $6,514 +6.3% | $294,040 -1.7% |
| 2017 | $6,129 +6.6% | $299,040 +7.2% |
| 2016 | $5,752 +7% | $278,880 +5.2% |
| 2015 | $5,375 | $264,980 +6.8% |
| 2014 | $5,375 | $248,040 +3.6% |
| 2013 | -- | $239,503 +10% |
| 2012 | -- | $217,730 +1.4% |
| 2011 | -- | $214,650 -0.9% |
| 2010 | -- | $216,530 -5.3% |
| 2009 | -- | $228,540 -5.1% |
| 2008 | -- | $240,740 -0.2% |
| 2007 | -- | $241,300 +2.5% |
| 2006 | -- | $235,320 +1557.2% |
| 2005 | -- | $14,200 |
Find assessor info on the county website
Monthly payment
Est. payment
Payment breakdown
Explore the cost of this home by adjusting the details. Changes won't be saved.Climate risks
Neighborhood: 78259
Nearby schools
GreatSchools rating
- 8/10Bulverde Creek Elementary SchoolGrades: PK-5Distance: 1.3 mi
- 9/10Hill MiddleGrades: 6-8Distance: 1.2 mi
- 8/10Johnson High SchoolGrades: 9-12Distance: 2.3 mi
Schools provided by the listing agent
- Elementary: Bulverde Creek
- Middle: Tex Hill
- High: Johnson
- District: North East I.S.D.
Source: LERA MLS. This data may not be complete. We recommend contacting the local school district to confirm school assignments for this home.
- $361,3004 bd2 ba2.2k sqft21702 Hanover Crst, San Antonio, TX 78259Off Market
- $336,9003 bd2 ba1.7k sqft21710 Hanover Crst, San Antonio, TX 78259Off Market
- $374,1004 bd2 ba3.1k sqft21811 Broken Elm, San Antonio, TX 78259Off Market
- $325,8004 bd2 ba2.2k sqft21807 Broken Elm, San Antonio, TX 78259Off Market

- $336,5003 bd3 ba2.4k sqft21803 Broken Elm, San Antonio, TX 78259Off Market
- $346,0003 bd2 ba2k sqft21815 Broken Elm, San Antonio, TX 78259Off Market
- $396,2004 bd3 ba2.6k sqft21715 Hanover Crst, San Antonio, TX 78259Off Market
- $350,5003 bd2 ba1.9k sqft21707 Hanover Crst, San Antonio, TX 78259Off Market
A local agent can set up tours, give advice and negotiate with sellers.
A local lender can help you make sure your offer is ready when you are.
Similar homes
- $330,0004 bd3 ba2.5k sqft3935 ANGEL TRUMPET, San Antonio, TX 78259For Sale

 MLS ID #1957408, Brian Head TREC #738390, Texas Premier Realty. LERA MLS
 - $379,0004 bd3 ba2.6k sqft21427 Bubbling, San Antonio, TX 78259For Sale
 MLS ID #1930384, John Wells TREC #475583, John Andrew Wells. LERA MLS
 - $324,9003 bd3 ba2.4k sqft4039 Angel Trumpet, San Antonio, TX 78259For Sale
 MLS ID #2006052, Marge Cid TREC #517134, JPAR San Antonio. LERA MLS
 - $399,0003 bd3 ba2.7k sqft21122 SIMI VALLEY DR, San Antonio, TX 78259For Sale
 MLS ID #1994767, Jonathan Gonzalez TREC #666016, Liberty Management, Inc.. LERA MLS
 - $435,0004 bd4 ba3.2k sqft21750 Thunder Basin, San Antonio, TX 78261For SaleMLS ID #2008151, Rebeca Minerva Gomez Galind TREC #708385, LPT Realty, LLC. LERA MLS
- $399,0003 bd3 ba2.4k sqft4030 Alpine Aster, San Antonio, TX 78259For SaleMLS ID #1952488, Ryan McDaniel TREC #758274, Keller Williams Heritage. LERA MLS
- $535,0004 bd2 ba2.9k sqft12834 TERRACE HOLW, San Antonio, TX 78259For SaleMLS ID #1994961, Channon Lamb TREC #845838, BHHS Don Johnson Realtors - SA. LERA MLS
- $334,0005 bd3 ba2.4k sqft5815 Akin Elm, San Antonio, TX 78261For SaleMLS ID #1959850, Amber Broadway TREC #618409, Opendoor Brokerage, LLC. LERA MLS
- $439,0004 bd3 ba3.5k sqft21234 CINCH RUN, San Antonio, TX 78258For SaleMLS ID #1962070, Amber Broadway TREC #618409, Opendoor Brokerage, LLC. LERA MLS
- $344,0005 bd3 ba2.7k sqft679 TRINITY MDW, San Antonio, TX 78260For SaleMLS ID #2002832, Amber Broadway TREC #618409, Opendoor Brokerage, LLC. LERA MLS
- $375,0003 bd3 ba2k sqft1122 Peacemaker, San Antonio, TX 78258For SaleMLS ID #1973476, Janet Clyde TREC #669382, BHHS Don Johnson Realtors - SA. LERA MLS
- $349,9005 bd3 ba2.9k sqft6714 Carlsbad Rio, San Antonio, TX 78233For SaleMLS ID #1970859, Elizabeth Montalvo TREC #510302, Keller Williams Heritage. LERA MLS
- $380,0004 bd2 ba2.3k sqft20630 CLIFF PARK, San Antonio, TX 78258For SaleMLS ID #1951523, David Vo TREC #628429, INT Real Estate. LERA MLS
- $427,0004 bd4 ba3.6k sqft902 La Cascada, San Antonio, TX 78258For SaleMLS ID #1966135, Amber Broadway TREC #618409, Opendoor Brokerage, LLC. LERA MLS
- $479,0004 bd4 ba3.6k sqft21039 LA PENA DR, San Antonio, TX 78258For SaleMLS ID #2005373, Martin Valera TREC #419904, Home Options Real Estate. LERA MLS
- $429,0004 bd3 ba2.8k sqft24714 Long Arrow, San Antonio, TX 78258For SaleMLS ID #1991857, Hyun Sook Warner TREC #719275, Walzel Properties - Corporate. LERA MLS
- $304,9004 bd3 ba2.2k sqft5438 Stormy Autumn, San Antonio, TX 78247For SaleMLS ID #1995520, Sara Trimyer TREC #509483, Keller Williams Legacy. LERA MLS
- $425,0004 bd3 ba2.5k sqft21034 Villa Valencia, San Antonio, TX 78258For SaleMLS ID #1973459, Steven Koleno TREC #779766, Beycome Brokerage Realty LLC. LERA MLS
- $375,0004 bd3 ba2.3k sqft24323 FLINT CRK, San Antonio, TX 78255For SaleMLS ID #1998387, Matthew Thompson TREC #722405, Rogers Realty Group, LLC. LERA MLS
- $300,0004 bd3 ba3k sqft5210 Stormy Dawn, San Antonio, TX 78247For SaleMLS ID #1944912, Long Nguyen TREC #669181, Long Nguyen Realty LLC. LERA MLS
