Stunning Stone Oak Two-Story with Open-Concept Living. Garage is setup for electric vehicle. Welcome home to this beautiful 4-bedroom, 2.5-bathroom residence nestled in the highly sought-after Stone Oak. Boasting 2,501 sqft of thoughtfully designed living space, this home blends concrete structural appeal with an inviting functional floor plan. Step into a bright, open layout featuring soaring ceilings, dual living spaces: or an office or a formal dining room. The heart of the home is the kitchen with a walk-in pantry and breakfast area, seamlessly flowing into a family room anchored by a cozy wood-burning fireplace. All four bedrooms are situated privately on the upper level. The oversized primary retreat (17' x 16') serves as a true sanctuary, complete with a generous primary bath featuring a tub/shower combo and a massive 12' x 19' master walk-in closet. Sitting on a large prime lot, the exterior showcases a classic combination of stone, rock, and stucco. Enjoy convenience at your fingertips with top-tier Northeast ISD schools, premier local dining, shopping, and effortless highway connectivity.
For sale
Price cut: $10K (6/26)
$425,000
21034 Villa Valencia, San Antonio, TX 78258
4beds
2,501sqft
:
Get pre-qualified$3,072/mo
Single Family Residence
Built in 2005
7,405 Square Feet Lot
$418,100 Zestimate®
$170/sqft
$14/mo HOA
What's special
Large prime lotDual living spacesSoaring ceilingsOpen-concept livingBreakfast areaBright open layout
- 62 days |
- 243 |
- 13 |
Zillow last checked:
Listing updated:
Listed by:
Steven Koleno TREC #779766 steve@beycome.com,
Beycome Brokerage Realty LLC
Source: LERA MLS,MLS#: 1973459
Facts & features
Interior
Bedrooms & bathrooms
- Bedrooms: 4
- Bathrooms: 3
- Full bathrooms: 2
- 1/2 bathrooms: 1
Primary bedroom
- Features: Walk-In Closet(s), Multi-Closets, Ceiling Fan(s), Full Bath, Half Bath
- Level: Upper
- Area: 272
- Dimensions: 17 x 16
Bedroom 2
- Area: 168
- Dimensions: 12 x 14
Bedroom 3
- Area: 154
- Dimensions: 11 x 14
Bedroom 4
- Area: 165
- Dimensions: 15 x 11
Primary bathroom
- Features: Tub/Shower Combo
- Area: 154
- Dimensions: 14 x 11
Kitchen
- Area: 154
- Dimensions: 11 x 14
Living room
- Area: 154
- Dimensions: 11 x 14
Heating
- Other, Electric
Cooling
- Central Air
Appliances
- Included: Microwave, Range, Disposal, Plumbed For Ice Maker, Electric Water Heater
- Laundry: Main Level, Washer Hookup, Dryer Connection
Features
- Two Living Area, Separate Dining Room, Eat-in Kitchen, Two Eating Areas, Kitchen Island, Pantry, Study/Library, Utility Room Inside, All Bedrooms Upstairs, High Ceilings, Open Floorplan, High Speed Internet, Walk-In Closet(s), Master Downstairs, Ceiling Fan(s)
- Flooring: Carpet, Vinyl, Laminate
- Windows: Window Coverings
- Has basement: No
- Attic: Storage Only
- Has fireplace: No
- Fireplace features: Not Applicable
Interior area
- Total interior livable area: 2,501 sqft
Video & virtual tour
Property
Parking
- Total spaces: 2
- Parking features: Two Car Garage, Garage Door Opener
- Garage spaces: 2
Accessibility
- Accessibility features: Near Bus Line, Level Lot, Level Drive
Features
- Levels: Two
- Stories: 2
- Pool features: None
Lot
- Size: 7,405 Square Feet
Details
- Parcel number: 192200070320
- Other equipment: Satellite Dish
Construction
Type & style
- Home type: SingleFamily
- Architectural style: Traditional
- Property subtype: Single Family Residence
Materials
- Stone, Fiber Cement
- Foundation: Slab
- Roof: Composition
Condition
- Pre-Owned
- New construction: No
- Year built: 2005
Details
- Builder name: Mcmillin
Utilities & green energy
- Utilities for property: Cable Available
Community & HOA
Community
- Features: None
- Security: Smoke Detector(s), Prewired
- Subdivision: Valencia
HOA
- Has HOA: Yes
- HOA fee: $165 annually
- HOA name: VALENCIA HOMEOWNERS ASSOCIATION
- Second HOA name: Stone Oak Association
- Additional fee info: HOA Fee 2: $116.00 Semi-Annually
Location
- Region: San Antonio
Financial & listing details
- Price per square foot: $170/sqft
- Tax assessed value: $390,000
- Annual tax amount: $8,812
- Price range: $425K - $425K
- Date on market: 6/6/2026
- Cumulative days on market: 63 days
- Listing terms: Conventional,FHA,VA Loan,Cash,Other
Estimated market value
$418,100
$397,000 - $439,000
$2,548/mo
Price history
| Date | Event | Price |
|---|---|---|
| 6/26/2026 | Price change | $425,000-2.3%$170/sqft |
Source:  LERA MLS #1973459 Report a problem LERA MLS #1973459 Report a problem | ||
| 6/6/2026 | Listed for sale | $435,000+117.5%$174/sqft |
Source: LERA MLS #1973459 Report a problem | ||
| 12/18/2023 | Listing removed | -- |
Source: Zillow Rentals Report a problem | ||
| 11/17/2023 | Price change | $2,700-10%$1/sqft |
Source: Zillow Rentals Report a problem | ||
| 9/4/2023 | Price change | $3,000-9.1%$1/sqft |
Source: Zillow Rentals Report a problem | ||
| 8/5/2023 | Price change | $3,300-5.7%$1/sqft |
Source: Zillow Rentals Report a problem | ||
| 7/7/2023 | Price change | $3,500+6.1%$1/sqft |
Source: Zillow Rentals Report a problem | ||
| 6/14/2023 | Listed for rent | $3,300$1/sqft |
Source: Zillow Rentals Report a problem | ||
| 12/21/2012 | Sold | -- |
Source: LERA MLS #960471 Report a problem | ||
| 10/3/2012 | Price change | $199,990-2.4%$80/sqft |
Source: Covenant Partners Realty #960471 Report a problem | ||
| 8/26/2012 | Price change | $204,900-2.4%$82/sqft |
Source: Covenant Partners Realty #960471 Report a problem | ||
| 8/9/2012 | Listed for sale | $210,000-5%$84/sqft |
Source: Covenant Partners Realty #960471 Report a problem | ||
| 5/23/2008 | Listing removed | $221,000$88/sqft |
Source: Century 21 #693561 Report a problem | ||
| 3/5/2008 | Listed for sale | $221,000$88/sqft |
Source: Century 21 #693561 Report a problem | ||
Public tax history
| Year | Property taxes | Tax assessment |
|---|---|---|
| 2025 | $6,585 +4.9% | $390,000 +8.9% |
| 2024 | $6,277 | $358,039 +10% |
| 2023 | -- | $325,490 +10% |
| 2022 | $6,454 +98.5% | $295,900 +10% |
| 2021 | $3,252 | $269,000 +3% |
| 2020 | $3,252 -47.8% | $261,080 +2.8% |
| 2019 | $6,231 | $253,850 +1.2% |
| 2018 | $6,231 +5.5% | $250,840 +3% |
| 2017 | $5,905 -1.3% | $243,630 +3.7% |
| 2016 | $5,984 +11.7% | $234,960 +5.8% |
| 2015 | $5,359 | $221,980 +10% |
| 2014 | $5,359 | $201,800 +3.4% |
| 2013 | -- | $195,170 +8% |
| 2012 | -- | $180,680 +0.2% |
| 2011 | -- | $180,380 -0.8% |
| 2010 | -- | $181,880 -7.5% |
| 2009 | -- | $196,590 -1.7% |
| 2008 | -- | $199,900 +1.9% |
| 2007 | -- | $196,140 +5.2% |
| 2006 | -- | $186,510 |
Find assessor info on the county website
Monthly payment
Est. payment
Payment breakdown
Explore the cost of this home by adjusting the details. Changes won't be saved.Climate risks
Neighborhood: Stone Oak
Nearby schools
GreatSchools rating
- 8/10Las Lomas Elementary SchoolGrades: PK-5Distance: 0.6 mi
- 9/10Bush Middle SchoolGrades: 6-8Distance: 1.2 mi
- 8/10Reagan High SchoolGrades: 9-12Distance: 1.2 mi
Schools provided by the listing agent
- Elementary: Canyon Ridge Elem
- Middle: Hill
- High: Johnson
- District: North East I.S.D.
Source: LERA MLS. This data may not be complete. We recommend contacting the local school district to confirm school assignments for this home.
- $434,6004 bd2 ba2.5k sqft21102 Villa Valencia, San Antonio, TX 78258Off Market

- $406,8004 bd2 ba3.1k sqft21030 Villa Valencia, San Antonio, TX 78258Off Market

- $393,4004 bd3 ba3.1k sqft21026 Villa Valencia, San Antonio, TX 78258Off Market
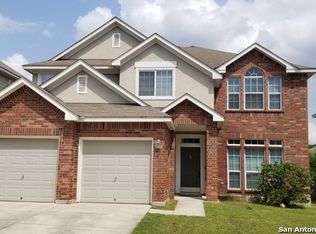
- $470,8004 bd2 ba3.4k sqft21106 Villa Valencia, San Antonio, TX 78258Off Market
- $458,5005 bd4 ba3.1k sqft20927 Pedregoso Ln, San Antonio, TX 78258Off Market
- $363,6004 bd2 ba2.5k sqft21022 Villa Valencia, San Antonio, TX 78258Off Market
- $412,6005 bd3 ba2.7k sqft1307 El Matorral, San Antonio, TX 78258Off Market
- $3,0004 bd3 ba3.4k sqft21526 La Pena Dr, San Antonio, TX 78258For Rent
A local agent can set up tours, give advice and negotiate with sellers.
A local lender can help you make sure your offer is ready when you are.
Similar homes
- $479,9954 bd3 ba2.4k sqft1346 desert link, San Antonio, TX 78254For Sale

 MLS ID #1971706, John Ximenez TREC #616330, Mission Real Estate Group. LERA MLS
 - $383,0003 bd3 ba2k sqft1122 Peacemaker, San Antonio, TX 78258For Sale
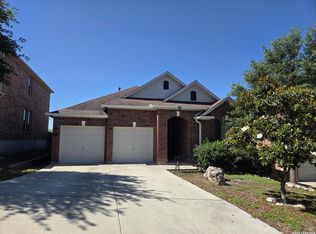 MLS ID #1973476, Janet Clyde TREC #669382, BHHS Don Johnson Realtors - SA. LERA MLS
 - $499,0004 bd2 ba2.1k sqft1322 OAK PATH, San Antonio, TX 78258For Sale
 MLS ID #1961661, Ben Negru TREC #532896, Alliance Realty Group. LERA MLS
 - $399,0005 bd3 ba3.3k sqft21014 Pearl Harvest, San Antonio, TX 78259For Sale
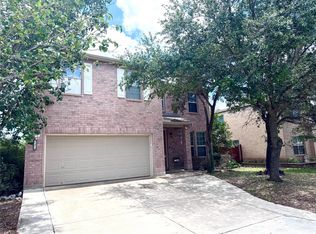 MLS ID #14359419, Ava Gutowski, Key 2 Texas Realty. HAR
 - $424,9004 bd3 ba3k sqft8514 Driftwood, San Antonio, TX 78255For SaleMLS ID #1968531, Richard Sendejo TREC #540679, Mission San Antonio Property Management. LERA MLS
- $440,0004 bd3 ba2.9k sqft8746 London Heights, San Antonio, TX 78254For SaleMLS ID #1998215, Lleanna Uresti TREC #589799, Rogers Realty Group, LLC. LERA MLS
- $535,0004 bd2 ba2.9k sqft12834 TERRACE HOLW, San Antonio, TX 78259For SaleMLS ID #1994961, Channon Lamb TREC #845838, BHHS Don Johnson Realtors - SA. LERA MLS
- $355,0003 bd3 ba2k sqft23210 Cardigan Chase, San Antonio, TX 78260For SaleMLS ID #1990585, Long Nguyen TREC #669181, Long Nguyen Realty LLC. LERA MLS
- $399,9003 bd2 ba2k sqft1439 Rock Dove, San Antonio, TX 78260For SaleMLS ID #1931175, Beatriz Prince TREC #564720, Keller Williams City-View. LERA MLS
- $423,0004 bd3 ba2.6k sqft13102 Cakebread, San Antonio, TX 78253For SaleMLS ID #1947382, Stephanie Sieckenius TREC #588507, Lantana Realty. LERA MLS
- $405,0004 bd3 ba2.1k sqft21328 Ruby, San Antonio, TX 78266For SaleMLS ID #1939482, Daisy Morin TREC #756873, New Home Conexion Realty. LERA MLS
- $495,0004 bd2 ba2.2k sqft13403 SYRACUSE ST, San Antonio, TX 78249For SaleMLS ID #2005075, Nicole Pauley TREC #828374, eXp Realty. LERA MLS
- $333,9993 bd3 ba1.9k sqft1115 Pinnacle Fls, San Antonio, TX 78260For SaleMLS ID #1963202, Suzy Spruce TREC #448682, At Home Texas Realty. LERA MLS
- $499,9993 bd3 ba2.3k sqft24302 Palermo, San Antonio, TX 78261For SaleMLS ID #1971412, Julius Herrera TREC #730115, C Akin 4 Realty LLC. LERA MLS
- $484,4994 bd3 ba2.6k sqft26803 TULIP MDW, Boerne, TX 78015For SaleMLS ID #2005080, Tyler Herman TREC #644952, Home Team of America. LERA MLS
- $349,9904 bd3 ba2.4k sqft5931 Valparaiso Way, San Antonio, TX 78249For SaleMLS ID #2002507, Aditya Panwar TREC #535704, Texas Premier Realty. LERA MLS
- $455,0004 bd4 ba3.3k sqft8839 Goodwick Heights, San Antonio, TX 78254For SaleMLS ID #1960300, Sylvie Shurgot TREC #560794, Sylvie Shurgot Real Estate. LERA MLS
- $485,0004 bd3 ba2.7k sqft5822 Agave Spine, San Antonio, TX 78261For SaleMLS ID #1953383, David Beere TREC #613871, Texas Premier Realty. LERA MLS
- $389,0004 bd3 ba2.1k sqft9322 Camino Venado, Helotes, TX 78023For SaleMLS ID #1967240, Jared English TREC #561973, Congress Realty, Inc. LERA MLS
- $375,0005 bd3 ba2.5k sqft5903 Cedar Path, San Antonio, TX 78249For SaleMLS ID #1996454, Ali Rouzbehani TREC #529715, Flyers. LERA MLS
