Welcome home to this charming single-story stucco residence featuring 3 bedrooms, 2 full baths, and a dedicated study. The inviting floor plan offers comfortable living and entertaining spaces, including a spacious living/dining area and an eat-in kitchen with a cozy breakfast area. The well-appointed kitchen features stainless steel built-in oven, microwave, refrigerator, and gas cooktop, making it both stylish and functional. Ceramic tile flooring throughout the main living areas provides easy maintenance, while the bedrooms offer a warmer, more comfortable feel. The spacious primary suite features a private bath with a separate soaking tub and shower. A 2-car garage provides convenient parking and additional storage. Located within the highly regarded Comal ISD, this home offers comfortable living in a desirable location with a thoughtful layout and features designed for everyday living. Available showings On August 14 2026.
For sale
Price cut: $8K (8/14)
$391,900
1439 Rock Dove, San Antonio, TX 78260
3beds
2,043sqft
Single Family Residence
Built in 2014
6,621 Square Feet Lot
$387,000 Zestimate®
$192/sqft
$34/mo HOA
What's special
Stainless steel built-in ovenCharming single-story stucco residenceDedicated studyInviting floor planEat-in kitchenGas cooktopSpacious primary suite
- 285 days
- 279
- 25
Zillow last checked:
Listing updated:
Listed by:
Beatriz Prince TREC #564720 (210) 889-6650,
Keller Williams City-View
Source: LERA MLS,MLS#: 1931175
Facts & features
Interior
Bedrooms & bathrooms
- Bedrooms: 3
- Bathrooms: 2
- Full bathrooms: 2
Primary bedroom
- Features: Walk-In Closet(s), Ceiling Fan(s), Full Bath
- Area: 210
- Dimensions: 15 x 14
Bedroom 2
- Area: 143
- Dimensions: 13 x 11
Bedroom 3
- Area: 130
- Dimensions: 13 x 10
Primary bathroom
- Features: Tub/Shower Separate, Double Vanity, Soaking Tub
- Area: 88
- Dimensions: 11 x 8
Dining room
- Area: 130
- Dimensions: 13 x 10
Family room
- Area: 224
- Dimensions: 16 x 14
Kitchen
- Area: 156
- Dimensions: 13 x 12
Living room
- Area: 130
- Dimensions: 13 x 10
Heating
- Central, Electric
Cooling
- Central Air
Appliances
- Included: Cooktop, Built-In Oven, Microwave, Disposal, Dishwasher, Plumbed For Ice Maker
- Laundry: Washer Hookup, Dryer Connection
Features
- One Living Area, Separate Dining Room, Eat-in Kitchen, Two Eating Areas, Kitchen Island, Breakfast Bar, Pantry, Study/Library, Utility Room Inside, Secondary Bedroom Down, High Ceilings, Open Floorplan, Master Downstairs, Ceiling Fan(s)
- Flooring: Carpet, Ceramic Tile
- Has basement: No
- Has fireplace: No
- Fireplace features: Not Applicable
Interior area
- Total interior livable area: 2,043 sqft
Property
Parking
- Total spaces: 2
- Parking features: Two Car Garage
- Garage spaces: 2
Features
- Levels: One
- Stories: 1
- Pool features: None, Community
Lot
- Size: 6,621 Square Feet
Details
- Parcel number: 048656150161
Construction
Type & style
- Home type: SingleFamily
- Property subtype: Single Family Residence
Materials
- Brick, Stone
- Foundation: Slab
- Roof: Composition
Condition
- Pre-Owned
- New construction: No
- Year built: 2014
Details
- Builder name: McMillin Tx Homes
Utilities & green energy
- Sewer: Sewer System
- Water: Water System
Community & HOA
Community
- Features: Tennis Court(s), Clubhouse, Playground, Sports Court, BBQ/Grill, Basketball Court, Volleyball Court
- Security: Smoke Detector(s), Controlled Access
- Subdivision: The Ridge At Lookout Canyon
HOA
- Has HOA: Yes
- HOA fee: $102 quarterly
- HOA name: TRIO
- Second HOA name: Trio
- Additional fee info: HOA Fee 2: $370.00 Annually
Location
- Region: San Antonio
Financial & listing details
- Price per square foot: $192/sqft
- Tax assessed value: $371,850
- Annual tax amount: $7,015
- Price range: $391.9K - $391.9K
- Date on market: 1/3/2026
- Cumulative days on market: 286 days
- Listing terms: Conventional,Cash
Estimated market value
$387,000
$368,000 - $406,000
$2,133/mo
Price history
| Date | Event | Price |
|---|---|---|
| 8/14/2026 | Price change | $391,900-2%$192/sqft |
Source:  LERA MLS #1931175 Report a problem LERA MLS #1931175 Report a problem | ||
| 2/16/2026 | Price change | $399,9000%$196/sqft |
Source: LERA MLS #1931175 Report a problem | ||
| 1/3/2026 | Listed for sale | $400,000+57.4%$196/sqft |
Source: LERA MLS #1931175 Report a problem | ||
| 4/9/2015 | Sold | -- |
Source: LERA MLS #1097911 Report a problem | ||
| 2/7/2015 | Listed for sale | $254,090$124/sqft |
Source: Premier Properties #1097911 Report a problem | ||
Public tax history
| Year | Property taxes | Tax assessment |
|---|---|---|
| 2025 | $3,032 -0.4% | $371,850 -0.8% |
| 2024 | $3,045 +0.2% | $374,850 |
| 2023 | $3,039 +10.6% | $374,850 +11.1% |
| 2022 | $2,747 +34% | $337,300 +28.5% |
| 2021 | $2,050 | $262,420 +5.5% |
| 2020 | $2,050 -61.4% | $248,670 +0.4% |
| 2019 | $5,313 | $247,670 +3.2% |
| 2018 | $5,313 +2.3% | $240,020 +1.2% |
| 2017 | $5,192 +4.8% | $237,060 +5% |
| 2016 | $4,953 +582.7% | $225,860 +80.2% |
| 2015 | $726 | $125,330 +286.8% |
| 2014 | $726 | $32,400 +398.5% |
| 2013 | -- | $6,500 |
| 2012 | -- | $6,500 |
Find assessor info on the county website
Monthly payment
Est. payment
Payment breakdown
Explore the cost of this home by adjusting the details. Changes won't be saved.Climate risks
Neighborhood: 78260
Nearby schools
Schools provided by the listing agent
- Elementary: Specht
- Middle: Smithson Valley
- High: Smithson Valley
- District: Comal
Source: LERA MLS. This data may not be complete. We recommend contacting the local school district to confirm school assignments for this home.

Similar homes
- $351,9003 bd2 ba1.6k sqft26010 Shady Acres, San Antonio, TX 78260For Sale

 MLS ID #1931170, Beatriz Prince TREC #564720, Keller Williams City-View. LERA MLS
 - $519,9004 bd3 ba2.2k sqft611 Midnight Dr, San Antonio, TX 78260For Sale
 MLS ID #2021327, Vincent Madrid TREC #578376, Madrid Realty. LERA MLS
 - $439,0003 bd3 ba2k sqft1608 WORSHAM PASS, San Antonio, TX 78260For Sale
 MLS ID #2010994, Toni Smart TREC #415719, Smart Group, REALTORS. LERA MLS
 - $425,0004 bd3 ba2.6k sqft25602 Sophora, San Antonio, TX 78261For Sale
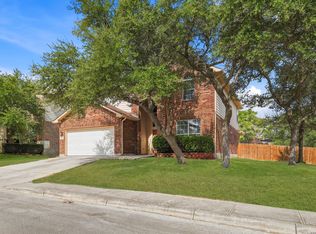 MLS ID #2019302, Angelina Peel TREC #653933, Power & Peel Real Estate. LERA MLS
 - $389,9903 bd3 ba2k sqft4615 MONTROSE WOOD, San Antonio, TX 78259For SaleMLS ID #2021825, Nina Nguyen TREC #696494, JB Goodwin, REALTORS. LERA MLS
- $368,0003 bd3 ba2k sqft1122 Peacemaker, San Antonio, TX 78258For SaleMLS ID #1973476, Janet Clyde TREC #669382, BHHS Don Johnson Realtors - SA. LERA MLS
- $374,9954 bd2 ba2.3k sqft20630 Cliff Park, San Antonio, TX 78258For SaleMLS ID #2020726, Anh Mai TREC #568653, Dillingham & Toone Real Estate. LERA MLS
- $580,0003 bd3 ba2.9k sqft26441 WHITE EAGLE DR, San Antonio, TX 78260For SaleMLS ID #2017462, Amber Broadway TREC #618409, Opendoor Brokerage, LLC. LERA MLS
- $375,0004 bd3 ba2.5k sqft21034 Villa Valencia, San Antonio, TX 78258For SaleMLS ID #1973459, Steven Koleno TREC #779766, Beycome Brokerage Realty LLC. LERA MLS
- $399,0003 bd3 ba1.7k sqft146 Creekview Dr, Canyon Lake, TX 78133Active
 MLS ID #627515, Robert Smith, Sullivan Hill Country Properti. Central Texas MLS
 - $339,0003 bd3 ba1.6k sqft1307 Tweed Willow, San Antonio, TX 78258For SaleMLS ID #2012509, Laura Saenz TREC #500917, Truman and Saenz Realty. LERA MLS
- $319,5003 bd2 ba1.7k sqft4023 Ashleaf Pecan, San Antonio, TX 78261For SaleMLS ID #1970840, Channon Lamb TREC #845838, BHHS Don Johnson Realtors - SA. LERA MLS
- $335,0003 bd3 ba2.1k sqft5914 Akin Pl, San Antonio, TX 78261For SaleMLS ID #1943904, Marcela Crouch TREC #637225, Exit 4 Texas. LERA MLS
- $449,9004 bd3 ba2.8k sqft3419 WINDY RIDGE CT, San Antonio, TX 78259For SaleMLS ID #2011863, Joe Davalos TREC #304731, Davalos & Associates. LERA MLS
- $420,0003 bd3 ba2k sqft215 WHISPER WOOD LN, San Antonio, TX 78216For SaleMLS ID #2010997, Mari Mitchell TREC #509362, Mitchell Realty. LERA MLS
- $474,9954 bd3 ba2.4k sqft1346 Desert Link, San Antonio, TX 78254For SaleMLS ID #1971706, John Ximenez TREC #616330, Mission Real Estate Group. LERA MLS
- $569,0003 bd2 ba1.7k sqft4211 Jennifer Nicole, San Antonio, TX 78261For SaleMLS ID #1957065, Jonathan Minerick TREC #799871, HomeCoin.com. LERA MLS
- $449,0003 bd3 ba1.8k sqft20411 Gathering Oak, San Antonio, TX 78258For SaleMLS ID #2011617, Starr West TREC #481578, Star Properties. LERA MLS
- $366,9003 bd2 ba1.7k sqft26002 Los Mirasoles, San Antonio, TX 78015For SaleMLS ID #1996808, Don Crumrine TREC #552115, Texas Premier Realty. LERA MLS
