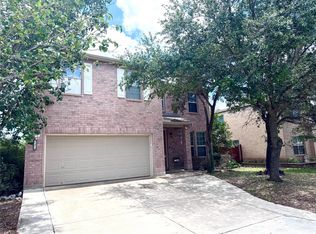
Welcome to this fantastic 2 story with a 2 car detached garage located in the gated community of Terraces at Encino Park. This home offers a formal dining area kitchen with an adjacent breakfast area. The kitchen looks into the main living room. All bedrooms are spacious. The primary bedroom features dual walk in closets. The primary bath has dual vanities, stand up shower and a garden tub. Come see this great home today.
For sale
Price cut: $12.1K (9/25)
$459,900
3419 WINDY RIDGE CT, San Antonio, TX 78259
4beds
2,894sqft
Single Family Residence
Built in 2000
0.25 Acres Lot
$454,500 Zestimate®
$159/sqft
$67/mo HOA
What's special
Formal dining areaStand up showerGarden tub
- 43 days
- 318
- 21
Zillow last checked:
Listing updated:
Listed by:
Joe Davalos TREC #304731 (210) 573-3560,
Davalos & Associates
Source: LERA MLS,MLS#: 2011863
Facts & features
Interior
Bedrooms & bathrooms
- Bedrooms: 4
- Bathrooms: 3
- Full bathrooms: 2
- 1/2 bathrooms: 1
Primary bedroom
- Features: Multi-Closets
- Level: Upper
- Area: 255
- Dimensions: 17 x 15
Bedroom 2
- Area: 168
- Dimensions: 14 x 12
Bedroom 3
- Area: 154
- Dimensions: 14 x 11
Bedroom 4
- Area: 168
- Dimensions: 14 x 12
Primary bathroom
- Features: Tub/Shower Separate, Double Vanity, Soaking Tub
- Area: 120
- Dimensions: 12 x 10
Dining room
- Area: 180
- Dimensions: 15 x 12
Kitchen
- Area: 210
- Dimensions: 15 x 14
Living room
- Area: 168
- Dimensions: 14 x 12
Heating
- Central, Natural Gas
Cooling
- Central Air
Appliances
- Included: Cooktop, Built-In Oven, Refrigerator, Disposal, Dishwasher
- Laundry: Washer Hookup, Dryer Connection
Features
- Two Living Area, Separate Dining Room, Eat-in Kitchen, Kitchen Island, Pantry, Utility Room Inside, All Bedrooms Upstairs
- Flooring: Carpet, Ceramic Tile
- Windows: Window Coverings
- Has basement: No
- Has fireplace: No
- Fireplace features: Not Applicable
Interior area
- Total interior livable area: 2,894 sqft
Property
Parking
- Total spaces: 2
- Parking features: Two Car Garage, Detached
- Garage spaces: 2
Features
- Levels: Two
- Stories: 2
- Pool features: None, Community
Lot
- Size: 0.25 Acres
Details
- Parcel number: 182150010480
Construction
Type & style
- Home type: SingleFamily
- Property subtype: Single Family Residence
Materials
- Brick, 3 Sides Masonry
- Foundation: Slab
- Roof: Composition
Condition
- Pre-Owned
- New construction: No
- Year built: 2000
Utilities & green energy
- Water: Water System
Community & HOA
Community
- Features: Playground
- Security: Controlled Access
- Subdivision: Terraces At Encino Park
HOA
- Has HOA: Yes
- HOA fee: $200 quarterly
- HOA name: TERRACES AT ENCINO PARK HOME OWNERS ASSOCIATION
Location
- Region: San Antonio
Financial & listing details
- Price per square foot: $159/sqft
- Tax assessed value: $449,000
- Annual tax amount: $10,180
- Price range: $459.9K - $459.9K
- Date on market: 8/27/2026
- Cumulative days on market: 44 days
- Listing terms: Conventional,FHA,Cash
Estimated market value
$454,500
$432,000 - $477,000
$2,592/mo
Price history
| Date | Event | Price |
|---|---|---|
| 9/25/2026 | Price change | $459,900-2.6%$159/sqft |
Source:  LERA MLS #2011863 Report a problem LERA MLS #2011863 Report a problem | ||
| 9/10/2026 | Price change | $472,000-2.1%$163/sqft |
Source: LERA MLS #2011863 Report a problem | ||
| 8/27/2026 | Listed for sale | $482,000+78.6%$167/sqft |
Source: LERA MLS #2011863 Report a problem | ||
| 3/29/2017 | Listing removed | $2,045$1/sqft |
Source: Coldwell Banker D'Ann Harper, Realtors #1229444 Report a problem | ||
| 3/11/2017 | Listed for rent | $2,045$1/sqft |
Source: Coldwell Banker D'Ann Harper, Realtors #1229444 Report a problem | ||
| 10/23/2014 | Sold | -- |
Source: Agent Provided Report a problem | ||
| 9/12/2014 | Price change | $269,900-3.2%$93/sqft |
Source: Barrientos Properties #1059987 Report a problem | ||
| 8/24/2014 | Price change | $278,900-0.4%$96/sqft |
Source: Barrientos Properties #1059987 Report a problem | ||
| 7/23/2014 | Price change | $279,900-1.8%$97/sqft |
Source: Barrientos Properties #1059987 Report a problem | ||
| 4/26/2014 | Listed for sale | $285,000$98/sqft |
Source: Barrientos Properties #844844 Report a problem | ||
| 6/14/2007 | Sold | -- |
Source: LERA MLS #644545 Report a problem | ||
Public tax history
| Year | Property taxes | Tax assessment |
|---|---|---|
| 2025 | $9,954 -3% | $449,000 |
| 2024 | $10,262 -3.4% | $449,000 -3% |
| 2023 | $10,628 +6.3% | $463,000 +14.3% |
| 2022 | $9,994 +29.7% | $405,000 +24.2% |
| 2021 | $7,708 | $326,000 +8.8% |
| 2020 | $7,708 +2.8% | $299,720 +3.6% |
| 2019 | $7,500 | $289,200 +1.8% |
| 2018 | $7,500 -1.8% | $284,000 -0.7% |
| 2017 | $7,636 +6% | $286,000 +7% |
| 2016 | $7,201 +3.9% | $267,200 +1.4% |
| 2015 | $6,932 | $263,500 -1.9% |
| 2014 | $6,932 | $268,710 +4.7% |
| 2013 | -- | $256,630 +3.1% |
| 2012 | -- | $248,860 +4.3% |
| 2011 | -- | $238,560 +6% |
| 2010 | -- | $225,090 +0.8% |
| 2009 | -- | $223,330 -8.3% |
| 2008 | -- | $243,550 +1.6% |
| 2007 | -- | $239,750 +7.3% |
| 2006 | -- | $223,340 +6% |
| 2005 | -- | $210,720 |
| 2004 | -- | -- |
| 2003 | -- | -- |
| 2002 | -- | -- |
| 2001 | -- | -- |
Find assessor info on the county website
Monthly payment
Est. payment
Payment breakdown
Explore the cost of this home by adjusting the details. Changes won't be saved.Climate risks
Neighborhood: The Terraces at Encino Creek Owners Association
Nearby schools
Schools provided by the listing agent
- Elementary: Encino Park
- Middle: Tejeda
- High: Johnson
- District: North East I.S.D.
Source: LERA MLS. This data may not be complete. We recommend contacting the local school district to confirm school assignments for this home.


Similar homes
- $525,0004 bd2 ba2.9k sqft12834 TERRACE HOLW, San Antonio, TX 78259For Sale

 MLS ID #1994961, Channon Lamb TREC #845838, BHHS Don Johnson Realtors - SA. LERA MLS
 - $399,0005 bd3 ba3.3k sqft21014 Pearl Harvest, San Antonio, TX 78259For Sale
 MLS ID #14359419, Ava Gutowski, Key 2 Texas Realty. HAR
 - $474,9954 bd3 ba2.4k sqft1346 Desert Link, San Antonio, TX 78254For Sale
 MLS ID #1971706, John Ximenez TREC #616330, Mission Real Estate Group. LERA MLS
 - $519,9004 bd3 ba2.2k sqft611 Midnight Dr, San Antonio, TX 78260For Sale
 MLS ID #2021327, Vincent Madrid TREC #578376, Madrid Realty. LERA MLS
 - $421,0004 bd3 ba3.5k sqft21234 CINCH RUN, San Antonio, TX 78258For SaleMLS ID #1962070, Amber Broadway TREC #618409, Opendoor Brokerage, LLC. LERA MLS
- $469,9004 bd2 ba1.8k sqft247 Red Rock Canyon, San Antonio, TX 78258For SaleMLS ID #2019694, Laura Jacaman TREC #437758, Joyce C. Klein, REALTORS. LERA MLS
- $419,0004 bd4 ba3.6k sqft902 La Cascada, San Antonio, TX 78258For SaleMLS ID #1966135, Amber Broadway TREC #618409, Opendoor Brokerage, LLC. LERA MLS
- $314,9003 bd3 ba2.4k sqft4039 Angel Trumpet, San Antonio, TX 78259For SaleMLS ID #2006052, Marge Cid TREC #517134, JPAR San Antonio. LERA MLS
- $529,0004 bd4 ba2.9k sqft19439 Gran Roble, San Antonio, TX 78258For SaleMLS ID #2016251, Alma Muzquiz TREC #213776, RE/MAX Associates Boerne. LERA MLS
- $353,0004 bd3 ba2.4k sqft227 Red Hawk Rdg, San Antonio, TX 78258For SaleMLS ID #2020750, Joe Davalos TREC #304731, Davalos & Associates. LERA MLS
- $375,0004 bd3 ba2.5k sqft21034 Villa Valencia, San Antonio, TX 78258For SaleMLS ID #1973459, Steven Koleno TREC #779766, Beycome Brokerage Realty LLC. LERA MLS
- $374,9954 bd2 ba2.3k sqft20630 Cliff Park, San Antonio, TX 78258For SaleMLS ID #2020726, Anh Mai TREC #568653, Dillingham & Toone Real Estate. LERA MLS
- $465,0004 bd3 ba2.6k sqft13323 Demeter, Universal City, TX 78148For SaleMLS ID #2015661, Ronnah Stabenow TREC #585253, Good Life Realty Group. LERA MLS
- $374,9994 bd3 ba2.1k sqft21328 RUBY CRK, San Antonio, TX 78266For SaleMLS ID #2021028, Daisy Morin TREC #756873, Resi Realty, LLC. LERA MLS
- $395,0004 bd3 ba2.6k sqft3002 Fall Way, San Antonio, TX 78247For SaleMLS ID #1832351, Alicia Shook TREC #780660, eXp Realty. LERA MLS
- $549,0004 bd3 ba2.8k sqft2607 PLUM HOLLOW, San Antonio, TX 78258For SaleMLS ID #1857997, B. J. Grant TREC #268090, Keller Williams Legacy. LERA MLS
- $275,0003 bd2 ba1.6k sqft20503 Liatris, San Antonio, TX 78259For SaleMLS ID #1946549, Amber Broadway TREC #618409, Opendoor Brokerage, LLC. LERA MLS
- $565,0004 bd4 ba2.9k sqft19531 Azure Oak, San Antonio, TX 78258For SaleMLS ID #1969383, Rodolfo Pena-Gutierrez TREC #624286, Mi Casa Home Realty. LERA MLS
- $339,0003 bd3 ba1.6k sqft1307 Tweed Willow, San Antonio, TX 78258For SaleMLS ID #2012509, Laura Saenz TREC #500917, Truman and Saenz Realty. LERA MLS
- $519,9994 bd4 ba3.3k sqft1603 Hawks Ridge, San Antonio, TX 78248For SaleMLS ID #1924071, Donald Walker TREC #697847, Keller Williams City-View. LERA MLS
