Skip main navigation
Sold
  • Price Unknown

    3503 Windy Ridge Ct, San Antonio, TX 78259

    4beds
    2,911sqft
    Single Family Residence
    Built in 1999
    0.25 Acres Lot
    $462,800 Zestimate®
    $--/sqft
    $2,750 Estimated rent

    Home value

    $462,800

    $435,000 - $495,000

    $2,750/mo

    Zestimate® history
    Loading
    Loading...

    Owner options

    List your home for rent

    $2,750/mo

    Rent Zestimate®

    Find your next renter with Zillow Rental Manager. Plus, with online applications, you can quickly screen prospective tenants – for free.

    Learn more

    $2,750/mo

    Rent Zestimate®

    Refinance and save

    $325/mo

    Est. payment

    Refinancing to a lower rate could help reduce your monthly payments and save thousands over the life of the loan.

    See today's rates

    $325/mo

    Est. payment

    Explore your selling options

    Work with a Zillow partner agent

    Leverage their expertise and Zillow's premium Showcase listings to get your home seen by more buyers.

    Get started

    List with your own agent

    Get your home in front of millions of buyers by listing it on Zillow.

    Learn how to do it

    Sell it yourself

    Take full control of how buyers see your home on Zillow by listing For Sale by Owner (FSBO).

    List your home

    What's special

    Cozy fireplaceSpacious backyardCharming wrap-around porchDedicated officeHigh ceilingsGenerous walk-in closetExpansive upstairs game room
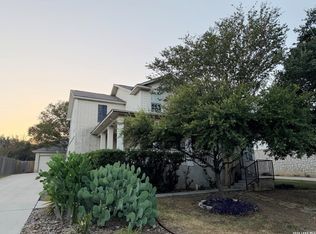
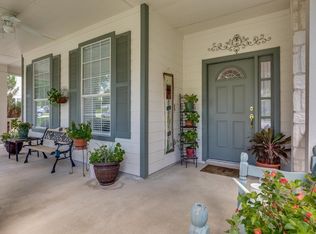
    Welcome to 3503 Windy Ridge Ct, a beautifully maintained home in the gated Terraces at Encino Park. This spacious 4-bedroom, 3.5-bath residence includes a dedicated office on the main level and an expansive upstairs game room-perfect for work, play, and everyday living. At the heart of the home, an open-concept layout with high ceilings flows effortlessly around a cozy fireplace. AT&T Fiber is available in the neighborhood, ensuring fast and reliable internet. The primary suite is conveniently located downstairs and features a generous walk-in closet, garden tub, and dual vanities. Upstairs, you'll find an ensuite bedroom plus two additional bedrooms and a large game room, offering flexible space for guests or multigenerational living. Outdoor living shines here: relax on the charming wrap-around porch or entertain in the spacious backyard. An oversized garage and extended driveway provide ample parking and storage. Neighborhood perks include two gated entries plus a pool, playground, picnic area, and basketball court. Ideally situated near sought-after schools, everyday shopping, favorite dining spots, and the neighborhood library-everything you need is just minutes away. A must-see blend of comfort, function, and neighborhood lifestyle. Welcome home!

    Zillow last checked:

    Listing updated:

    Listed by:

    Fernanda Marina TREC #687958 (210) 570-7774,

    JPAR San Antonio

    Source: LERA MLS,MLS#: 1912880MLS Logo

    Facts & features

    Interior

    Bedrooms & bathrooms
    • Bedrooms: 4
    • Bathrooms: 4
    • Full bathrooms: 3
    • 1/2 bathrooms: 1
    Primary bedroom
    • Features: Walk-In Closet(s), Ceiling Fan(s), Full Bath
    • Area: 234
    • Dimensions: 18 x 13
    Bedroom 2
    • Area: 168
    • Dimensions: 12 x 14
    Bedroom 3
    • Area: 90
    • Dimensions: 10 x 9
    Bedroom 4
    • Area: 144
    • Dimensions: 12 x 12
    Primary bathroom
    • Features: Tub/Shower Separate, Double Vanity, Soaking Tub
    • Area: 144
    • Dimensions: 12 x 12
    Dining room
    • Area: 154
    • Dimensions: 14 x 11
    Kitchen
    • Area: 252
    • Dimensions: 14 x 18
    Living room
    • Area: 306
    • Dimensions: 17 x 18
    Heating
    • Central, Electric
    Cooling
    • Two Central
    Appliances
    • Included: Built-In Oven, Microwave, Range, Water Softener Owned
    • Laundry: Main Level, Laundry Room, Washer Hookup, Dryer Connection
    Features
    • Two Living Area, Separate Dining Room, Eat-in Kitchen, Two Eating Areas, Kitchen Island, Breakfast Bar, Pantry, Study/Library, Utility Room Inside, High Ceilings, Open Floorplan, High Speed Internet, Walk-In Closet(s), Master Downstairs, Ceiling Fan(s)
    • Flooring: Carpet, Laminate
    • Windows: Window Coverings
    • Has basement: No
    • Attic: Pull Down Storage
    • Number of fireplaces: 1
    • Fireplace features: One, Family Room, Wood Burning
    Interior area
    • Total interior livable area: 2,911 sqft

    Property

    Parking
    • Total spaces: 2
    • Parking features: Two Car Garage, Detached
    • Garage spaces: 2
    Features
    • Levels: Two
    • Stories: 2
    • Pool features: None, Community
    Lot
    • Size: 0.25 Acres
    • Features: Curbs, Street Gutters, Sidewalks, Streetlights
    Details
    • Parcel number: 182150010470

    Construction

    Type & style
    • Home type: SingleFamily
    • Architectural style: Texas Hill Country
    • Property subtype: Single Family Residence
    Materials
    • Stone, Fiber Cement
    • Foundation: Slab
    • Roof: Composition
    Condition
    • Pre-Owned
    • New construction: No
    • Year built: 1999
    Details
    • Builder name: Centex

    Utilities & green energy

    • Electric: CPS
    • Gas: CPS
    • Sewer: SAWS, Sewer System
    • Water: SAWS, Water System
    • Utilities for property: Cable Available

    Community & neighborhood

    Security
    • Security features: Controlled Access
    Community
    • Community features: Clubhouse, Playground, Sports Court
    Location
    • Region: San Antonio
    • Subdivision: Terraces At Encino P

    HOA & financial

    HOA
    • Has HOA: Yes
    • HOA fee: $325 quarterly
    • Association name: TERRACES AT ENCINO PARK OWNERS ASOC. INC.

    Other

    Other facts
    • Listing terms: Conventional,FHA,VA Loan,Cash,Investors OK
    • Road surface type: Paved

    Price history

    DateEventPrice
    12/30/2025Sold--
    Source: LERA MLS #1912880 Report a problem
    12/6/2025Pending sale$478,000$164/sqft
    Source: LERA MLS #1912880 Report a problem
    11/27/2025Contingent$478,000$164/sqft
    Source: LERA MLS #1912880 Report a problem
    10/20/2025Price change$478,000-1.4%$164/sqft
    Source: LERA MLS #1912880 Report a problem
    10/5/2025Listed for sale$485,000+80.3%$167/sqft
    Source: LERA MLS #1912880 Report a problem
    6/25/2021Sold--
    Source: LERA MLS #1525495 Report a problem
    11/28/2012Sold--
    Source: LERA MLS #957538 Report a problem
    10/1/2012Price change$269,000-2.1%$92/sqft
    Source: Keller Willis San Antonio Inc #957538 Report a problem
    9/9/2012Price change$274,900-1.8%$94/sqft
    Source: Keller Willis San Antonio Inc #957538 Report a problem
    7/21/2012Listed for sale$279,900$96/sqft
    Source: Keller Willis San Antonio Inc #957538 Report a problem

    Public tax history

    YearProperty taxesTax assessment
    2025-- $502,260 +5.8%
    2024-- $474,924 +10%
    2023-- $431,749 +10%
    2022$8,761 +1.7%$392,499 +12%
    2021$8,614 $350,550 +4.7%
    2020$8,614 +4.4%$334,950 +5.2%
    2019$8,254 $318,260 +4.4%
    2018$8,254 +0.4%$304,890 -0.9%
    2017$8,217 -0.9%$307,760 +0%
    2016$8,290 +6.7%$307,620 +7.5%
    2015$7,770 $286,040 +1.7%
    2014$7,770 $281,150 +5.6%
    2013-- $266,210 +3.2%
    2012-- $258,070 +4.9%
    2011-- $246,050 +6.6%
    2010-- $230,850 +0.8%
    2009-- $229,060 -8.4%
    2008-- $250,060 +1%
    2007-- $247,540 +6.1%
    2006-- $233,410 +6.9%
    2005-- $218,350
    2004-- --
    2003-- --
    2002-- --
    2001-- --
    2000-- --

    Find assessor info on the county website

    Neighborhood: The Terraces at Encino Creek Owners Association

    Nearby schools

    GreatSchools rating
    Schools provided by the listing agent
    • Elementary: Encino Park
    • Middle: Tejeda
    • High: Johnson
    • District: North East I.S.D.

    Source: LERA MLS. This data may not be complete. We recommend contacting the local school district to confirm school assignments for this home.

    Get a cash offer in 3 minutes
    Find out how much your home could sell for in as little as 3 minutes with a no-obligation cash offer.
    Estimated market value
    $462,800
    Get a cash offer in 3 minutes
    Find out how much your home could sell for in as little as 3 minutes with a no-obligation cash offer.
    Estimated market value
    $462,800