Experience 21234 Cinch Run, a residence designed for everyday practicality, featuring a fireplace for added utility. The kitchen includes all stainless steel appliances, a functional island, and an accent backsplash; the primary bedroom features a walk-in closet, and its bathroom provides double sinks with a separate tub and shower. A covered patio extends to a fenced backyard, an outdoor area supporting property functionality. Included 100-Day Home Warranty with buyer activation
For sale
Price cut: $21K (7/30)
$449,000
21234 CINCH RUN, San Antonio, TX 78258
4beds
3,533sqft
:
Get pre-qualified$3,266/mo
Single Family Residence
Built in 2010
7,405 Square Feet Lot
$-- Zestimate®
$127/sqft
$68/mo HOA
What's special
Covered patioFunctional islandAccent backsplashFenced backyard
- 40 days |
- 272 |
- 8 |
Zillow last checked:
Listing updated:
Listed by:
Amber Broadway TREC #618409 (480) 462-5392,
Opendoor Brokerage, LLC
Source: LERA MLS,MLS#: 1962070
Facts & features
Interior
Bedrooms & bathrooms
- Bedrooms: 4
- Bathrooms: 3
- Full bathrooms: 2
- 1/2 bathrooms: 1
Primary bedroom
- Level: Upper
- Area: 336
- Dimensions: 21 x 16
Bedroom 2
- Area: 198
- Dimensions: 18 x 11
Bedroom 3
- Area: 168
- Dimensions: 14 x 12
Bedroom 4
- Area: 198
- Dimensions: 18 x 11
Dining room
- Area: 289
- Dimensions: 17 x 17
Kitchen
- Area: 196
- Dimensions: 14 x 14
Living room
- Area: 608
- Dimensions: 38 x 16
Heating
- Central, Natural Gas
Cooling
- Central Air
Features
- Flooring: Carpet, Ceramic Tile
- Has basement: No
- Number of fireplaces: 1
- Fireplace features: One, Gas
Interior area
- Total interior livable area: 3,533 sqft
Property
Parking
- Total spaces: 2
- Parking features: Two Car Garage, Attached
- Attached garage spaces: 2
Features
- Levels: Two
- Stories: 2
- Pool features: None
Lot
- Size: 7,405 Square Feet
Details
- Parcel number: 192190620500
Construction
Type & style
- Home type: SingleFamily
- Property subtype: Single Family Residence
Materials
- Brick, Siding, Other
- Foundation: Slab
- Roof: Composition
Condition
- Pre-Owned
- New construction: No
- Year built: 2010
Details
- Builder name: KB
Utilities & green energy
- Sewer: Sewer System
Community & HOA
Community
- Features: Other
- Security: Security System Owned
- Subdivision: Saddle Mountain
HOA
- Has HOA: Yes
- HOA fee: $408 semi-annually
- HOA name: SADDLE MOUNTAIN (SAN ANTONIO) HOMEOWNERS' ASSOCIATION, INC.
- Second HOA name: Socoma, Inc.
- Additional fee info: HOA Fee 2: $121.00 Quarterly
Location
- Region: San Antonio
Financial & listing details
- Price per square foot: $127/sqft
- Tax assessed value: $519,510
- Annual tax amount: $11,779
- Price range: $449K - $449K
- Date on market: 6/19/2026
- Cumulative days on market: 109 days
- Listing terms: Cash,Conventional,VA Loan,FHA
Estimated market value
Not available
Estimated sales range
Not available
Not available
Price history
| Date | Event | Price |
|---|---|---|
| 7/30/2026 | Price change | $449,000-4.5%$127/sqft |
Source:  LERA MLS #1962070 Report a problem LERA MLS #1962070 Report a problem | ||
| 6/19/2026 | Listed for sale | $470,000$133/sqft |
Source: LERA MLS #1962070 Report a problem | ||
| 6/2/2026 | Listing removed | $470,000$133/sqft |
Source: LERA MLS #1962070 Report a problem | ||
| 4/29/2026 | Listed for sale | $470,000-4.7%$133/sqft |
Source: LERA MLS #1962070 Report a problem | ||
| 2/15/2026 | Listing removed | $493,000$140/sqft |
Source: LERA MLS #1933111 Report a problem | ||
| 1/11/2026 | Listed for sale | $493,000$140/sqft |
Source: LERA MLS #1933111 Report a problem | ||
Public tax history
| Year | Property taxes | Tax assessment |
|---|---|---|
| 2025 | -- | $519,510 +1.5% |
| 2024 | -- | $511,837 +10% |
| 2023 | -- | $465,306 +10% |
| 2022 | -- | $423,005 +10% |
| 2021 | -- | $384,550 +5.5% |
| 2020 | -- | $364,520 +4.4% |
| 2019 | -- | $348,990 +1.8% |
| 2018 | -- | $342,790 +9.9% |
| 2017 | $651 -91.7% | $312,000 +2.3% |
| 2016 | $7,872 +1.5% | $305,000 +5.9% |
| 2015 | $7,758 | $288,000 -0.2% |
| 2014 | $7,758 | $288,610 +7.4% |
| 2013 | -- | $268,750 +3.5% |
| 2012 | -- | $259,640 -2.2% |
| 2011 | -- | $265,510 +1164.3% |
| 2010 | -- | $21,000 -19.2% |
| 2009 | -- | $26,000 -18.8% |
| 2008 | -- | $32,000 -28.6% |
| 2007 | -- | $44,800 |
Find assessor info on the county website
Monthly payment
Est. payment
Payment breakdown
Explore the cost of this home by adjusting the details. Changes won't be saved.Climate risks
Neighborhood: Stone Oak
Nearby schools
GreatSchools rating
- 9/10Canyon Ridge Elementary SchoolGrades: PK-5Distance: 0.5 mi
- 9/10Bush Middle SchoolGrades: 6-8Distance: 0.3 mi
- 8/10Reagan High SchoolGrades: 9-12Distance: 1.5 mi
Schools provided by the listing agent
- Elementary: Canyon Ridge Elem
- Middle: Barbara Bush
- High: Ronald Reagan
- District: North East I.S.D.
Source: LERA MLS. This data may not be complete. We recommend contacting the local school district to confirm school assignments for this home.
- $417,1005 bd3 ba2.5k sqft21230 Cinch Run, San Antonio, TX 78258Off Market
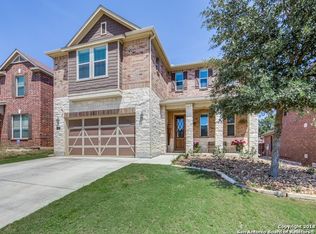
- $493,3004 bd3 ba2.7k sqft21238 Cinch Run, San Antonio, TX 78258Off Market

- $--5 bd3 ba3.4k sqft21226 Cinch Run, San Antonio, TX 78258Sold

- $519,8004 bd2 ba3.1k sqft1302 Osnats Point, San Antonio, TX 78258Off Market

- $402,1003 bd2 ba2k sqft21242 Cinch Run, San Antonio, TX 78258Off Market
- $--4 bd3 ba2.9k sqft1303 Osnats Point, San Antonio, TX 78258Sold
- $516,0005 bd2 ba3.4k sqft21219 Leslie Carson, San Antonio, TX 78258Off Market
- $417,3004 bd2 ba2.4k sqft21215 Leslie Carson, San Antonio, TX 78258Off Market
A local agent can set up tours, give advice and negotiate with sellers.
A local lender can help you make sure your offer is ready when you are.
Similar homes
- $427,0004 bd4 ba3.6k sqft902 La Cascada, San Antonio, TX 78258For Sale
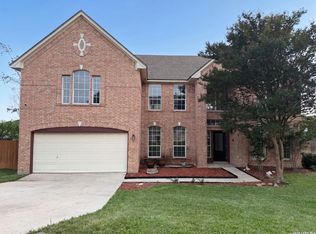
 MLS ID #1966135, Amber Broadway TREC #618409, Opendoor Brokerage, LLC. LERA MLS
 - $394,0004 bd3 ba2.6k sqft21943 PELICAN CRK, San Antonio, TX 78258For Sale
 MLS ID #1967220, Amber Broadway TREC #618409, Opendoor Brokerage, LLC. LERA MLS
 - $479,9954 bd3 ba2.4k sqft1346 desert link, San Antonio, TX 78254For Sale
 MLS ID #1971706, John Ximenez TREC #616330, Mission Real Estate Group. LERA MLS
 - $383,0003 bd3 ba2k sqft1122 Peacemaker, San Antonio, TX 78258For Sale
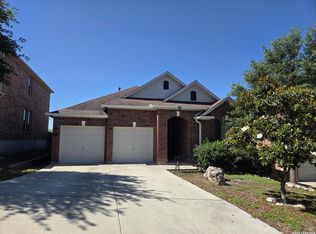 MLS ID #1973476, Janet Clyde TREC #669382, BHHS Don Johnson Realtors - SA. LERA MLS
 - $380,0004 bd2 ba2.3k sqft20630 CLIFF PARK, San Antonio, TX 78258For SaleMLS ID #1951523, David Vo TREC #628429, INT Real Estate. LERA MLS
- $535,0004 bd2 ba2.9k sqft12834 TERRACE HOLW, San Antonio, TX 78259For SaleMLS ID #1994961, Channon Lamb TREC #845838, BHHS Don Johnson Realtors - SA. LERA MLS
- $435,0004 bd3 ba2.6k sqft25602 Sophora, San Antonio, TX 78261For SaleMLS ID #1966637, Eduardo Quintana TREC #547513, Eduardo Quintana, BROKER. LERA MLS
- $475,0003 bd2 ba2.9k sqft2415 Cortona Mist, San Antonio, TX 78260For SaleMLS ID #1971389, Nina Nguyen TREC #696494, JB Goodwin, REALTORS. LERA MLS
- $410,0003 bd3 ba2.7k sqft21122 SIMI VALLEY DR, San Antonio, TX 78259For SaleMLS ID #1994767, Jonathan Gonzalez TREC #666016, Liberty Management, Inc.. LERA MLS
- $420,0003 bd3 ba2.3k sqft1930 SHADOW PARK ST, San Antonio, TX 78232For SaleMLS ID #2002839, Amber Broadway TREC #618409, Opendoor Brokerage, LLC. LERA MLS
- $399,0004 bd3 ba2.6k sqft21427 Bubbling, San Antonio, TX 78259For SaleMLS ID #1930384, John Wells TREC #475583, John Andrew Wells. LERA MLS
- $--3 bd3 ba2.1k sqft5210 Erickson Blf, San Antonio, TX 78247AuctionAuction.com 2
- $350,0005 bd3 ba2.7k sqft679 TRINITY MDW, San Antonio, TX 78260For SaleMLS ID #2002832, Amber Broadway TREC #618409, Opendoor Brokerage, LLC. LERA MLS
- $480,0004 bd4 ba2.4k sqft15626 Dove Meadow St, San Antonio, TX 78248For SaleMLS ID #1959674, Amber Broadway TREC #618409, Opendoor Brokerage, LLC. LERA MLS
- $450,0004 bd4 ba3k sqft6306 Stable Farm, San Antonio, TX 78249For SaleMLS ID #1971401, Jesus Lira TREC #759962, LPT Realty, LLC. LERA MLS
- $429,0004 bd3 ba3k sqft8514 Driftwood, San Antonio, TX 78255For SaleMLS ID #1968531, Richard Sendejo TREC #540679, Mission San Antonio Property Management. LERA MLS
- $399,0003 bd3 ba2.4k sqft4030 Alpine Aster, San Antonio, TX 78259For SaleMLS ID #1952488, Ryan McDaniel TREC #758274, Keller Williams Heritage. LERA MLS
- $455,0004 bd4 ba3.3k sqft8839 Goodwick Heights, San Antonio, TX 78254For SaleMLS ID #1960300, Sylvie Shurgot TREC #560794, Sylvie Shurgot Real Estate. LERA MLS
- $615,0004 bd3 ba3.2k sqft26335 Shady Acres, San Antonio, TX 78260For SaleMLS ID #1998534, Misty Garbo TREC #658805, Southwest Realty Advisors, LLC. LERA MLS
- $330,0004 bd3 ba2.5k sqft3935 ANGEL TRUMPET, San Antonio, TX 78259For SaleMLS ID #1957408, Brian Head TREC #738390, Texas Premier Realty. LERA MLS
