INCREDIBLE BUYER INCENTIVES: $8000 MORTGAGE CONCESSION. Opendoor Home Loans will pay $8000 at closing towards your interest rate buydown if you finance with Opendoor Home Loans LLC. Step into 15626 Dove Meadow St, recently enhanced with new flooring throughout the home and fresh interior paint. The living area features a fireplace, while the kitchen contains an accent backsplash and stainless steel appliances. The primary bedroom includes a walk in closet, and its bathroom provides double sinks and a jacuzzi tub. Outdoors, a deck connects to a fenced in backyard. This updated residence delivers comfort and functionality throughout. The roof is brand new with 30 year architectural shingles. Included 100-Day Home Warranty with buyer activation
For sale
Price cut: $8K (8/6)
$472,000
15626 Dove Meadow St, San Antonio, TX 78248
4beds
2,452sqft
Single Family Residence
Built in 1987
10,018 Square Feet Lot
$-- Zestimate®
$192/sqft
$84/mo HOA
What's special
Fresh interior paintStainless steel appliancesAccent backsplashFenced in backyard
- 126 days |
- 721 |
- 34 |
Zillow last checked:
Listing updated:
Listed by:
Amber Broadway TREC #618409 (480) 462-5392,
Opendoor Brokerage, LLC
Source: LERA MLS,MLS#: 1959674
Facts & features
Interior
Bedrooms & bathrooms
- Bedrooms: 4
- Bathrooms: 4
- Full bathrooms: 3
- 1/2 bathrooms: 1
Primary bedroom
- Features: Other
- Area: 192
- Dimensions: 12 x 16
Bedroom 2
- Area: 132
- Dimensions: 12 x 11
Bedroom 3
- Area: 156
- Dimensions: 12 x 13
Bedroom 4
- Area: 132
- Dimensions: 11 x 12
Dining room
- Area: 132
- Dimensions: 11 x 12
Kitchen
- Area: 132
- Dimensions: 12 x 11
Living room
- Area: 216
- Dimensions: 12 x 18
Heating
- Central, Electric
Cooling
- Central Air
Features
- Flooring: Laminate
- Has basement: No
- Has fireplace: No
- Fireplace features: Not Applicable
Interior area
- Total interior livable area: 2,452 sqft
Property
Parking
- Total spaces: 2
- Parking features: Two Car Garage, Attached
- Attached garage spaces: 2
Features
- Levels: Two
- Stories: 2
- Pool features: None
Lot
- Size: 10,018 Square Feet
Details
- Parcel number: 183580080240
Construction
Type & style
- Home type: SingleFamily
- Property subtype: Single Family Residence
Materials
- Brick, Other
- Foundation: Slab
- Roof: Composition
Condition
- Pre-Owned
- New construction: No
- Year built: 1987
Utilities & green energy
- Sewer: Sewer System
Community & HOA
Community
- Features: Other
- Security: Security System Owned
- Subdivision: Deerfield
HOA
- Has HOA: Yes
- HOA fee: $503 semi-annually
- HOA name: DEERFIELD OWNERS ASSOCIATION
Location
- Region: San Antonio
Financial & listing details
- Price per square foot: $192/sqft
- Tax assessed value: $506,920
- Annual tax amount: $11,494
- Price range: $472K - $472K
- Date on market: 4/20/2026
- Cumulative days on market: 127 days
- Listing terms: Cash,Conventional,VA Loan,FHA
Estimated market value
Not available
Estimated sales range
Not available
Not available
Price history
| Date | Event | Price |
|---|---|---|
| 8/6/2026 | Price change | $472,000-1.7%$192/sqft |
Source:  LERA MLS #1959674 Report a problem LERA MLS #1959674 Report a problem | ||
| 6/18/2026 | Price change | $480,000-1.6%$196/sqft |
Source: LERA MLS #1959674 Report a problem | ||
| 4/20/2026 | Listed for sale | $488,000$199/sqft |
Source: LERA MLS #1959674 Report a problem | ||
Public tax history
| Year | Property taxes | Tax assessment |
|---|---|---|
| 2025 | $8,974 +3.3% | $506,920 +7.4% |
| 2024 | $8,683 +9.1% | $471,900 +10% |
| 2023 | $7,960 -8.5% | $429,000 +10% |
| 2022 | $8,702 +117.9% | $390,000 +9.8% |
| 2021 | $3,994 | $355,160 +9.6% |
| 2020 | $3,994 -50.6% | $324,070 -0.5% |
| 2019 | $8,092 | $325,600 +6.1% |
| 2018 | $8,092 +5.7% | $306,840 +2.4% |
| 2017 | $7,658 +4.9% | $299,640 +5.6% |
| 2016 | $7,301 +5.7% | $283,820 +1% |
| 2015 | $6,910 | $281,060 +9% |
| 2014 | $6,910 | $257,900 +4.7% |
| 2013 | -- | $246,290 -3% |
| 2012 | -- | $254,010 -0.9% |
| 2011 | -- | $256,330 -2.5% |
| 2010 | -- | $262,780 +0.6% |
| 2009 | -- | $261,090 -0.3% |
| 2008 | -- | $261,808 +3.5% |
| 2007 | -- | $252,990 +16.9% |
| 2006 | -- | $216,370 +3.2% |
| 2005 | -- | $209,584 |
| 2004 | -- | -- |
| 2003 | -- | -- |
| 2002 | -- | -- |
| 2001 | -- | -- |
| 2000 | -- | -- |
Find assessor info on the county website
Monthly payment
Est. payment
Payment breakdown
Explore the cost of this home by adjusting the details. Changes won't be saved.Climate risks
Neighborhood: Deerfield
Nearby schools
GreatSchools rating
- 9/10Huebner Elementary SchoolGrades: PK-5Distance: 0.8 mi
- 4/10Eisenhower Middle SchoolGrades: 6-8Distance: 3.7 mi
- 5/10Churchill High SchoolGrades: 9-12Distance: 3 mi
Schools provided by the listing agent
- Elementary: Huebner
- Middle: Eisenhower
- High: Churchill
- District: North East I.S.D.
Source: LERA MLS. This data may not be complete. We recommend contacting the local school district to confirm school assignments for this home.
- $554,2005 bd2 ba2.7k sqft15630 Dove Mdw, San Antonio, TX 78248Off Market
- $468,6003 bd2 ba2.1k sqft15622 Dove Mdw, San Antonio, TX 78248Off Market
- $469,1003 bd3 ba2.3k sqft15634 Dove Mdw, San Antonio, TX 78248Off Market

- $667,2004 bd3 ba2.9k sqft15619 Dove Mdw, San Antonio, TX 78248Off Market
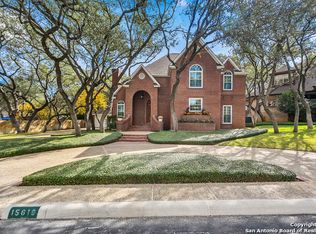
- $682,4004 bd3 ba3.4k sqft15615 Dove Mdw, San Antonio, TX 78248Off Market
- $527,6004 bd2 ba3.3k sqft15618 Dove Mdw, San Antonio, TX 78248Off Market
- $507,8003 bd2 ba2.5k sqft15607 Robin Rdg, San Antonio, TX 78248Off Market
- $--4 bd4 ba2.9k sqft15603 Robin Rdg, San Antonio, TX 78248Sold
A local agent can set up tours, give advice and negotiate with sellers.
Similar homes
- $550,0004 bd4 ba2.7k sqft1419 Blackbird, San Antonio, TX 78248For Sale
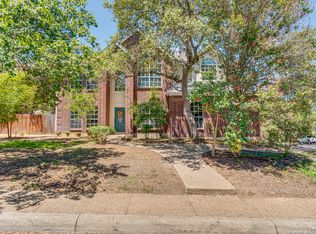
 MLS ID #1942458, Monica Garza TREC #564199, Better Homes and Gardens Winans. LERA MLS
 - $459,0004 bd3 ba2.5k sqft2663 Pebble Bow, San Antonio, TX 78232For Sale
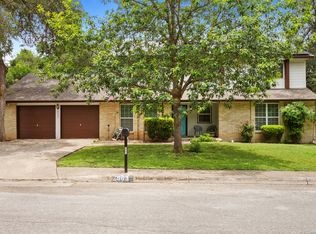 MLS ID #1971281, Chris Burkhalter TREC #391074, Chris Burkhalter, REALTOR. LERA MLS
 - $459,9994 bd3 ba2.9k sqft23710 LEGEND CRST, San Antonio, TX 78260For Sale
 MLS ID #1991696, Nisreen Alkhafaji TREC #758912, Keller Williams City-View. LERA MLS
 - $427,0004 bd4 ba3.6k sqft902 La Cascada, San Antonio, TX 78258For Sale
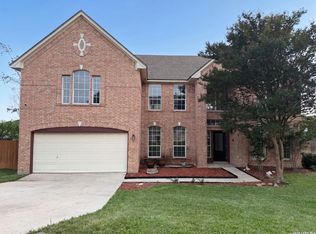 MLS ID #1966135, Amber Broadway TREC #618409, Opendoor Brokerage, LLC. LERA MLS
 - $389,0004 bd3 ba2.8k sqft13559 SHELBRITT RD, San Antonio, TX 78249For SaleMLS ID #1997160, Daniel Cline TREC #729312, Keller Williams Realty. LERA MLS
- $434,9005 bd3 ba3.5k sqft24510 Brazos Stage, San Antonio, TX 78255For SaleMLS ID #2011080, Elizabeth Davis TREC #563982, Alliance Realty Group. LERA MLS
- $419,0004 bd3 ba2.8k sqft2622 OAK LEIGH ST, San Antonio, TX 78232For SaleMLS ID #1995845, Carol Eldridge TREC #652596, Christian Brother, REALTORS. LERA MLS
- $439,0004 bd3 ba3.5k sqft21234 CINCH RUN, San Antonio, TX 78258For SaleMLS ID #1962070, Amber Broadway TREC #618409, Opendoor Brokerage, LLC. LERA MLS
- $395,0005 bd3 ba2.5k sqft946 RIVERSTONE DR, San Antonio, TX 78258For SaleMLS ID #1973148, Monica Garza TREC #564199, Better Homes and Gardens Winans. LERA MLS
- $385,0004 bd3 ba2.6k sqft21943 PELICAN CRK, San Antonio, TX 78258For SaleMLS ID #1967220, Amber Broadway TREC #618409, Opendoor Brokerage, LLC. LERA MLS
- $369,9003 bd2 ba2.4k sqft3102 Mares Meadows, San Antonio, TX 78247For SaleMLS ID #1955336, Jacquelyn Pryor TREC #370124, Homefront Realty. LERA MLS
- $550,0004 bd2 ba2.2k sqft7503 Quail Run, San Antonio, TX 78209For SaleMLS ID #2002791, Jeff Smith TREC #430382, San Antonio Elite Realty. LERA MLS
- $389,9994 bd3 ba3.6k sqft15835 Marisa Pl, San Antonio, TX 78247For SaleMLS ID #1972384, Arianna Pulido TREC #783158, San Antonio Portfolio KW RE. LERA MLS
- $495,0004 bd3 ba3.4k sqft26018 Meadowlark Bay, San Antonio, TX 78260For SaleMLS ID #2002360, Florencio Villalpando TREC #488752, Keller Williams Summit. LERA MLS
- $417,5003 bd3 ba1.8k sqft227 Colwyn Pass, San Antonio, TX 78216For SaleMLS ID #1967170, George Gavito TREC #694562, LPT Realty, LLC. LERA MLS
- $369,0003 bd3 ba1.8k sqft1118 MELISSA DR, San Antonio, TX 78213For SaleMLS ID #1969787, Amber Broadway TREC #618409, Opendoor Brokerage, LLC. LERA MLS
- $415,0004 bd3 ba3.3k sqft123 IMPALA CIR, San Antonio, TX 78259For SaleMLS ID #1999537, Tamara Price TREC #572393, Real Broker, LLC. LERA MLS
- $625,0004 bd3 ba2.8k sqft22 Impala, San Antonio, TX 78258For SaleMLS ID #2004201, Monica Escamilla TREC #475255, Commonwealth Commercial and Residential Realty, LL. LERA MLS
- $429,9003 bd3 ba3k sqft8823 SHADY VLY, San Antonio, TX 78254For SaleMLS ID #1995016, Antonio Maya TREC #692559, Antonio Maya, Broker. LERA MLS
- $465,0005 bd3 ba2.7k sqft13523 Bradford Glen, San Antonio, TX 78254For SaleMLS ID #2006115, Joshua De Los Santos TREC #683706, Exquisite Properties, LLC. LERA MLS
