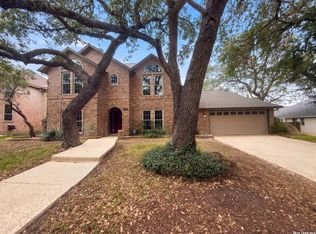
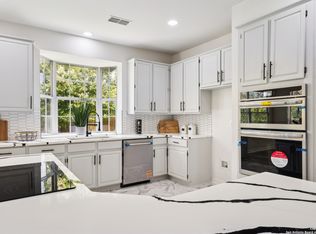
Beautifully renovated 4-bedroom brick home on a .26-acre corner lot in the desirable Deerfield community. Located on a tree-lined street, this home features hardwood flooring, carpet, fresh paint, quartz countertops, updated fixtures, and ceiling fans throughout. The functional floor plan includes a private office with French doors, first-floor primary suite, open kitchen, breakfast area, and spacious family room. The updated kitchen features quartz countertops, island cooktop, and plenty of cabinet space. The primary suite offers peaceful backyard views and a renovated bath with dual vanities, soaking tub, and separate walk-in shower. Upstairs includes a large game room, three additional bedrooms, and two full baths. Enjoy the spacious backyard with mature trees and a deck perfect for relaxing or entertaining. Deerfield offers great amenities including a community pool, tennis courts, and walking trails, with convenient access to shopping, dining, and top-rated schools. Move-in ready and in a prime location.
For sale
Price cut: $20K (7/29)
$550,000
1419 Blackbird, San Antonio, TX 78248
4beds
2,762sqft
Single Family Residence
Built in 1993
0.27 Acres Lot
$545,000 Zestimate®
$199/sqft
$84/mo HOA
What's special
Fresh paintUpdated fixturesHardwood flooringSpacious family roomCeiling fans throughoutQuartz countertopsOpen kitchen
- 191 days
- 346
- 17
Zillow last checked:
Listing updated:
Listed by:
Monica Garza TREC #564199 (210) 643-7204,
Better Homes and Gardens Winans
Source: LERA MLS,MLS#: 1942458
Facts & features
Interior
Bedrooms & bathrooms
- Bedrooms: 4
- Bathrooms: 4
- Full bathrooms: 3
- 1/2 bathrooms: 1
Primary bedroom
- Features: Multi-Closets, Ceiling Fan(s), Full Bath
- Area: 252
- Dimensions: 14 x 18
Bedroom 2
- Area: 156
- Dimensions: 12 x 13
Bedroom 3
- Area: 120
- Dimensions: 10 x 12
Bedroom 4
- Area: 144
- Dimensions: 12 x 12
Primary bathroom
- Features: Tub/Shower Separate, Separate Vanity
- Area: 81
- Dimensions: 9 x 9
Dining room
- Area: 264
- Dimensions: 12 x 22
Family room
- Area: 224
- Dimensions: 14 x 16
Kitchen
- Area: 196
- Dimensions: 14 x 14
Office
- Area: 130
- Dimensions: 10 x 13
Heating
- Central, Electric
Cooling
- Central Air
Appliances
- Included: Cooktop, Built-In Oven, Dishwasher, Electric Water Heater
- Laundry: Main Level, Washer Hookup, Dryer Connection
Features
- Two Living Area, Separate Dining Room, Two Eating Areas, Study/Library, Utility Room Inside, 1st Floor Lvl/No Steps, Master Downstairs, Ceiling Fan(s)
- Flooring: Carpet, Ceramic Tile, Wood
- Windows: Window Coverings
- Has basement: No
- Number of fireplaces: 1
- Fireplace features: One
Interior area
- Total interior livable area: 2,762 sqft
Video & virtual tour
Property
Parking
- Total spaces: 2
- Parking features: Two Car Garage
- Garage spaces: 2
Features
- Levels: Two
- Stories: 2
- Patio & porch: Deck
- Pool features: None, Community
Lot
- Size: 0.27 Acres
- Residential vegetation: Mature Trees
Details
- Parcel number: 183750240090
Construction
Type & style
- Home type: SingleFamily
- Property subtype: Single Family Residence
Materials
- Brick, Siding
- Foundation: Slab
- Roof: Composition
Condition
- Pre-Owned
- New construction: No
- Year built: 1993
Utilities & green energy
- Electric: CPS
- Sewer: Sewer System
- Water: SAWS
- Utilities for property: Cable Available
Community & HOA
Community
- Features: Tennis Court(s), Playground, Jogging Trails, Sports Court, Basketball Court
- Subdivision: Deerfield
HOA
- Has HOA: Yes
- HOA fee: $503 semi-annually
- HOA name: ALAMO MGMT GROUP
Location
- Region: San Antonio
Financial & listing details
- Price per square foot: $199/sqft
- Tax assessed value: $580,900
- Annual tax amount: $13,171
- Price range: $550K - $550K
- Date on market: 2/19/2026
- Cumulative days on market: 192 days
- Listing terms: Conventional,FHA,VA Loan,Cash
Estimated market value
$545,000
$518,000 - $572,000
$3,545/mo
Price history
| Date | Event | Price |
|---|---|---|
| 7/29/2026 | Price change | $550,000-3.5%$199/sqft |
Source:  LERA MLS #1942458 Report a problem LERA MLS #1942458 Report a problem | ||
| 6/26/2026 | Price change | $570,000-0.9%$206/sqft |
Source: LERA MLS #1942458 Report a problem | ||
| 5/15/2026 | Price change | $575,000-1.7%$208/sqft |
Source: LERA MLS #1942458 Report a problem | ||
| 3/27/2026 | Price change | $585,000-2.5%$212/sqft |
Source: LERA MLS #1942458 Report a problem | ||
| 2/19/2026 | Listed for sale | $600,000+2.2%$217/sqft |
Source: LERA MLS #1942458 Report a problem | ||
| 2/8/2024 | Sold | -- |
Source: LERA MLS #1721674 Report a problem | ||
| 1/19/2024 | Pending sale | $587,000$213/sqft |
Source: LERA MLS #1721674 Report a problem | ||
| 1/9/2024 | Contingent | $587,000$213/sqft |
Source: LERA MLS #1721674 Report a problem | ||
| 11/30/2023 | Price change | $587,000-1.3%$213/sqft |
Source: LERA MLS #1721674 Report a problem | ||
| 11/14/2023 | Price change | $595,000-0.6%$215/sqft |
Source: LERA MLS #1721674 Report a problem | ||
| 9/22/2023 | Listed for sale | $598,400$217/sqft |
Source: LERA MLS #1721674 Report a problem | ||
| 5/30/2023 | Sold | -- |
Source: Agent Provided Report a problem | ||
| 4/11/2015 | Listing removed | $2,095$1/sqft |
Source: Boardwalk Real Property Management, Inc. Report a problem | ||
| 3/31/2015 | Listed for rent | $2,095-0.2%$1/sqft |
Source: Boardwalk Real Property Mgmt. #1106171 Report a problem | ||
| 5/20/2014 | Listing removed | $2,100$1/sqft |
Source: Boardwalk Real Property Management, Inc. Report a problem | ||
| 4/5/2014 | Price change | $2,100-4.5%$1/sqft |
Source: Boardwalk Real Property Mgmt. #1031300 Report a problem | ||
| 2/21/2014 | Price change | $2,200-4.3%$1/sqft |
Source: Boardwalk Real Property Mgmt. #1031300 Report a problem | ||
| 11/27/2013 | Listed for rent | $2,300+10.8%$1/sqft |
Source: Boardwalk Real Property Management, Inc. Report a problem | ||
| 11/22/2012 | Listing removed | $2,075$1/sqft |
Source: Boardwalk Real Property Mgmt. #958302 Report a problem | ||
| 7/28/2012 | Listed for rent | $2,075$1/sqft |
Source: Boardwalk Real Property Mgmt. #958302 Report a problem | ||
| 9/29/2005 | Sold | -- |
Source: LERA MLS #543509 Report a problem | ||
Public tax history
| Year | Property taxes | Tax assessment |
|---|---|---|
| 2025 | $10,484 -8.8% | $580,900 +15.5% |
| 2024 | $11,496 +2.1% | $502,970 +2.6% |
| 2023 | $11,258 +5.9% | $490,460 +13.8% |
| 2022 | $10,632 +21.6% | $430,890 +17.3% |
| 2021 | $8,744 | $367,440 +8.1% |
| 2020 | $8,744 -0.7% | $340,020 +0.2% |
| 2019 | $8,803 | $339,430 +4% |
| 2018 | $8,803 +1.3% | $326,440 +0.3% |
| 2017 | $8,692 +3.8% | $325,530 +4.8% |
| 2016 | $8,374 +4.2% | $310,750 -1.4% |
| 2015 | $8,035 | $315,070 +8.4% |
| 2014 | $8,035 | $290,740 +4.9% |
| 2013 | -- | $277,110 +2.8% |
| 2012 | -- | $269,490 -0.9% |
| 2011 | -- | $271,890 -0.9% |
| 2010 | -- | $274,300 +0.7% |
| 2009 | -- | $272,470 -2.4% |
| 2008 | -- | $279,120 +5.1% |
| 2007 | -- | $265,510 +0% |
| 2006 | -- | $265,500 +5.5% |
| 2005 | -- | $251,630 |
| 2004 | -- | -- |
| 2003 | -- | -- |
| 2002 | -- | -- |
| 2001 | -- | -- |
| 2000 | -- | -- |
Find assessor info on the county website
Monthly payment
Est. payment
Payment breakdown
Explore the cost of this home by adjusting the details. Changes won't be saved.Climate risks
Neighborhood: Deerfield
Nearby schools
Schools provided by the listing agent
- Elementary: Huebner
- Middle: Eisenhower
- High: Churchill
- District: North East I.S.D.
Source: LERA MLS. This data may not be complete. We recommend contacting the local school district to confirm school assignments for this home.

Similar homes
- $525,0004 bd3 ba2.5k sqft55 Vienna, San Antonio, TX 78258For Sale

 MLS ID #2011724, Matthew Resnick TREC #561533, Kuper Sotheby's Int'l Realty. LERA MLS
 - $472,0004 bd4 ba2.4k sqft15626 Dove Meadow St, San Antonio, TX 78248For Sale
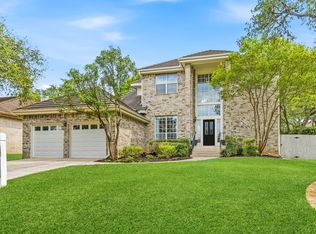
 MLS ID #1959674, Amber Broadway TREC #618409, Opendoor Brokerage, LLC. LERA MLS
 - $445,0004 bd4 ba2.7k sqft2023 Flint Oak, San Antonio, TX 78248For Sale
 MLS ID #1963248, Richard Todd TREC #700317, Keller Williams Heritage. LERA MLS
 - $559,0004 bd4 ba3.2k sqft510 Chardonnet, San Antonio, TX 78232For Sale
 MLS ID #1952419, Lisa Sinn TREC #555396, Keller Williams Heritage. LERA MLS
 - $550,0004 bd4 ba3.1k sqft6807 ARROW WAY, San Antonio, TX 78256For SaleMLS ID #2007533, Melissa Stagers TREC #435856, M. Stagers Realty Partners. LERA MLS
- $549,5004 bd3 ba3.1k sqft1223 STETSON GRN, San Antonio, TX 78258For SaleMLS ID #1961632, Rolando San Miguel TREC #577856, Trinidad Realty Partners, Inc. LERA MLS
- $557,0005 bd4 ba2.8k sqft13502 CHARTER BEND DR, San Antonio, TX 78231For SaleMLS ID #1993273, Kelly Hanson TREC #520539, NextHome Generations. LERA MLS
- $489,9004 bd4 ba2.9k sqft15006 Oak Briar, San Antonio, TX 78232For SaleMLS ID #2011188, Lynn Boyd TREC #428116, Phyllis Browning Company. LERA MLS
- $514,9994 bd3 ba2.8k sqft17206 SENDERO FLS, San Antonio, TX 78232For SaleMLS ID #2006537, Alberto Escamilla TREC #702880, White Line Realty LLC. LERA MLS
- $529,9004 bd3 ba2.3k sqft1122 Midnight, San Antonio, TX 78260For SaleMLS ID #1966393, Christopher Winstead TREC #719854, All City Homes. LERA MLS
- $469,0004 bd3 ba2.7k sqft15010 Oak Briar, San Antonio, TX 78232For SaleMLS ID #2011405, Charles Stidham TREC #427549, Walter Ray Owens, Jr. - Broker. LERA MLS
- $499,0004 bd3 ba3.5k sqft21011 La Pena, San Antonio, TX 78258For SaleMLS ID #2006876, Richard Todd TREC #700317, Keller Williams Heritage. LERA MLS
- $555,0003 bd4 ba3.1k sqft16818 Mossford, San Antonio, TX 78255For SaleMLS ID #1991313, BreAnna Alba TREC #765940, Keller Williams Heritage. LERA MLS
- $532,5005 bd3 ba3k sqft1315 Mount Vieja, San Antonio, TX 78213For SaleMLS ID #1958863, Ryan Hillyer TREC #585020, Jadestone Real Estate. LERA MLS
- $525,0004 bd3 ba3k sqft6519 Grove Creek, San Antonio, TX 78256For SaleMLS ID #2000348, Scott Malouff TREC #658231, Keller Williams Heritage. LERA MLS
- $530,0004 bd4 ba3k sqft13803 Shavano Glenn, San Antonio, TX 78230For SaleMLS ID #1955451, Rhonda Epperly TREC #535109, Keller Williams Heritage. LERA MLS
- $525,0004 bd3 ba2.5k sqft9102 Serene Creek Dr, San Antonio, TX 78230For SaleMLS ID #1969843, Jean Reich TREC #650939, Option One Real Estate. LERA MLS
- $550,0004 bd2 ba2.2k sqft7503 Quail Run, San Antonio, TX 78209For SaleMLS ID #2002791, Jeff Smith TREC #430382, San Antonio Elite Realty. LERA MLS
- $564,9994 bd4 ba2.7k sqft8743 PASEO OAKS, San Antonio, TX 78255For SaleMLS ID #1970006, Kennedy Adcock TREC #826531, Phyllis Browning Company. LERA MLS
- $440,0004 bd3 ba2.6k sqft815 Stoneway Dr, San Antonio, TX 78258For SaleMLS ID #1994696, Molly Harvey TREC #378838, Kuper Sotheby's Int'l Realty. LERA MLS
