Spacious and beautifully updated home offering 3,034 square feet, 5 bedrooms, and 3 full bathrooms on an exceptional nearly half-acre lot in the city. The thoughtfully designed floor plan features a primary suite and a secondary bedroom with full bath on the main level, providing flexibility for guests, multi-generational living, or a home office. Upstairs you'll find three additional bedrooms, another full bathroom, and a large loft/game room area perfect for a playroom, media space, or second living area. Recent upgrades include a renovated kitchen, fresh paint, select fixture updates, and new windows, giving the home a modern, move-in-ready feel while maintaining its comfortable charm. Step outside and you'll find the true standout feature - an expansive, nearly 1/2-acre yard tucked into the quiet elbow of the street, offering rare space and privacy that's hard to find in the city. Whether it's room for kids to play, entertaining friends, gardening, or simply enjoying the outdoors, this property provides the space to do it all. Complete with a two-car garage, generous living areas, and a flexible layout, this home offers the perfect blend of space, comfort, and location. Seller willing to contribute to Buyers closing costs and/or buy down interest rate.
For sale
Price cut: $7.4K (8/27)
$532,500
1315 Mount Vieja, San Antonio, TX 78213
5beds
3,036sqft
Single Family Residence
Built in 1966
0.42 Acres Lot
$523,300 Zestimate®
$175/sqft
$-- HOA
What's special
Modern move-in-ready feelFresh paintNew windowsTwo-car garageFlexible layoutThoughtfully designed floor planRenovated kitchen
- 138 days
- 524
- 45
Zillow last checked:
Listing updated:
Listed by:
Ryan Hillyer TREC #585020 (210) 340-5233,
Jadestone Real Estate
Source: LERA MLS,MLS#: 1958863
Facts & features
Interior
Bedrooms & bathrooms
- Bedrooms: 5
- Bathrooms: 3
- Full bathrooms: 3
Primary bedroom
- Features: Ceiling Fan(s), Full Bath
- Area: 224
- Dimensions: 14 x 16
Bedroom 2
- Area: 182
- Dimensions: 13 x 14
Bedroom 3
- Area: 168
- Dimensions: 12 x 14
Bedroom 4
- Area: 121
- Dimensions: 11 x 11
Bedroom 5
- Area: 165
- Dimensions: 15 x 11
Primary bathroom
- Features: Shower Only
- Area: 50
- Dimensions: 5 x 10
Dining room
- Area: 143
- Dimensions: 11 x 13
Family room
- Area: 315
- Dimensions: 21 x 15
Kitchen
- Area: 110
- Dimensions: 11 x 10
Living room
- Area: 196
- Dimensions: 14 x 14
Heating
- Central, Natural Gas
Cooling
- Central Air
Appliances
- Included: Range, Dishwasher
- Laundry: Washer Hookup, Dryer Connection
Features
- Three Living Area, Separate Dining Room, Game Room, Utility Room Inside, High Ceilings, Master Downstairs, Ceiling Fan(s)
- Flooring: Carpet, Ceramic Tile, Wood
- Has basement: No
- Number of fireplaces: 1
- Fireplace features: One, Living Room
Interior area
- Total interior livable area: 3,036 sqft
Property
Parking
- Total spaces: 2
- Parking features: Two Car Garage
- Garage spaces: 2
Features
- Levels: Two
- Stories: 2
- Patio & porch: Patio, Covered
- Pool features: None
- Fencing: Privacy,Chain Link
Lot
- Size: 0.42 Acres
Details
- Parcel number: 135160030080
Construction
Type & style
- Home type: SingleFamily
- Property subtype: Single Family Residence
Materials
- Brick, Siding
- Foundation: Slab
- Roof: Composition
Condition
- Pre-Owned
- New construction: No
- Year built: 1966
Utilities & green energy
- Electric: CPS
- Gas: CPS
- Sewer: City, Sewer System
- Water: SAWS, Water System
Community & HOA
Community
- Features: None
- Subdivision: Oak Glen Park
Location
- Region: San Antonio
Financial & listing details
- Price per square foot: $175/sqft
- Tax assessed value: $450,000
- Annual tax amount: $10,203
- Price range: $532.5K - $532.5K
- Date on market: 4/17/2026
- Cumulative days on market: 139 days
- Listing terms: Conventional,FHA,VA Loan,Cash
Estimated market value
$523,300
$497,000 - $549,000
$3,094/mo
Price history
| Date | Event | Price |
|---|---|---|
| 8/27/2026 | Price change | $532,500-1.4%$175/sqft |
Source:  LERA MLS #1958863 Report a problem LERA MLS #1958863 Report a problem | ||
| 8/14/2026 | Price change | $539,900-0.9%$178/sqft |
Source: LERA MLS #1958863 Report a problem | ||
| 7/30/2026 | Price change | $544,900-0.5%$179/sqft |
Source: LERA MLS #1958863 Report a problem | ||
| 7/16/2026 | Price change | $547,500-0.4%$180/sqft |
Source: LERA MLS #1958863 Report a problem | ||
| 6/29/2026 | Price change | $549,900-0.9%$181/sqft |
Source: LERA MLS #1958863 Report a problem | ||
| 6/8/2026 | Price change | $554,900-0.9%$183/sqft |
Source: LERA MLS #1958863 Report a problem | ||
| 5/27/2026 | Price change | $559,900-0.5%$184/sqft |
Source: LERA MLS #1958863 Report a problem | ||
| 5/15/2026 | Price change | $562,500-0.9%$185/sqft |
Source: LERA MLS #1958863 Report a problem | ||
| 5/4/2026 | Price change | $567,500-1.3%$187/sqft |
Source: LERA MLS #1958863 Report a problem | ||
| 4/17/2026 | Listed for sale | $574,900+27.8%$189/sqft |
Source: LERA MLS #1958863 Report a problem | ||
| 9/17/2024 | Sold | -- |
Source: LERA MLS #1796911 Report a problem | ||
| 8/12/2024 | Contingent | $450,000$148/sqft |
Source: LERA MLS #1796911 Report a problem | ||
| 7/29/2024 | Listed for sale | $450,000-5.3%$148/sqft |
Source: LERA MLS #1796911 Report a problem | ||
| 7/1/2024 | Listing removed | -- |
Source: LERA MLS #1779666 Report a problem | ||
| 5/31/2024 | Price change | $475,000-4%$156/sqft |
Source: LERA MLS #1779666 Report a problem | ||
| 3/12/2024 | Price change | $495,000-2.9%$163/sqft |
Source: LERA MLS #1758046 Report a problem | ||
| 11/8/2023 | Price change | $510,000-1.9%$168/sqft |
Source: LERA MLS #1720771 Report a problem | ||
| 10/12/2023 | Price change | $520,000-1%$171/sqft |
Source: LERA MLS #1720771 Report a problem | ||
| 9/26/2023 | Listed for sale | $525,000+69.9%$173/sqft |
Source: LERA MLS #1720771 Report a problem | ||
| 10/21/2018 | Listing removed | $309,000$102/sqft |
Source: Coldwell Banker D'Ann Harper #1322369 Report a problem | ||
| 10/21/2018 | Listed for sale | $309,000$102/sqft |
Source: Coldwell Banker D'Ann Harper #1322369 Report a problem | ||
| 10/19/2018 | Sold | -- |
Source: LERA MLS #1322369 Report a problem | ||
| 9/20/2018 | Pending sale | $309,000$102/sqft |
Source: Coldwell Banker D'Ann Harper, Realtors #1322369 Report a problem | ||
| 8/20/2018 | Price change | $309,000-3.1%$102/sqft |
Source: Coldwell Banker D'Ann Harper, Realtors #1322369 Report a problem | ||
| 8/7/2018 | Listed for sale | $319,000$105/sqft |
Source: Coldwell Banker D'Ann Harper, Realtors #1322369 Report a problem | ||
| 8/7/2018 | Pending sale | $319,000$105/sqft |
Source: Coldwell Banker D'Ann Harper, Realtors #1322369 Report a problem | ||
| 7/5/2018 | Listing removed | $319,000$105/sqft |
Source: Coldwell Banker D'Ann Harper, Realtors #1322369 Report a problem | ||
| 3/5/2012 | Sold | -- |
Source: LERA MLS #920523 Report a problem | ||
| 7/11/2011 | Sold | -- |
Source: Public Record Report a problem | ||
Public tax history
| Year | Property taxes | Tax assessment |
|---|---|---|
| 2025 | $10,204 +264.3% | $450,000 -13.9% |
| 2024 | $2,801 | $522,650 +9.1% |
| 2023 | -- | $478,867 +10% |
| 2022 | $8,428 | $435,334 +10% |
| 2021 | -- | $395,758 +10% |
| 2020 | -- | $359,780 +8% |
| 2019 | -- | $333,160 +4.5% |
| 2018 | -- | $318,860 +1.3% |
| 2017 | $8,407 +7.3% | $314,880 +8.3% |
| 2016 | $7,833 +17.4% | $290,670 +6.5% |
| 2015 | $6,672 | $272,820 +13% |
| 2014 | $6,672 | $241,410 +2.9% |
| 2013 | -- | $234,680 +1.7% |
| 2012 | -- | $230,780 -1.2% |
| 2011 | -- | $233,610 -2.4% |
| 2010 | -- | $239,250 +3.1% |
| 2009 | -- | $232,080 -4.9% |
| 2008 | -- | $243,960 -3.8% |
| 2007 | -- | $253,530 +13.1% |
| 2006 | -- | $224,120 +8.2% |
| 2005 | -- | $207,090 |
| 2004 | -- | -- |
| 2003 | -- | -- |
| 2002 | -- | -- |
| 2001 | -- | -- |
| 2000 | -- | -- |
Find assessor info on the county website
Monthly payment
Est. payment
Payment breakdown
Explore the cost of this home by adjusting the details. Changes won't be saved.Climate risks
Neighborhood: Greater Harmony Hills
Nearby schools
Schools provided by the listing agent
- Elementary: Castle Hills
- Middle: Eisenhower
- High: Churchill
- District: North East I.S.D.
Source: LERA MLS. This data may not be complete. We recommend contacting the local school district to confirm school assignments for this home.

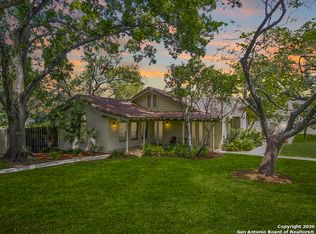
Similar homes
- $499,9004 bd2 ba2.3k sqft100 Northcrest Dr, Castle Hills, TX 78213For Sale
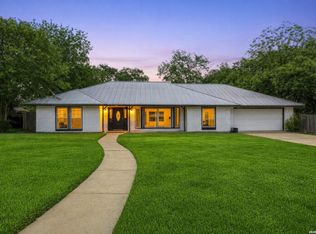
 MLS ID #1960573, Paula Maldonado-Shikman TREC #675948, Vortex Realty. LERA MLS
 - $499,5004 bd4 ba2.9k sqft1102 Country Pike, San Antonio, TX 78216For Sale
 MLS ID #1955582, Susan Looger TREC #789742, Keller Williams Heritage. LERA MLS
 - $525,0004 bd3 ba2.5k sqft9102 Serene Creek Dr, San Antonio, TX 78230For Sale
 MLS ID #1969843, Jean Reich TREC #650939, Option One Real Estate. LERA MLS
 - $444,0005 bd3 ba3.3k sqft602 Patricia, San Antonio, TX 78216For Sale
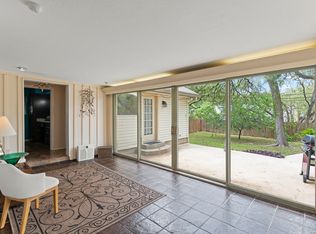 MLS ID #1969467, Santa Perez TREC #825320, Real Broker, LLC. LERA MLS
 - $510,0004 bd3 ba2.8k sqft1111 Venado Vista, San Antonio, TX 78216For SaleMLS ID #1923259, Diana Rosenberger TREC #443758, Trinidad Realty Partners, Inc. LERA MLS
- $504,9004 bd3 ba2.4k sqft13046 HUNTERS BREEZE ST, San Antonio, TX 78230For SaleMLS ID #2010121, Rossana Correa TREC #575866, Keller Williams City-View. LERA MLS
- $554,9994 bd4 ba3.2k sqft14802 Dancers Image, San Antonio, TX 78248For SaleMLS ID #1999630, Susana Williams TREC #784945, White Line Realty LLC. LERA MLS
- $559,0004 bd4 ba3.2k sqft510 Chardonnet, San Antonio, TX 78232For SaleMLS ID #1952419, Lisa Sinn TREC #555396, Keller Williams Heritage. LERA MLS
- $599,9994 bd3 ba3.2k sqft13115 N HUNTERS CIR, San Antonio, TX 78230For SaleMLS ID #1995758, Robert Martinez TREC #595436, MHOMENT Realty LLC. LERA MLS
- $429,0003 bd2 ba2k sqft120 S Winston Ln, San Antonio, TX 78213For SaleMLS ID #1969841, Jorge Grajales TREC #658967, Keller Williams City-View. LERA MLS
- $609,0005 bd4 ba3k sqft15906 MISSION RDG, San Antonio, TX 78232For SaleMLS ID #2005541, John Barrera TREC #466160, Keller Williams Heritage. LERA MLS
- $439,0005 bd3 ba2.7k sqft3500 Lakefield, San Antonio, TX 78230For SaleMLS ID #1897156, John Blig TREC #591158, John Blig Real Estate Broker. LERA MLS
- $469,0004 bd3 ba2.3k sqft3 Greens Whisper, San Antonio, TX 78216For SaleMLS ID #1994923, Jason Mazzurana TREC #501384, Affinity Real Estate Brokerage. LERA MLS
- $525,0004 bd3 ba2.4k sqft26272 Romance Point, San Antonio, TX 78260For SaleMLS ID #1993266, Mike Anthony TREC #591406, RE/MAX North-San Antonio. LERA MLS
- $408,0003 bd2 ba2k sqft1618 NEW BOND ST, San Antonio, TX 78231For SaleMLS ID #2011601, Elda Olvera TREC #656197, Key Realty. LERA MLS
- $490,0004 bd3 ba3.1k sqft4619 Spotted Oak Woods, San Antonio, TX 78249For SaleMLS ID #1961511, Melissa Stagers TREC #435856, M. Stagers Realty Partners. LERA MLS
- $430,0004 bd2 ba2.6k sqft15118 Sun Spur St, San Antonio, TX 78232For SaleMLS ID #2011902, Christopher Pate TREC #804576, Levi Rodgers Real Estate Group. LERA MLS
- $625,0004 bd3 ba2.2k sqft327 BURNSIDE DR, San Antonio, TX 78209For SaleMLS ID #2001816, Angelina Peel TREC #653933, Power & Peel Real Estate. LERA MLS
- $589,0004 bd3 ba2k sqft260 WYANOKE DR, San Antonio, TX 78209For SaleMLS ID #1970419, Nelly Flores Arauza TREC #822038, LPT Realty, LLC. LERA MLS
- $420,0004 bd3 ba1.9k sqft1911 WOODSEER ST, San Antonio, TX 78248For SaleMLS ID #2002786, Michael McLaughlin TREC #730001, Silver Trust Property Management. LERA MLS
