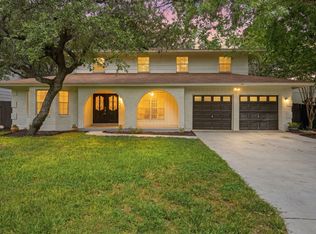
Seller will assist with closing costs or rate buy down through a preferred lender. Beautifully maintained 3bedroom, 2bath home with a spacious addition and a 2car garage, set on an impressive 0.52acre lot in an established, upscale neighborhood. Offering 2,092 sq ft of comfortable living space, this home features an inviting open layout with high ceilings, tile flooring throughout, and a seamless flow between the main living areas. The alley style kitchen is equipped with stainless steel appliances, granite countertops, and a built in wine cooler, all overlooking the bright and open living room-perfect for everyday living and entertaining. Enjoy the privacy and space of a large lot, with the added convenience of being located next to Castle Hills Baptist and close to area amenities. A wonderful opportunity to own a spacious home in a desirable, well established community.
For sale
Price cut: $10K (8/18)
$429,000
120 S Winston Ln, San Antonio, TX 78213
3beds
2,092sqft
Single Family Residence
Built in 2019
0.4 Acres Lot
$427,400 Zestimate®
$205/sqft
$-- HOA
What's special
Stainless steel appliancesTile flooring throughoutBuilt in wine coolerGranite countertopsAlley style kitchenSpacious addition
- 106 days
- 954
- 70
Zillow last checked:
Listing updated:
Listed by:
Jorge Grajales TREC #658967 (210) 696-9996,
Keller Williams City-View
Source: LERA MLS,MLS#: 1969841
Facts & features
Interior
Bedrooms & bathrooms
- Bedrooms: 3
- Bathrooms: 2
- Full bathrooms: 2
Primary bedroom
- Area: 342
- Dimensions: 18 x 19
Bedroom 2
- Area: 195
- Dimensions: 15 x 13
Bedroom 3
- Area: 130
- Dimensions: 13 x 10
Primary bathroom
- Features: Tub/Shower Combo, Double Vanity
- Area: 40
- Dimensions: 5 x 8
Dining room
- Area: 72
- Dimensions: 9 x 8
Family room
- Area: 324
- Dimensions: 18 x 18
Kitchen
- Area: 195
- Dimensions: 13 x 15
Living room
- Area: 238
- Dimensions: 14 x 17
Heating
- Central, Natural Gas
Cooling
- Central Air
Appliances
- Included: Disposal, Dishwasher
- Laundry: Washer Hookup, Dryer Connection
Features
- Two Living Area, Liv/Din Combo, Eat-in Kitchen, Pantry, Media Room, High Ceilings, Master Downstairs, Ceiling Fan(s)
- Flooring: Carpet, Ceramic Tile
- Windows: Window Coverings
- Has basement: No
- Number of fireplaces: 1
- Fireplace features: One, Living Room
Interior area
- Total interior livable area: 2,092 sqft
Property
Parking
- Parking features: Attached
- Has attached garage: Yes
Features
- Levels: One
- Stories: 1
- Pool features: None
Lot
- Size: 0.4 Acres
Details
- Parcel number: 057780010270
Construction
Type & style
- Home type: SingleFamily
- Property subtype: Single Family Residence
Materials
- Brick
- Foundation: Slab
- Roof: Composition
Condition
- Pre-Owned
- New construction: No
- Year built: 2019
Utilities & green energy
- Sewer: Sewer System
- Water: Water System
Community & HOA
Community
- Features: Other
- Subdivision: North Castle Hills
Location
- Region: Castle Hills
Financial & listing details
- Price per square foot: $205/sqft
- Tax assessed value: $495,970
- Annual tax amount: $11,431
- Price range: $429K - $429K
- Date on market: 5/26/2026
- Cumulative days on market: 107 days
- Listing terms: Conventional,FHA,VA Loan,Cash
Estimated market value
$427,400
$406,000 - $449,000
$2,572/mo
Price history
| Date | Event | Price |
|---|---|---|
| 8/18/2026 | Price change | $429,000-2.3%$205/sqft |
Source:  LERA MLS #1969841 Report a problem LERA MLS #1969841 Report a problem | ||
| 8/5/2026 | Price change | $439,000-2.4%$210/sqft |
Source: LERA MLS #1969841 Report a problem | ||
| 7/20/2026 | Price change | $450,000-2.2%$215/sqft |
Source: LERA MLS #1969841 Report a problem | ||
| 7/2/2026 | Price change | $460,000-2.1%$220/sqft |
Source: LERA MLS #1969841 Report a problem | ||
| 6/19/2026 | Price change | $470,000-4.1%$225/sqft |
Source: LERA MLS #1969841 Report a problem | ||
| 5/26/2026 | Listed for sale | $490,000+104.2%$234/sqft |
Source: LERA MLS #1969841 Report a problem | ||
| 3/24/2021 | Listing removed | -- |
Source: Owner Report a problem | ||
| 6/5/2015 | Sold | -- |
Source: LERA MLS #1090992 Report a problem | ||
| 9/29/2014 | Listed for sale | $240,000$115/sqft |
Source: Owner Report a problem | ||
Public tax history
| Year | Property taxes | Tax assessment |
|---|---|---|
| 2025 | $3,949 | $487,545 +10% |
| 2024 | -- | $443,223 +10% |
| 2023 | $7,457 | $402,930 +10% |
| 2022 | -- | $366,300 +10% |
| 2021 | $7,173 | $333,000 +7.4% |
| 2020 | $7,173 +6% | $310,000 +5.1% |
| 2019 | $6,767 | $295,000 +9.3% |
| 2018 | $6,767 +6% | $270,000 |
| 2017 | $6,382 +2% | $270,000 +2.7% |
| 2016 | $6,256 +150% | $262,810 +33.6% |
| 2015 | $2,502 | $196,710 |
| 2014 | $2,502 | -- |
| 2004 | -- | -- |
| 2002 | -- | -- |
| 2001 | -- | -- |
| 2000 | -- | -- |
Find assessor info on the county website
Monthly payment
Est. payment
Payment breakdown
Explore the cost of this home by adjusting the details. Changes won't be saved.Climate risks
Neighborhood: 78213
Nearby schools
Schools provided by the listing agent
- Elementary: Castle Hills
- Middle: Jackson
- High: Lee
- District: North East I.S.D.
Source: LERA MLS. This data may not be complete. We recommend contacting the local school district to confirm school assignments for this home.

Similar homes
- $449,7005 bd4 ba2.4k sqft3047 Nantucket, San Antonio, TX 78230For Sale
 MLS ID #1999101, Phillip Moreno TREC #677581, Real Broker, LLC. LERA MLS
 - $345,0003 bd2 ba1.5k sqft11919 CARAWAY CV, San Antonio, TX 78213For Sale
 MLS ID #2010912, Vickie Jacobs TREC #524200, LMG Realty LLC. LERA MLS
 - $532,5005 bd3 ba3k sqft1315 Mount Vieja, San Antonio, TX 78213For Sale
 MLS ID #1958863, Ryan Hillyer TREC #585020, Jadestone Real Estate. LERA MLS
 - $375,0003 bd2 ba1.7k sqft1710 MERRIFORD LN, San Antonio, TX 78209For Sale
 MLS ID #2015167, Michelle Plazek TREC #604864, Realty Advantage. LERA MLS
 - $599,0005 bd3 ba2.2k sqft1107 Mount Riga, San Antonio, TX 78213For SaleMLS ID #2014068, Karen Gonzales TREC #659454, Keller Williams Heritage. LERA MLS
- $439,0005 bd3 ba2.7k sqft3500 Lakefield, San Antonio, TX 78230For SaleMLS ID #1897156, John Blig TREC #591158, John Blig Real Estate Broker. LERA MLS
- $360,0004 bd3 ba2.1k sqft618 Sonnet, San Antonio, TX 78216For SaleMLS ID #1992120, Katelynn Romine TREC #793422, Searchers Realty. LERA MLS
- $415,0004 bd3 ba2.4k sqft14107 Cougar Rock, San Antonio, TX 78230For SaleMLS ID #1949145, Bradley Burnes TREC #682586, Real Broker, LLC. LERA MLS
- $319,5003 bd2 ba1.2k sqft250 Englewood Dr, San Antonio, TX 78213For SaleMLS ID #2003589, Anna Almanza TREC #827678, Clark Realty & Associates,LLC. LERA MLS
- $430,0004 bd2 ba2.6k sqft15118 Sun Spur St, San Antonio, TX 78232For SaleMLS ID #2011902, Christopher Pate TREC #804576, Levi Rodgers Real Estate Group. LERA MLS
- $439,9005 bd3 ba2.4k sqft807 MIDWAY CRST, San Antonio, TX 78258For SaleMLS ID #1994840, Emmanuel Esuzor TREC #705833, DIAL SQUARE PROPERTIES, LLC. LERA MLS
- $395,5004 bd2 ba1.9k sqft13623 High Chapel, San Antonio, TX 78231For SaleMLS ID #1956715, Daniel Garcia TREC #554345, RE/MAX Associates. LERA MLS
- $268,8003 bd2 ba1.7k sqft145 Addax Dr, San Antonio, TX 78213For SaleMLS ID #1996456, Jeffrey Garza TREC #648429, Redbird Realty LLC. LERA MLS
- $525,0004 bd3 ba2.5k sqft9102 Serene Creek Dr, San Antonio, TX 78230For SaleMLS ID #1969843, Jean Reich TREC #650939, Option One Real Estate. LERA MLS
- $480,0004 bd3 ba2.8k sqft2831 Peppermill Run, San Antonio, TX 78231For SaleMLS ID #1971298, Roy Horn TREC #288635, The Horn Company Residental. LERA MLS
- $395,0004 bd2 ba2.4k sqft8823 Shade Tree, San Antonio, TX 78254For SaleMLS ID #2012207, Julianne Hawkins TREC #636231, Phyllis Browning Company. LERA MLS
- $365,0003 bd3 ba2.4k sqft2138 Encanto Ridge, San Antonio, TX 78230For SaleMLS ID #1970180, Deanna Wright TREC #566830, Kuper Sotheby's Int'l Realty. LERA MLS
- $220,0003 bd1 ba1.5k sqft623 Weizmann St, San Antonio, TX 78213For SaleMLS ID #2005088, Valeria Sisson TREC #751934, eXp Realty. LERA MLS
- $340,0003 bd3 ba2k sqft8103 Heritage Park Dr, San Antonio, TX 78240For SaleMLS ID #2011488, Jorge Grajales TREC #658967, Keller Williams City-View. LERA MLS
- $369,9004 bd3 ba2.2k sqft4631 BARHILL ST, San Antonio, TX 78217For SaleMLS ID #1994586, Judy Dalrymple TREC #402635, Phyllis Browning Company. LERA MLS
