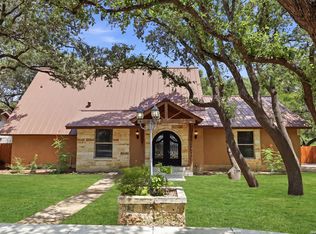
Discover your beautiful, spacious home in the sought-after Charter Oaks neighborhood, surrounded by mature oak trees. With over $100K invested in recent updates, this charming two-story house features five spacious bedrooms- including a cozy primary suite on the main floor and four more upstairs. It has 3.5 bathrooms and a practical layout, making it ideal for daily living and memorable gatherings with family and friends. Recent upgrades include new flooring, fresh interior and exterior paint, stylish fixtures, updated lighting and ceiling fans, and luxury vinyl plank flooring throughout, creating a bright, modern feel with timeless appeal. The primary bathroom has been transformed into a spa-like retreat with a large walk-in shower, quartz tile, and dual vanities. The kitchen boasts a breakfast area with a spacious bay window that floods the room with natural light and overlooks the shaded backyard filled with mature trees. Updated with white cabinets, it opens to the dining room and features a cozy gas fireplace. The oversized lot offers ample space for outdoor activities, gardening, or creating your perfect outdoor retreat with a large patio and new storage shed. Just minutes from 410 and I-10, this home provides easy access to shopping, dining, major highways, and top San Antonio attractions with quick routes to the Medical Center, schools, and other city conveniences. Did I mention, NO HOA! Ready for move-in, this is a wonderful opportunity to own a spacious, updated home in one of San Antonio's most established neighborhoods. Schedule your showing today!
For sale
Price cut: $10.3K (8/15)
$449,700
3047 Nantucket, San Antonio, TX 78230
5beds
2,429sqft
Single Family Residence
Built in 1970
9,147 Square Feet Lot
$437,600 Zestimate®
$185/sqft
$-- HOA
What's special
Cozy gas fireplaceStylish fixturesSpacious updated homeNew flooringNew storage shedFive spacious bedroomsLarge patio
- 37 days |
- 793 |
- 69 |
Zillow last checked:
Listing updated:
Listed by:
Phillip Moreno TREC #677581 (210) 325-8668,
Real Broker, LLC
Source: LERA MLS,MLS#: 1999101
Facts & features
Interior
Bedrooms & bathrooms
- Bedrooms: 5
- Bathrooms: 4
- Full bathrooms: 3
- 1/2 bathrooms: 1
Primary bedroom
- Features: Split, Walk-In Closet(s), Ceiling Fan(s), Full Bath
- Area: 272
- Dimensions: 16 x 17
Bedroom 2
- Area: 154
- Dimensions: 11 x 14
Bedroom 3
- Area: 154
- Dimensions: 11 x 14
Bedroom 4
- Area: 192
- Dimensions: 16 x 12
Bedroom 5
- Area: 180
- Dimensions: 10 x 18
Primary bathroom
- Features: Shower Only, Double Vanity
- Area: 130
- Dimensions: 13 x 10
Dining room
- Area: 240
- Dimensions: 20 x 12
Kitchen
- Area: 99
- Dimensions: 11 x 9
Living room
- Area: 286
- Dimensions: 13 x 22
Heating
- Central, Natural Gas
Cooling
- Ceiling Fan(s), Central Air
Appliances
- Included: Cooktop, Built-In Oven, Self Cleaning Oven, Microwave, Disposal, Dishwasher, Plumbed For Ice Maker, Gas Water Heater, Plumb for Water Softener
- Laundry: Main Level, Lower Level, Washer Hookup, Dryer Connection
Features
- Two Living Area, Separate Dining Room, Eat-in Kitchen, Utility Room Inside, Open Floorplan, High Speed Internet, Walk-In Closet(s), Master Downstairs, Ceiling Fan(s), Solid Counter Tops, Custom Cabinets
- Flooring: Carpet, Ceramic Tile, Vinyl
- Windows: Window Coverings
- Has basement: No
- Number of fireplaces: 1
- Fireplace features: One, Dining Room
Interior area
- Total interior livable area: 2,429 sqft
Video & virtual tour
Property
Parking
- Total spaces: 2
- Parking features: Two Car Garage, Garage Door Opener
- Garage spaces: 2
Features
- Levels: Two
- Stories: 2
- Pool features: None
- Fencing: Privacy
Lot
- Size: 9,147 Square Feet
- Features: Curbs
- Residential vegetation: Mature Trees
Details
- Additional structures: Shed(s)
- Parcel number: 142100080270
Construction
Type & style
- Home type: SingleFamily
- Property subtype: Single Family Residence
Materials
- Brick, Siding, Fiber Cement
- Foundation: Slab
- Roof: Composition
Condition
- Pre-Owned
- New construction: No
- Year built: 1970
Utilities & green energy
- Sewer: Sewer System
- Water: Water System
- Utilities for property: Cable Available, City Garbage service
Community & HOA
Community
- Features: None
- Security: Smoke Detector(s), Prewired, Carbon Monoxide Detector(s)
- Subdivision: Charter Oaks
Location
- Region: San Antonio
Financial & listing details
- Price per square foot: $185/sqft
- Tax assessed value: $362,410
- Annual tax amount: $8,298
- Price range: $449.7K - $449.7K
- Date on market: 7/10/2026
- Cumulative days on market: 38 days
- Listing terms: Conventional,FHA,VA Loan,Cash
- Road surface type: Paved
Estimated market value
$437,600
$416,000 - $459,000
$3,645/mo
Price history
| Date | Event | Price |
|---|---|---|
| 8/15/2026 | Price change | $449,700-2.2%$185/sqft |
Source:  LERA MLS #1999101 Report a problem LERA MLS #1999101 Report a problem | ||
| 7/10/2026 | Listed for sale | $460,000+78.6%$189/sqft |
Source: LERA MLS #1999101 Report a problem | ||
| 6/24/2019 | Sold | -- |
Source: LERA MLS #1385375 Report a problem | ||
| 6/3/2019 | Pending sale | $257,500$106/sqft |
Source: Realty Executives Access #1385375 Report a problem | ||
| 5/25/2019 | Price change | $257,500+4%$106/sqft |
Source: Realty Executives Access #1385375 Report a problem | ||
| 5/21/2019 | Listed for sale | $247,500$102/sqft |
Source: Realty Executives Access #1385375 Report a problem | ||
Public tax history
| Year | Property taxes | Tax assessment |
|---|---|---|
| 2025 | $8,300 +1.6% | $362,410 +1.6% |
| 2024 | $8,171 +39.2% | $356,870 +8.5% |
| 2023 | $5,868 -10.3% | $328,987 +10% |
| 2022 | $6,542 -0.2% | $299,079 +10% |
| 2021 | $6,555 | $271,890 +7.4% |
| 2020 | $6,555 +77.8% | $253,190 +3.2% |
| 2019 | $3,687 | $245,340 +3.9% |
| 2018 | $3,687 +1.8% | $236,060 +8.8% |
| 2017 | $3,623 +0.2% | $217,020 +1.9% |
| 2016 | $3,616 -1.4% | $213,013 +10% |
| 2015 | $3,666 | $193,648 +10% |
| 2014 | $3,666 | $176,044 +10% |
| 2013 | -- | $160,040 -2.3% |
| 2012 | -- | $163,750 -2.3% |
| 2011 | -- | $167,530 -1.1% |
| 2010 | -- | $169,410 +4.4% |
| 2009 | -- | $162,320 -1% |
| 2008 | -- | $164,040 -1.7% |
| 2007 | -- | $166,910 +16.2% |
| 2006 | -- | $143,640 +11.7% |
| 2005 | -- | $128,600 |
| 2004 | -- | -- |
| 2003 | -- | -- |
| 2002 | -- | -- |
| 2001 | -- | -- |
| 2000 | -- | -- |
Find assessor info on the county website
Monthly payment
Est. payment
Payment breakdown
Explore the cost of this home by adjusting the details. Changes won't be saved.Climate risks
Neighborhood: Vance Jackson
Nearby schools
GreatSchools rating
- 2/10Colonies North Elementary SchoolGrades: PK-5Distance: 0.7 mi
- 6/10Hobby Middle SchoolGrades: 6-8Distance: 1.9 mi
- 6/10Clark High SchoolGrades: 9-12Distance: 3 mi
Schools provided by the listing agent
- Elementary: Colonial Hills
- Middle: Hobby William P.
- High: Clark
- District: Northside
Source: LERA MLS. This data may not be complete. We recommend contacting the local school district to confirm school assignments for this home.
- $--4 bd3 ba2.3k sqft3051 Nantucket Dr, San Antonio, TX 78230Sold

- $427,1006 bd4 ba3.2k sqft3043 Nantucket Dr, San Antonio, TX 78230Off Market
- $348,0005 bd2 ba2.5k sqft3046 Colony Dr, San Antonio, TX 78230Off Market
- $355,5004 bd3 ba2.1k sqft3042 Colony Dr, San Antonio, TX 78230Off Market
- $407,0004 bd3 ba2.6k sqft3055 Nantucket Dr, San Antonio, TX 78230Off Market
- $349,8004 bd3 ba2.1k sqft3050 Colony Dr, San Antonio, TX 78230Off Market
- $470,5004 bd3 ba2.7k sqft3046 Nantucket Dr, San Antonio, TX 78230Off Market
- $--4 bd2 ba2.1k sqft3039 Nantucket Dr, San Antonio, TX 78230Sold
A local agent can set up tours, give advice and negotiate with sellers.
Similar homes
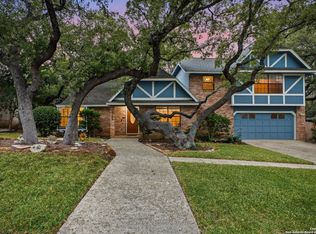
- $417,0004 bd2 ba1.9k sqft10806 Dreamland, San Antonio, TX 78230For Sale
 MLS ID #1912777, Robert Hernandez TREC #584485, Keller Williams City-View. LERA MLS
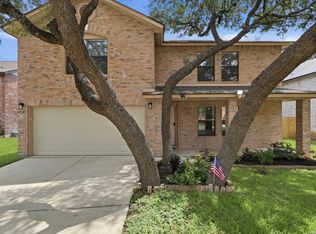
 - $450,0004 bd3 ba2.6k sqft13123 HUNTERS SPRING ST, San Antonio, TX 78230For Sale
 MLS ID #1973293, Aric Garza TREC #785121, Keller Williams City-View. LERA MLS
 - $525,0004 bd3 ba2.5k sqft9102 Serene Creek Dr, San Antonio, TX 78230For Sale
 MLS ID #1969843, Jean Reich TREC #650939, Option One Real Estate. LERA MLS
 - $400,0004 bd3 ba2.3k sqft2316 Newoak Park, San Antonio, TX 78230For Sale
 MLS ID #2004653, Tiffany Stevens TREC #544138, Real Broker, LLC. LERA MLS
 - $445,0004 bd4 ba2.7k sqft2023 Flint Oak, San Antonio, TX 78248For SaleMLS ID #1963248, Richard Todd TREC #700317, Keller Williams Heritage. LERA MLS
- $460,0005 bd3 ba2.1k sqft181 Hermine Blvd, San Antonio, TX 78212For SaleMLS ID #2008638, Travis Reed TREC #582264, Phyllis Browning Company. LERA MLS
- $489,0004 bd3 ba2.8k sqft2831 Peppermill Run, San Antonio, TX 78231For SaleMLS ID #1971298, Roy Horn TREC #288635, The Horn Company Residental. LERA MLS
- $439,0003 bd2 ba2k sqft120 S WINSTON LN, San Antonio, TX 78213For SaleMLS ID #1969841, Daniel Cline TREC #729312, Keller Williams Realty. LERA MLS
- $421,0004 bd3 ba2.2k sqft311 WARING DR, San Antonio, TX 78216For SaleMLS ID #1993194, Kathleen Quinn TREC #560341, JB Goodwin, REALTORS. LERA MLS
- $499,5004 bd4 ba2.9k sqft1102 Country Pike, San Antonio, TX 78216For SaleMLS ID #1955582, Susan Looger TREC #789742, Keller Williams Heritage. LERA MLS
- $420,0005 bd4 ba3.4k sqft7827 Mainland Woods, San Antonio, TX 78250For SaleMLS ID #2004870, Scott Malouff TREC #658231, Keller Williams Heritage. LERA MLS
- $470,0004 bd3 ba2.5k sqft1703 HADBURY LN, San Antonio, TX 78248For SaleMLS ID #1965323, R.J. Reyes TREC #550413, Keller Williams Heritage. LERA MLS
- $399,0006 bd4 ba3.1k sqft10515 MERRITIME CT, San Antonio, TX 78217For SaleMLS ID #2005639, Dezmon Metze TREC #755414, eXp Realty. LERA MLS
- $370,0005 bd2 ba1.9k sqft910 Mount Kisco, San Antonio, TX 78213For SaleMLS ID #1875627, Ahimelech Doring TREC #829903, Realty One Group Emerald. LERA MLS
- $495,0004 bd2 ba2.4k sqft1303 BLUFF FOREST, San Antonio, TX 78248For SaleMLS ID #2002566, Ricardo Gonzalez TREC #663626, Keller Williams Heritage. LERA MLS
- $438,0003 bd3 ba2.4k sqft1923 TOWN OAK DR, San Antonio, TX 78232For SaleMLS ID #1965179, Misti Rios TREC #572999, Keller Williams Heritage. LERA MLS
- $479,0006 bd3 ba3.2k sqft322 Westwind Cir, Windcrest, TX 78239For SaleMLS ID #1998683, Caitlin Stubblefield TREC #811921, DWELLVERSE LLC. LERA MLS
- $540,0005 bd3 ba3.2k sqft2603 Inwood View Dr, San Antonio, TX 78248For SaleMLS ID #1991646, Claudia Berteaux TREC #739764, Phyllis Browning Company. LERA MLS
- $465,0003 bd2 ba1.9k sqft634 ROCKHILL DR, San Antonio, TX 78209For SaleMLS ID #1992866, Tori Vendola TREC #564515, Reliance Residential Realty -. LERA MLS
- $459,0005 bd4 ba3.3k sqft10618 CLOVER CYN, Helotes, TX 78023For SaleMLS ID #1958702, Cynthia Lee Franson TREC #607833, Keller Williams City-View. LERA MLS
