Owner Financing Available with 15% down. A completely reimagined mid-70's master piece! In one of the most sought after areas of San Antonio, 3051 Nantucket gives you the feel of sophistication and coziness. From the redesigned entry way, living room, kitchen, and office space, this house is sure to "wow" even the most pickiest of critics! High grade quartz countertops throughout, expansive luxury vinyl plank flooring, accents and highlights adorned in every direction. A wordy description does not compare to what you will experience in a showing, treat yourself to see this memory maker.
Sold
Price Unknown
3051 NANTUCKET DR, San Antonio, TX 78230
4beds
2,370sqft
Single Family Residence
Built in 1974
9,147 Square Feet Lot
$-- Zestimate®
$--/sqft
$2,446 Estimated rent
Home value
Not available
Estimated sales range
Not available
$2,446/mo
Zestimate® history
Owner options
List your home for rent
$2,446/mo
Rent Zestimate®
Find your next renter with Zillow Rental Manager. Plus, with online applications, you can quickly screen prospective tenants – for free.
$2,446/mo
Rent Zestimate®
Refinance and save
Refinancing to a lower rate could help reduce your monthly payments and save thousands over the life of the loan.
Explore your selling options
Work with a Zillow partner agent
Leverage their expertise and Zillow's premium Showcase listings to get your home seen by more buyers.
Get startedList with your own agent
Get your home in front of millions of buyers by listing it on Zillow.
Learn how to do itSell it yourself
Take full control of how buyers see your home on Zillow by listing For Sale by Owner (FSBO).
List your homeWhat's special
Office spaceHigh grade quartz countertopsSophistication and cozinessRedesigned entry way
Zillow last checked:
Listing updated:
Listed by:
Jeffrey Dillingham TREC #619249 (210) 305-2080,
Dillingham & Toone Real Estate
Source: LERA MLS,MLS#: 1814059
Facts & features
Interior
Bedrooms & bathrooms
- Bedrooms: 4
- Bathrooms: 3
- Full bathrooms: 2
- 1/2 bathrooms: 1
Primary bedroom
- Features: Split, Walk-In Closet(s), Full Bath
- Level: Upper
- Area: 240
- Dimensions: 12 x 20
Bedroom 2
- Area: 99
- Dimensions: 9 x 11
Bedroom 3
- Area: 120
- Dimensions: 10 x 12
Bedroom 4
- Area: 110
- Dimensions: 11 x 10
Primary bathroom
- Features: Shower Only, Separate Vanity
- Area: 72
- Dimensions: 8 x 9
Dining room
- Area: 204
- Dimensions: 12 x 17
Kitchen
- Area: 132
- Dimensions: 12 x 11
Living room
- Area: 306
- Dimensions: 17 x 18
Office
- Area: 132
- Dimensions: 12 x 11
Heating
- Central, Natural Gas
Cooling
- Central Air
Appliances
- Included: Self Cleaning Oven, Microwave, Range, Disposal, Dishwasher, Plumbed For Ice Maker, Water Softener Owned, Vented Exhaust Fan, Electric Water Heater, Gas Water Heater
- Laundry: Lower Level, Washer Hookup, Dryer Connection
Features
- One Living Area, Separate Dining Room, Eat-in Kitchen, Two Eating Areas, Kitchen Island, Pantry, Study/Library, Utility Room Inside, All Bedrooms Upstairs, Walk-In Closet(s), Solid Counter Tops
- Flooring: Vinyl
- Has basement: No
- Attic: Pull Down Storage
- Number of fireplaces: 1
- Fireplace features: One
Interior area
- Total structure area: 2,370
- Total interior livable area: 2,370 sqft
Property
Parking
- Total spaces: 2
- Parking features: Two Car Garage
- Garage spaces: 2
Features
- Levels: Two
- Stories: 2
- Pool features: None
Lot
- Size: 9,147 Square Feet
Details
- Parcel number: 142100080280
Construction
Type & style
- Home type: SingleFamily
- Property subtype: Single Family Residence
Materials
- 4 Sides Masonry, Siding
- Foundation: Slab
- Roof: Composition
Condition
- Pre-Owned
- New construction: No
- Year built: 1974
Utilities & green energy
- Sewer: Sewer System
- Water: Water System
Community & HOA
Community
- Features: None
- Security: Smoke Detector(s)
- Subdivision: Charter Oaks
Location
- Region: San Antonio
Financial & listing details
- Tax assessed value: $353,020
- Annual tax amount: $8,295
- Date on market: 9/11/2025
- Cumulative days on market: 49 days
- Listing terms: Conventional,FHA,VA Loan,1st Seller Carry,Cash
Price history
| Date | Event | Price |
|---|---|---|
| 12/20/2024 | Sold | -- |
Source:  LERA MLS #1814059 Report a problem LERA MLS #1814059 Report a problem | ||
| 11/8/2024 | Contingent | $445,000$188/sqft |
Source: LERA MLS #1814059 Report a problem | ||
| 11/3/2024 | Price change | $445,000-1.1%$188/sqft |
Source: LERA MLS #1814059 Report a problem | ||
| 10/5/2024 | Listed for sale | $449,999+50%$190/sqft |
Source: LERA MLS #1814059 Report a problem | ||
| 6/11/2024 | Sold | -- |
Source: LERA MLS #44006_1768738 Report a problem | ||
| 5/29/2024 | Pending sale | $299,900$127/sqft |
Source: LERA MLS #1768738 Report a problem | ||
| 5/7/2024 | Price change | $299,900-6.3%$127/sqft |
Source: LERA MLS #1768738 Report a problem | ||
| 5/3/2024 | Price change | $319,900-1.5%$135/sqft |
Source: LERA MLS #1768738 Report a problem | ||
| 4/29/2024 | Price change | $324,900-1.5%$137/sqft |
Source: LERA MLS #1768738 Report a problem | ||
| 4/22/2024 | Listed for sale | $329,900$139/sqft |
Source: LERA MLS #1768738 Report a problem | ||
Public tax history
| Year | Property taxes | Tax assessment |
|---|---|---|
| 2024 | $8,083 -2.6% | $353,020 -2.3% |
| 2023 | $8,296 +1.2% | $361,200 +9.1% |
| 2022 | $8,196 | $331,090 +23% |
| 2021 | -- | $269,270 +7.4% |
| 2020 | -- | $250,700 +3.2% |
| 2019 | $6,335 | $242,830 +5.1% |
| 2018 | $6,335 +17.1% | $230,940 +7.5% |
| 2017 | $5,412 -0.1% | $214,780 +0.1% |
| 2016 | $5,417 +16.7% | $214,560 +8.5% |
| 2015 | $4,643 | $197,750 +10% |
| 2014 | $4,643 | $179,773 +10% |
| 2013 | -- | $163,430 +7.6% |
| 2012 | -- | $151,910 -2.4% |
| 2011 | -- | $155,670 -2.4% |
| 2010 | -- | $159,420 -2.4% |
| 2009 | -- | $163,390 -1.9% |
| 2008 | -- | $166,530 -1.5% |
| 2007 | -- | $169,140 +16.1% |
| 2006 | -- | $145,690 +12.9% |
| 2005 | -- | $129,000 |
| 2004 | -- | -- |
| 2003 | -- | -- |
| 2002 | -- | -- |
| 2001 | -- | -- |
| 2000 | -- | -- |
Find assessor info on the county website
Neighborhood: Vance Jackson
Nearby homes
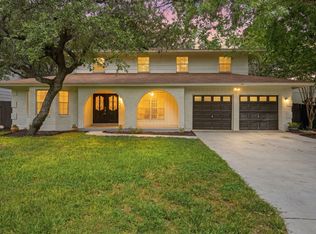
- $449,7005 bd4 ba2.4k sqft3047 Nantucket Dr, San Antonio, TX 78230For Sale
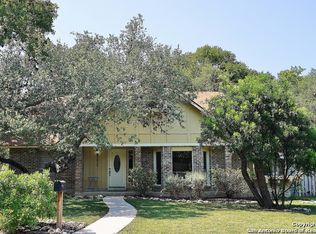
- $407,9004 bd3 ba2.6k sqft3055 Nantucket Dr, San Antonio, TX 78230Off Market
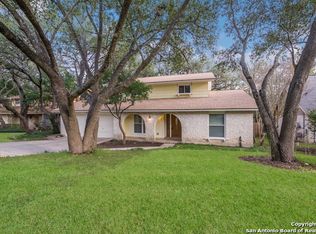
- $351,8004 bd3 ba2.1k sqft3050 Colony Dr, San Antonio, TX 78230Off Market
- $351,9005 bd2 ba2.5k sqft3046 Colony Dr, San Antonio, TX 78230Off Market
- $432,3006 bd4 ba3.2k sqft3043 Nantucket Dr, San Antonio, TX 78230Off Market
- $333,1003 bd2 ba2.1k sqft3050 Nantucket Dr, San Antonio, TX 78230Off Market
- $394,0005 bd3 ba3.1k sqft3054 Colony Dr, San Antonio, TX 78230Off Market
- $470,5004 bd3 ba2.7k sqft3046 Nantucket Dr, San Antonio, TX 78230Off Market
Nearby schools
GreatSchools rating
- 2/10Colonies North Elementary SchoolGrades: PK-5Distance: 0.6 mi
- 6/10Hobby Middle SchoolGrades: 6-8Distance: 1.9 mi
- 6/10Clark High SchoolGrades: 9-12Distance: 3 mi
Schools provided by the listing agent
- Elementary: Colonies North
- Middle: Hobby William P.
- High: Clark
- District: Northside
Source: LERA MLS. This data may not be complete. We recommend contacting the local school district to confirm school assignments for this home.
- Texas
- Bexar County
- San Antonio
- 78230
- Vance Jackson
- 3051 NANTUCKET DR
Nearby cities
Nearby neighborhoods
Nearby zip codes
Other San Antonio Topics
