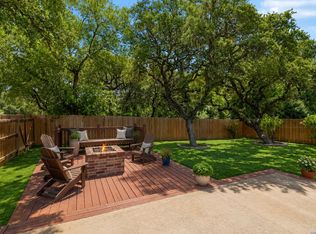
Welcome to 7827 Mainland Woods, a beautifully renovated 5-bedroom, 4-bathroom home offering the space, flexibility, and location today's buyers are looking for. A rare find, this home features two true primary suites, each complete with its own private ensuite bathroom and walk-in closet, perfect for multigenerational living, long-term guests, or added privacy. Set on over a quarter of an acre (0.3054 acres), this property boasts an expansive backyard that's becoming increasingly rare to find. Whether you envision building a pool, planting your dream garden, creating the ultimate outdoor entertaining space, or simply enjoying room to roam, this backyard is ready to bring your vision to life. You'll also love the private basketball court, providing the perfect space for friendly games, staying active, or making lasting memories with family and friends. The home has been completely renovated, featuring fresh interior paint throughout, new VLT flooring in all common areas, new carpet in all bedrooms, and One new A/C unit (2024) and second new A/C unit (2026), giving you peace of mind for years to come. Located in one of the area's most desirable neighborhoods, you'll enjoy quick access to all major highways and be just 20 minutes from Downtown San Antonio, La Cantera, the Medical Center, and other major destinations. Combining generous living space, thoughtful updates, incredible outdoor amenities, and an unbeatable location, this is the kind of home that's becoming harder and harder to find. Schedule your private showing today and discover everything 7827 Mainland Woods has to offer.
For sale
Price cut: $25K (8/19)
$395,000
7827 Mainland Woods, San Antonio, TX 78250
5beds
3,439sqft
Single Family Residence
Built in 2005
0.31 Acres Lot
$389,600 Zestimate®
$115/sqft
$-- HOA
What's special
Private basketball courtFresh interior paint throughoutExpansive backyardGenerous living spaceIncredible outdoor amenitiesPrivate ensuite bathroomWalk-in closet
- 27 days |
- 779 |
- 98 |
Likely to sell faster than
Zillow last checked:
Listing updated:
Listed by:
Scott Malouff TREC #658231 (210) 365-6192,
Keller Williams Heritage
Source: LERA MLS,MLS#: 2004870
Facts & features
Interior
Bedrooms & bathrooms
- Bedrooms: 5
- Bathrooms: 4
- Full bathrooms: 3
- 1/2 bathrooms: 1
Primary bedroom
- Features: Walk-In Closet(s), Ceiling Fan(s), Full Bath
- Area: 266
- Dimensions: 19 x 14
Bedroom
- Area: 266
- Dimensions: 19 x 14
Bedroom 2
- Area: 266
- Dimensions: 19 x 14
Bedroom 3
- Area: 266
- Dimensions: 19 x 14
Bedroom 4
- Area: 182
- Dimensions: 14 x 13
Primary bathroom
- Features: Shower Only, Single Vanity
- Area: 110
- Dimensions: 10 x 11
Dining room
- Area: 171
- Dimensions: 19 x 9
Kitchen
- Area: 342
- Dimensions: 19 x 18
Living room
- Area: 361
- Dimensions: 19 x 19
Heating
- Central, Electric
Cooling
- Two Central
Appliances
- Included: Dishwasher
- Laundry: Upper Level, Washer Hookup, Dryer Connection
Features
- Two Living Area, Separate Dining Room, Eat-in Kitchen, Pantry, Utility Room Inside, 1st Floor Lvl/No Steps, Walk-In Closet(s), Master Downstairs
- Flooring: Carpet, Ceramic Tile
- Has basement: No
- Has fireplace: No
- Fireplace features: Not Applicable
Interior area
- Total interior livable area: 3,439 sqft
Property
Parking
- Total spaces: 2
- Parking features: Two Car Garage
- Garage spaces: 2
Features
- Levels: Two
- Stories: 2
- Pool features: None
Lot
- Size: 0.31 Acres
Details
- Parcel number: 183100050150
Construction
Type & style
- Home type: SingleFamily
- Property subtype: Single Family Residence
Materials
- Brick
- Foundation: Slab
- Roof: Composition
Condition
- Pre-Owned
- New construction: No
- Year built: 2005
Utilities & green energy
- Electric: CPS
- Water: SAWS
Community & HOA
Community
- Features: None
- Subdivision: Mainland Oaks
Location
- Region: San Antonio
Financial & listing details
- Price per square foot: $115/sqft
- Tax assessed value: $405,000
- Annual tax amount: $9,275
- Price range: $395K - $395K
- Date on market: 7/31/2026
- Cumulative days on market: 27 days
- Listing terms: Conventional,FHA,VA Loan,Cash
Estimated market value
$389,600
$370,000 - $409,000
$2,896/mo
Price history
| Date | Event | Price |
|---|---|---|
| 8/19/2026 | Price change | $395,000-6%$115/sqft |
Source:  LERA MLS #2004870 Report a problem LERA MLS #2004870 Report a problem | ||
| 7/31/2026 | Listed for sale | $420,000$122/sqft |
Source: LERA MLS #2004870 Report a problem | ||
Public tax history
| Year | Property taxes | Tax assessment |
|---|---|---|
| 2025 | $6,952 -5.4% | $405,000 -2.5% |
| 2024 | $7,352 +6.1% | $415,418 +10% |
| 2023 | $6,931 -25.4% | $377,653 +0.6% |
| 2022 | $9,289 +19.1% | $375,260 +20.2% |
| 2021 | $7,802 | $312,110 +3.6% |
| 2020 | $7,802 +2.3% | $301,360 +3.1% |
| 2019 | $7,625 | $292,270 +7.6% |
| 2018 | $7,625 +11% | $271,580 +5.9% |
| 2017 | $6,872 +9.9% | $256,370 +10.1% |
| 2016 | $6,252 +5.6% | $232,810 -2.5% |
| 2015 | $5,919 | $238,890 +8.9% |
| 2014 | $5,919 | $219,340 +5.6% |
| 2013 | -- | $207,750 -0.7% |
| 2012 | -- | $209,260 |
| 2011 | -- | $209,260 +0.3% |
| 2010 | -- | $208,580 +7.5% |
| 2009 | -- | $194,010 -6% |
| 2008 | -- | $206,380 -0.5% |
| 2007 | -- | $207,340 +14.7% |
| 2006 | -- | $180,800 +1105.3% |
| 2005 | -- | $15,000 |
Find assessor info on the county website
Monthly payment
Est. payment
Payment breakdown
Explore the cost of this home by adjusting the details. Changes won't be saved.Climate risks
Neighborhood: 78250
Nearby schools
GreatSchools rating
- 6/10Carson Elementary SchoolGrades: PK-5Distance: 0.6 mi
- 5/10Stevenson Middle SchoolGrades: 6-8Distance: 0.9 mi
- 5/10Marshall High SchoolGrades: 9-12Distance: 2.1 mi
Schools provided by the listing agent
- Elementary: Carson
- Middle: Stevenson
- High: Marshall
- District: Northside
Source: LERA MLS. This data may not be complete. We recommend contacting the local school district to confirm school assignments for this home.
- $438,0005 bd4 ba3.4k sqft7831 Mainland Woods, San Antonio, TX 78250Off Market

- $379,5005 bd3 ba3.4k sqft7835 Mainland Woods, San Antonio, TX 78250Off Market
- $331,0004 bd3 ba2.9k sqft7839 Mainland Woods, san antonio, TX 78250Off Market

- $408,2004 bd3 ba3.1k sqft7815 Mainland Wood, San Antonio, TX 78250Off Market

- $331,2004 bd3 ba3.1k sqft7815 Mainland Woods, San Antonio, TX 78250Off Market
- $290,0004 bd2 ba2.5k sqft7826 Mainland Woods, San Antonio, TX 78250Off Market
- $303,6004 bd2 ba2.7k sqft8723 Veranda Ct, San Antonio, TX 78250Off Market
- $276,8004 bd2 ba1.9k sqft8727 Veranda Ct, San Antonio, TX 78250Off Market
A local agent can set up tours, give advice and negotiate with sellers.
Similar homes
- $385,0004 bd3 ba2.2k sqft5819 Quiet Glen Dr, San Antonio, TX 78240For Sale

 MLS ID #2010802, Christopher Galvan TREC #723068, Keller Williams Heritage. LERA MLS
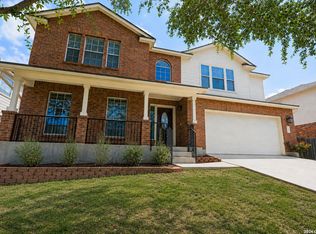
 - $435,0004 bd4 ba3.1k sqft12330 Fleming Surf Dr, San Antonio, TX 78249For Sale
 MLS ID #1999168, Yuejuan Qin TREC #708404, Millennia Realty. LERA MLS
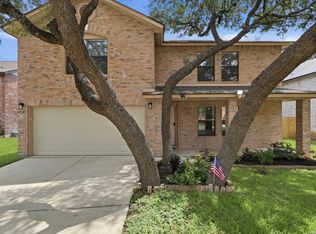
 - $425,0005 bd4 ba3.6k sqft10507 Cosmos Canyon, Helotes, TX 78023For Sale
 MLS ID #1971148, Edna Lockwood TREC #630815, Compass RE Texas, LLC. LERA MLS
 - $400,0004 bd3 ba2.3k sqft2316 Newoak Park, San Antonio, TX 78230For Sale
 MLS ID #2004653, Tiffany Stevens TREC #544138, Real Broker, LLC. LERA MLS
 - $315,0003 bd3 ba2.5k sqft9154 Ridge Path, San Antonio, TX 78250For SaleMLS ID #1993339, Ivonne De Leon TREC #850032, Real Broker, LLC. LERA MLS
- $399,9004 bd4 ba2.9k sqft5806 Couble Falls, San Antonio, TX 78253For SaleMLS ID #1927837, Dean Ponseti TREC #813596, eXp Realty. LERA MLS
- $369,9994 bd3 ba2.7k sqft5716 MCKINNEY FLS, San Antonio, TX 78253For SaleMLS ID #1994059, Adam Rivera TREC #645190, Kuper Sotheby's Int'l Realty. LERA MLS
- $365,0004 bd4 ba2.6k sqft15233 Cheshire Wy, San Antonio, TX 78254For SaleMLS ID #2009231, Ana Jaramillo TREC #739758, Real Broker, LLC. LERA MLS
- $378,0004 bd3 ba2.4k sqft6318 Jade Gln, San Antonio, TX 78249For SaleMLS ID #1992755, Cynthia Parsons TREC #647384, Keller Williams City-View. LERA MLS
- $459,0005 bd4 ba3.3k sqft10618 CLOVER CYN, Helotes, TX 78023For SaleMLS ID #1958702, Cynthia Lee Franson TREC #607833, Keller Williams City-View. LERA MLS
- $344,9005 bd3 ba2.5k sqft9006 Jersey Stone, San Antonio, TX 78254For SaleMLS ID #1966427, Wisam Baraz TREC #680526, Keller Williams Heritage. LERA MLS
- $399,9984 bd3 ba2.8k sqft8114 COOPER ML, San Antonio, TX 78255For SaleMLS ID #1969728, Betty Yenderrozos TREC #616272, RE/MAX Elite - SA. LERA MLS
- $445,0005 bd4 ba2.9k sqft11926 TOWER CRK, San Antonio, TX 78253For SaleMLS ID #1999320, Shelly S Williams TREC #696911, Stonepoint Properties Inc. LERA MLS
- $370,0005 bd3 ba3.3k sqft1306 Sun Gdn, San Antonio, TX 78245For SaleMLS ID #1971112, Ricardo Rigau TREC #741240, Keller Williams Heritage. LERA MLS
- $364,9003 bd3 ba2.3k sqft8624 Dove Pass, San Antonio, TX 78254For SaleMLS ID #2008054, Sebastiano Formica TREC #693859, eXp Realty. LERA MLS
- $437,0004 bd3 ba3.1k sqft12907 Gordons Haven, San Antonio, TX 78253For SaleMLS ID #1993013, Christi Mott TREC #811985, Exquisite Properties, LLC. LERA MLS
- $384,0004 bd3 ba2.3k sqft9333 BOILING RPD, San Antonio, TX 78254For SaleMLS ID #1957947, Solange Grande TREC #744178, EXIT Realty Advisors. LERA MLS
- $449,7005 bd4 ba2.4k sqft3047 Nantucket, San Antonio, TX 78230For SaleMLS ID #1999101, Phillip Moreno TREC #677581, Real Broker, LLC. LERA MLS
- $370,0005 bd2 ba1.9k sqft910 Mount Kisco, San Antonio, TX 78213For SaleMLS ID #1875627, Ahimelech Doring TREC #829903, Realty One Group Emerald. LERA MLS
- $415,0004 bd3 ba2.9k sqft25031 GRANITE PATH, San Antonio, TX 78258For SaleMLS ID #1968852, Fernando Hernandez TREC #617179, JB Goodwin, REALTORS. LERA MLS
