Pride of ownership abounds in this Stone Oak Gem. The beautiful all brick exterior and mature trees welcome you into this lovely home. Inside you'll find ceramic tile and natural light in the living room and huge dining room. Towards the back discover an open kitchen with quartz counter tops, stainless steel appliances, and prep island all over looking the family room. All bedrooms are conveniently located upstairs featuring three oversized secondary bedrooms and a primary bedroom with a separate sitting area, dual walk in closets and huge en-suite. Enjoy the backyard with its custom covered patio and flagstone extension leading to the detached garage or relax under the shade of beautiful mature trees planted decades ago. Located in the highly sought after Summit at Stone Oak, known for its award winning schools and convenient North central location only minutes from parks, shopping and dining. The sellers have loved and cared for this home for over 30 years and are excited for new buyers to make it their own. Schedule your showing today!
For sale
Price cut: $10K (8/26)
$415,000
25031 GRANITE PATH, San Antonio, TX 78258
4beds
2,976sqft
Single Family Residence
Built in 1992
8,973 Square Feet Lot
$-- Zestimate®
$139/sqft
$10/mo HOA
What's special
All brick exteriorStainless steel appliancesHuge dining roomFamily roomQuartz counter topsOpen kitchenDual walk in closets
- 109 days
- 437
- 32
Zillow last checked:
Listing updated:
Listed by:
Fernando Hernandez TREC #617179 (210) 601-6920,
JB Goodwin, REALTORS
Source: LERA MLS,MLS#: 1968852
Facts & features
Interior
Bedrooms & bathrooms
- Bedrooms: 4
- Bathrooms: 3
- Full bathrooms: 2
- 1/2 bathrooms: 1
Primary bedroom
- Features: Sitting Room, Walk-In Closet(s), Multi-Closets, Ceiling Fan(s), Full Bath
- Level: Upper
- Area: 504
- Dimensions: 24 x 21
Bedroom 2
- Area: 130
- Dimensions: 10 x 13
Bedroom 3
- Area: 154
- Dimensions: 11 x 14
Bedroom 4
- Area: 144
- Dimensions: 12 x 12
Primary bathroom
- Features: Tub/Shower Separate, Double Vanity
- Area: 165
- Dimensions: 11 x 15
Dining room
- Area: 168
- Dimensions: 12 x 14
Family room
- Area: 304
- Dimensions: 19 x 16
Kitchen
- Area: 126
- Dimensions: 9 x 14
Living room
- Area: 260
- Dimensions: 13 x 20
Heating
- Central, Electric
Cooling
- Ceiling Fan(s), Central Air
Appliances
- Included: Cooktop, Refrigerator, Disposal, Dishwasher, Plumbed For Ice Maker, Electric Water Heater, Plumb for Water Softener
- Laundry: Main Level, Washer Hookup, Dryer Connection
Features
- Two Living Area, Separate Dining Room, Two Eating Areas, Kitchen Island, Pantry, Utility Room Inside, All Bedrooms Upstairs, High Speed Internet, Walk-In Closet(s), Ceiling Fan(s), Solid Counter Tops, Programmable Thermostat
- Flooring: Ceramic Tile, Vinyl
- Windows: Double Pane Windows, Window Coverings
- Has basement: No
- Has fireplace: No
- Fireplace features: Not Applicable
Interior area
- Total interior livable area: 2,976 sqft
Video & virtual tour
Property
Parking
- Total spaces: 2
- Parking features: Two Car Garage, Detached, Garage Door Opener
- Garage spaces: 2
Features
- Levels: Two
- Stories: 2
- Patio & porch: Covered
- Pool features: None
- Fencing: Privacy
Lot
- Size: 8,973 Square Feet
- Residential vegetation: Mature Trees
Details
- Parcel number: 192150240400
Construction
Type & style
- Home type: SingleFamily
- Property subtype: Single Family Residence
Materials
- Brick, 4 Sides Masonry
- Foundation: Slab
- Roof: Composition
Condition
- Pre-Owned
- New construction: No
- Year built: 1992
Details
- Builder name: Legend Homes
Utilities & green energy
- Electric: CPS
- Sewer: SAWS, Sewer System
- Water: SAWS, Water System
- Utilities for property: Cable Available, City Garbage service
Community & HOA
Community
- Features: Playground, Sports Court
- Subdivision: The Summit At Stone Oak
HOA
- Has HOA: Yes
- HOA fee: $116 annually
- HOA name: STONE OAK PROPERTY OWNERS ASSOCIATION
- Second HOA name: Summit Mutual Amenities Association
- Additional fee info: HOA Fee 2: $215.50 Semi-Annually
Location
- Region: San Antonio
Financial & listing details
- Price per square foot: $139/sqft
- Tax assessed value: $425,860
- Annual tax amount: $9,656
- Price range: $415K - $415K
- Date on market: 5/21/2026
- Cumulative days on market: 405 days
- Listing terms: Conventional,FHA,VA Loan,TX Vet,Cash
Estimated market value
Not available
Estimated sales range
Not available
Not available
Price history
| Date | Event | Price |
|---|---|---|
| 8/26/2026 | Price change | $415,000-2.4%$139/sqft |
Source:  LERA MLS #1968852 Report a problem LERA MLS #1968852 Report a problem | ||
| 5/21/2026 | Listed for sale | $425,000-0.9%$143/sqft |
Source: LERA MLS #1968852 Report a problem | ||
| 5/15/2026 | Listing removed | $429,000$144/sqft |
Source: eXp Realty #1886312 Report a problem | ||
| 3/30/2026 | Price change | $429,000-6.5%$144/sqft |
Source: LERA MLS #1886312 Report a problem | ||
| 12/9/2025 | Price change | $459,000-7.3%$154/sqft |
Source: LERA MLS #1886312 Report a problem | ||
| 7/23/2025 | Listed for sale | $495,000$166/sqft |
Source: LERA MLS #1886312 Report a problem | ||
Public tax history
| Year | Property taxes | Tax assessment |
|---|---|---|
| 2025 | $1,989 | $425,860 |
Find assessor info on the county website
Monthly payment
Est. payment
Payment breakdown
Explore the cost of this home by adjusting the details. Changes won't be saved.Climate risks
Neighborhood: Summit-Stone Oak
Nearby schools
Schools provided by the listing agent
- Elementary: Hardy Oak
- Middle: Lopez
- High: Ronald Reagan
- District: North East I.S.D.
Source: LERA MLS. This data may not be complete. We recommend contacting the local school district to confirm school assignments for this home.
- $431,8004 bd2 ba3.3k sqft25027 Granite Path, San Antonio, TX 78258Off Market
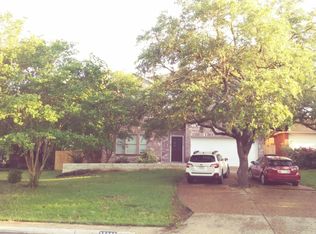
- $440,1005 bd2 ba3.2k sqft25035 Granite Path, San Antonio, TX 78258Off Market
- $351,9003 bd2 ba2.2k sqft25006 Summit Rdg, San Antonio, TX 78258Off Market
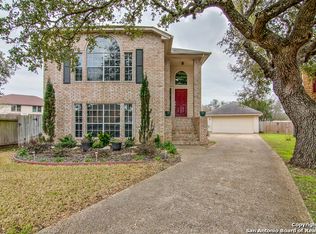
- $493,1004 bd2 ba2.9k sqft25023 Granite Path, San Antonio, TX 78258Off Market
Similar homes
- $414,9003 bd2 ba2.3k sqft22735 San Saba Bluff, San Antonio, TX 78258For Sale
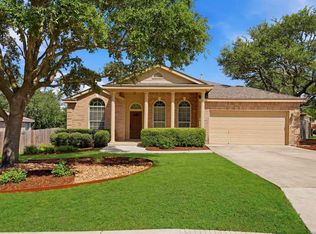
 MLS ID #1993397, Rose Stawick TREC #714332, JB Goodwin, REALTORS. LERA MLS
 - $535,0004 bd3 ba3.1k sqft21219 Villa Valencia, San Antonio, TX 78258For Sale
 MLS ID #1992200, Codie Fortune-Bloodworth TREC #760806, BHHS Don Johnson Realtors - SA. LERA MLS
 - $429,0004 bd2 ba2.2k sqft19618 ENCINO KNOLL ST, San Antonio, TX 78259For Sale
 MLS ID #1964603, Gail Lamb TREC #568013, Keller Williams Heritage. LERA MLS
 - $525,0004 bd3 ba2.5k sqft55 Vienna, San Antonio, TX 78258For Sale
 MLS ID #2011724, Matthew Resnick TREC #561533, Kuper Sotheby's Int'l Realty. LERA MLS
 - $469,9003 bd2 ba2.7k sqft1207 Sand Wedge, San Antonio, TX 78258For SaleMLS ID #1969283, Lisa Sinn TREC #555396, Keller Williams Heritage. LERA MLS
- $405,0004 bd3 ba2.5k sqft1446 Sparrow Song, San Antonio, TX 78260For SaleMLS ID #1999255, Scott Malouff TREC #658231, Keller Williams Heritage. LERA MLS
- $448,0004 bd3 ba2.9k sqft23503 WOODLAWN RDG, San Antonio, TX 78259For SaleMLS ID #1991383, Adriana Rodriguez TREC #703275, Keller Williams City-View. LERA MLS
- $360,0003 bd3 ba2.2k sqft23610 Calico Chase, San Antonio, TX 78260For SaleMLS ID #2006801, Lauren Seely TREC #707489, Redfin Corporation. LERA MLS
- $525,0005 bd3 ba3.4k sqft1203 Sand Wedge, San Antonio, TX 78258For SaleMLS ID #1995198, Sara Ayers TREC #635317, Keller Williams Legacy. LERA MLS
- $399,5004 bd2 ba1.9k sqft2102 Oak Ranch, San Antonio, TX 78259For SaleMLS ID #1962013, Katherine Masterson TREC #788021, Kolb Real Estate LLC. LERA MLS
- $415,0004 bd3 ba3.3k sqft24419 Drew Gap, San Antonio, TX 78255For SaleMLS ID #1998687, Daniel Chapa TREC #723789, Central Metro Realty. LERA MLS
- $499,9995 bd4 ba3k sqft23707 Misty Peak, San Antonio, TX 78258For SaleMLS ID #2006285, Vanessa Maldonado TREC #715582, LPT Realty, LLC. LERA MLS
- $405,0004 bd3 ba3k sqft17238 Eldon Rock, San Antonio, TX 78247For SaleMLS ID #2012571, Bertha Wicker TREC #633220, Phyllis Browning Company. LERA MLS
- $449,0003 bd3 ba2k sqft26334 Dancing Bear, San Antonio, TX 78260For SaleMLS ID #1991490, Jeanette Perkins TREC #768988, White Label Realty. LERA MLS
- $419,0004 bd3 ba2.3k sqft26807 SPARROW RDG, San Antonio, TX 78261For SaleMLS ID #2007165, Nathan Young TREC #699396, Devora Realty. LERA MLS
- $425,0004 bd2 ba2.7k sqft16414 ENCANTO PASS, San Antonio, TX 78247For SaleMLS ID #1998536, Kimberly Habermehl TREC #449903, Premier Town & Country Realty. LERA MLS
- $429,0004 bd3 ba3.5k sqft8026 Royal Fld, San Antonio, TX 78255For SaleMLS ID #2011896, Chance Pircher TREC #661902, LPT Realty, LLC. LERA MLS
- $388,0004 bd3 ba3.4k sqft4522 Pinehurst Mesa, San Antonio, TX 78247For SaleMLS ID #1998194, Patricia Walker TREC #331703, Kuper Sotheby's Int'l Realty. LERA MLS
- $485,0004 bd4 ba2.8k sqft2119 OAK RNCH, San Antonio, TX 78259For SaleMLS ID #1965397, Josue Gallardo TREC #624913, Keller Williams City-View. LERA MLS
- $345,0003 bd3 ba2.2k sqft2227 Mountain Mist, San Antonio, TX 78258For SaleMLS ID #1956826, Shane Neal TREC #608871, eXp Realty. LERA MLS
