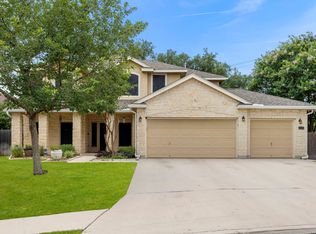
Welcome home to this inviting two-story retreat in the highly sought-after Stage Run community! Thoughtfully designed with 4 spacious bedrooms, 3 full bathrooms, and multiple living areas, this home offers the perfect balance of comfort, space, and versatility. The open-concept kitchen overlooks the family room and dining area, creating an ideal setting for everything from quiet mornings to holiday gatherings. Upstairs, you'll find a generous primary suite, additional bedrooms, and a flexible living area that's perfect for a game room, media room, home office, or playroom. Step outside to a covered patio and private backyard, offering the perfect place to unwind or entertain family and friends. Conveniently located near shopping, dining, entertainment, and major highways, with access to Northside ISD schools and fantastic neighborhood amenities including a community pool, playground, sports court, clubhouse, and walking trails. This is more than just a house-it's a home. Schedule your private showing today!
For sale
Price cut: $5K (8/10)
$415,000
24419 Drew Gap, San Antonio, TX 78255
4beds
3,322sqft
:
Get pre-qualified$3,039/mo
Single Family Residence
Built in 2005
7,187 Square Feet Lot
$407,400 Zestimate®
$125/sqft
$53/mo HOA
What's special
Private backyardInviting two-story retreatCovered patioOpen-concept kitchenGenerous primary suite
- 32 days |
- 248 |
- 18 |
Zillow last checked:
Listing updated:
Listed by:
Daniel Chapa TREC #723789 (956) 763-4738,
Central Metro Realty
Source: LERA MLS,MLS#: 1998687
Facts & features
Interior
Bedrooms & bathrooms
- Bedrooms: 4
- Bathrooms: 3
- Full bathrooms: 3
Primary bedroom
- Level: Upper
- Area: 272
- Dimensions: 16 x 17
Bedroom 2
- Area: 132
- Dimensions: 11 x 12
Bedroom 3
- Area: 143
- Dimensions: 11 x 13
Bedroom 4
- Area: 156
- Dimensions: 12 x 13
Primary bathroom
- Features: Tub/Shower Separate, Double Vanity, Soaking Tub
- Area: 132
- Dimensions: 11 x 12
Dining room
- Area: 120
- Dimensions: 10 x 12
Kitchen
- Area: 156
- Dimensions: 12 x 13
Living room
- Area: 224
- Dimensions: 14 x 16
Heating
- Central, Electric
Cooling
- Central Air
Appliances
- Included: Range
- Laundry: Washer Hookup, Dryer Connection
Features
- Three Living Area, Ceiling Fan(s)
- Flooring: Carpet, Ceramic Tile, Painted/Stained
- Windows: Window Coverings
- Has basement: No
- Has fireplace: No
- Fireplace features: Not Applicable
Interior area
- Total interior livable area: 3,322 sqft
Property
Parking
- Total spaces: 2
- Parking features: Two Car Garage
- Garage spaces: 2
Features
- Levels: Two
- Stories: 2
- Pool features: None, Community
Lot
- Size: 7,187 Square Feet
Details
- Parcel number: 163900200360
Construction
Type & style
- Home type: SingleFamily
- Property subtype: Single Family Residence
Materials
- Brick
- Foundation: Slab
- Roof: Composition
Condition
- Pre-Owned
- New construction: No
- Year built: 2005
Details
- Builder name: KB
Utilities & green energy
- Water: Water System
Green energy
- Green verification: ENERGY STAR Certified Homes
Community & HOA
Community
- Features: Clubhouse, Playground, Jogging Trails, Basketball Court
- Security: Smoke Detector(s)
- Subdivision: Stage Run
HOA
- Has HOA: Yes
- HOA fee: $315 semi-annually
- HOA name: STAGE RUN HOMEOWNERS ASSOC
Location
- Region: San Antonio
Financial & listing details
- Price per square foot: $125/sqft
- Tax assessed value: $445,160
- Annual tax amount: $9,945
- Price range: $415K - $415K
- Date on market: 7/8/2026
- Cumulative days on market: 32 days
- Listing terms: Conventional,FHA,VA Loan,Cash
Estimated market value
$407,400
$387,000 - $428,000
$3,074/mo
Price history
| Date | Event | Price |
|---|---|---|
| 8/10/2026 | Price change | $415,000-1.2%$125/sqft |
Source:  LERA MLS #1998687 Report a problem LERA MLS #1998687 Report a problem | ||
| 7/8/2026 | Listed for sale | $420,000+3.7%$126/sqft |
Source: LERA MLS #1998687 Report a problem | ||
| 5/12/2023 | Sold | -- |
Source: Agent Provided Report a problem | ||
| 12/30/2022 | Listing removed | -- |
Source: LERA MLS #1618614 Report a problem | ||
| 12/6/2022 | Price change | $405,000-4.7%$122/sqft |
Source: LERA MLS #1618614 Report a problem | ||
| 9/17/2022 | Price change | $425,000-3.4%$128/sqft |
Source: LERA MLS #1618614 Report a problem | ||
| 8/21/2022 | Price change | $440,000-2.2%$132/sqft |
Source: LERA MLS #1618614 Report a problem | ||
| 6/29/2022 | Listed for sale | $449,999$135/sqft |
Source: LERA MLS #1618614 Report a problem | ||
| 7/2/2009 | Sold | -- |
Source: LERA MLS #753671 Report a problem | ||
| 11/21/2008 | Sold | -- |
Source: Public Record Report a problem | ||
| 4/26/2006 | Sold | -- |
Source: Public Record Report a problem | ||
Public tax history
| Year | Property taxes | Tax assessment |
|---|---|---|
| 2025 | $10,195 -1.9% | $445,160 -1.9% |
| 2024 | $10,396 +58.3% | $454,010 +23.4% |
| 2023 | $6,566 -10.2% | $367,864 +10% |
| 2022 | $7,308 +1.6% | $334,422 +10% |
| 2021 | $7,195 | $304,020 +4.3% |
| 2020 | $7,195 -0.8% | $291,470 -0.1% |
| 2019 | $7,254 | $291,690 +5.5% |
| 2018 | $7,254 +5.7% | $276,530 +2.9% |
| 2017 | $6,860 +2.3% | $268,800 +2.4% |
| 2016 | $6,705 +15.2% | $262,540 +6.9% |
| 2015 | $5,818 | $245,642 +10% |
| 2014 | $5,818 | $223,311 +10% |
| 2013 | -- | $203,010 -0.9% |
| 2012 | -- | $204,770 +4.3% |
| 2011 | -- | $196,260 +0% |
| 2010 | -- | $196,190 -7.6% |
| 2009 | -- | $212,330 -1% |
| 2008 | -- | $214,500 -5.8% |
| 2007 | -- | $227,750 +120.1% |
| 2006 | -- | $103,470 |
Find assessor info on the county website
Monthly payment
Est. payment
Payment breakdown
Explore the cost of this home by adjusting the details. Changes won't be saved.Climate risks
Neighborhood: Friedrich Wilderness Park
Nearby schools
GreatSchools rating
- 10/10Aue Elementary SchoolGrades: PK-5Distance: 0.3 mi
- 7/10Rawlinson Middle SchoolGrades: 6-8Distance: 7.4 mi
- 6/10Clark High SchoolGrades: 9-12Distance: 8.1 mi
Schools provided by the listing agent
- Elementary: Aue Elementary School
- Middle: Rawlinson
- High: Clark
- District: Northside
Source: LERA MLS. This data may not be complete. We recommend contacting the local school district to confirm school assignments for this home.
- $433,3005 bd3 ba3.3k sqft24423 Drew Gap, San Antonio, TX 78255Off Market
- $388,3004 bd2 ba3.1k sqft24415 Drew Gap, San Antonio, TX 78255Off Market

- $368,2003 bd2 ba2.2k sqft24427 Drew Gap, San Antonio, TX 78255Off Market

- $415,0004 bd3 ba3.3k sqft24411 Drew Gap, San Antonio, TX 78255For Sale

- $342,8003 bd2 ba2.2k sqft24503 Drew Gap, San Antonio, TX 78255Off Market
- $422,2004 bd2 ba2.8k sqft24418 Drew Gap, San Antonio, TX 78255Off Market
- $351,1003 bd3 ba2.4k sqft24414 Drew Gap, San Antonio, TX 78255Off Market
- $425,0003 bd2 ba2.4k sqft24422 Drew Gap, San Antonio, TX 78255For Sale
A local agent can set up tours, give advice and negotiate with sellers.
Similar homes
- $499,0005 bd4 ba3.2k sqft24215 Palo Duro Peak, San Antonio, TX 78255For Sale
 MLS ID #1994490, Denise Martinez TREC #615711, Coldwell Banker D'Ann Harper, REALTOR. LERA MLS
 - $369,5003 bd3 ba2.2k sqft7908 Midnight Stage, San Antonio, TX 78255For Sale
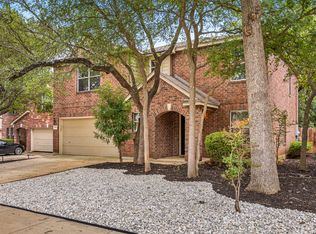 MLS ID #1968033, Jesse Landin TREC #637896, Redfin Corporation. LERA MLS
 - $415,0004 bd3 ba2.4k sqft9103 WUTHERING HTS, San Antonio, TX 78254For Sale
 MLS ID #2005572, Jaime Aguillon TREC #621215, Keller Williams Heritage. LERA MLS
 - $398,0004 bd2 ba1.9k sqft9311 Scotty Oaks, Helotes, TX 78023For Sale
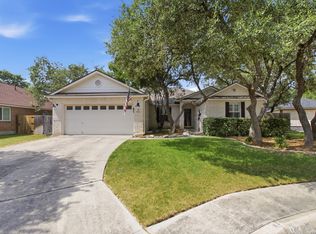 MLS ID #2005637, Rosalinda Tomlin TREC #592649, RE/MAX Alamo Realty. LERA MLS
 - $409,9004 bd3 ba2.6k sqft951 PERSIAN GDN, San Antonio, TX 78260For SaleMLS ID #1990813, Michael Trautman TREC #542013, Redfin Corporation. LERA MLS
- $450,0004 bd3 ba2.6k sqft2011 Chittim Trail Dr, San Antonio, TX 78232For SaleMLS ID #21351599, Jeff Smith. NTREIS
- $405,5003 bd3 ba2.6k sqft22307 Mesa Knl, San Antonio, TX 78258For SaleMLS ID #1996309, Rosario Crutchfield TREC #528994, Keller Williams Heritage. LERA MLS
- $460,0004 bd3 ba3.1k sqft3319 ROAN VLY, San Antonio, TX 78259For SaleMLS ID #1960988, Cedric Dequin TREC #645118, Phyllis Browning Company. LERA MLS
- $450,0005 bd4 ba3.2k sqft8942 FIREBAUGH DR, Helotes, TX 78023For SaleMLS ID #1964703, Dina Murphy TREC #444364, Coldwell Banker D'Ann Harper. LERA MLS
- $445,0004 bd4 ba2.9k sqft9646 Calmont Way, San Antonio, TX 78251For SaleMLS ID #2002532, Gabriela Castillo TREC #756301, Exquisite Properties, LLC. LERA MLS
- $363,9004 bd3 ba2.6k sqft6434 Maverick Oak Dr, San Antonio, TX 78240For SaleMLS ID #2006635, Elsa Hurtado TREC #718685, Premier Realty Group Platinum. LERA MLS
- $499,9995 bd4 ba3k sqft23707 Misty Peak, San Antonio, TX 78258For SaleMLS ID #2006285, Vanessa Maldonado TREC #715582, LPT Realty, LLC. LERA MLS
- $385,0004 bd3 ba3.3k sqft7519 Waketon, San Antonio, TX 78250For SaleMLS ID #1944508, Gloria Hernandez TREC #538049, Gloria M. Hernandez. LERA MLS
- $380,0004 bd2 ba2.1k sqft12323 STABLE ROAD DR, San Antonio, TX 78249For SaleMLS ID #1973272, Smiley Orosco TREC #642780, Laughy Hilger Group Real Estate. LERA MLS
- $420,0004 bd3 ba2.4k sqft14107 Cougar Rock, San Antonio, TX 78230For SaleMLS ID #1949145, Bradley Burnes TREC #682586, Real Broker, LLC. LERA MLS
- $449,0003 bd3 ba2k sqft26334 Dancing Bear, San Antonio, TX 78260For SaleMLS ID #1991490, Jeanette Perkins TREC #768988, White Label Realty. LERA MLS
- $462,5004 bd4 ba3k sqft1902 SHOREHAM, San Antonio, TX 78260For SaleMLS ID #1997038, Genevieve Cavazos TREC #711602, AXIS Brokerage. LERA MLS
- $389,9004 bd3 ba3k sqft11611 Creek Ash, San Antonio, TX 78253For SaleMLS ID #1973316, Daniel Lambert TREC #696721, Epique Realty LLC. LERA MLS
- $415,0003 bd2 ba1.9k sqft25308 BATTLE LK, San Antonio, TX 78260For SaleMLS ID #2003569, Bernadette Almendarez TREC #654332, Coldwell Banker D'Ann Harper. LERA MLS
- $359,9003 bd2 ba1.8k sqft7647 Mission Haven, Boerne, TX 78015For SaleMLS ID #1971765, Rory Rogers TREC #640696, Rogers Realty Group, LLC. LERA MLS
