4 Bedroom/ 2 & half Bath/ Beautiful Open Floor Plan Home in the heart of desirable Northwest San Antonio! This home boasts 3 living areas, Island kitchen, beautiful ceramic tile throughout the main level. Large size bedrooms upstairs, large kitchen for a good family gathering, huge backyard with mature trees can be the place for you to relax or entertain family & friends ** Currently being used as an AirBNB, great investment potential** Furniture can be included for an arranged extra cost as is to keep the potential investment going** Shopping, Dining, Minutes from Medical Center, 1604 Loop & 410 Loop within a few minutes. Must come & see to appreciate!
For sale
$385,000
7519 Waketon, San Antonio, TX 78250
4beds
3,386sqft
:
Get pre-qualified$2,790/mo
Single Family Residence
Built in 1990
9,016 Square Feet Lot
$377,100 Zestimate®
$114/sqft
$21/mo HOA
What's special
Island kitchenLarge size bedrooms upstairs
- 164 days |
- 125 |
- 9 |
Zillow last checked:
Listing updated:
Listed by:
Gloria Hernandez TREC #538049 (562) 619-8717,
Gloria M. Hernandez
Source: LERA MLS,MLS#: 1944508
Facts & features
Interior
Bedrooms & bathrooms
- Bedrooms: 4
- Bathrooms: 3
- Full bathrooms: 2
- 1/2 bathrooms: 1
Primary bedroom
- Level: Upper
- Area: 300
- Dimensions: 20 x 15
Bedroom 2
- Area: 182
- Dimensions: 14 x 13
Bedroom 3
- Area: 182
- Dimensions: 14 x 13
Bedroom 4
- Area: 144
- Dimensions: 12 x 12
Primary bathroom
- Features: Tub/Shower Separate, Double Vanity
- Area: 126
- Dimensions: 9 x 14
Kitchen
- Area: 135
- Dimensions: 15 x 9
Living room
- Area: 204
- Dimensions: 12 x 17
Heating
- Central, Electric
Cooling
- Central Air
Appliances
- Included: Self Cleaning Oven, Range, Disposal, Dishwasher, Plumbed For Ice Maker, Vented Exhaust Fan, Plumb for Water Softener
- Laundry: Washer Hookup, Dryer Connection
Features
- Three Living Area, Eat-in Kitchen, Two Eating Areas, Kitchen Island, Game Room, Utility Room Inside, All Bedrooms Upstairs, Open Floorplan, Ceiling Fan(s), Solid Counter Tops
- Flooring: Carpet, Ceramic Tile
- Windows: Window Coverings
- Has basement: No
- Number of fireplaces: 1
- Fireplace features: One, Living Room, Wood Burning
Interior area
- Total interior livable area: 3,386 sqft
Property
Parking
- Total spaces: 2
- Parking features: Two Car Garage, Attached, Garage Door Opener
- Attached garage spaces: 2
Features
- Levels: Two
- Stories: 2
- Pool features: None, Community
Lot
- Size: 9,016 Square Feet
Details
- Parcel number: 190331010010
Construction
Type & style
- Home type: SingleFamily
- Property subtype: Single Family Residence
Materials
- Brick, Stone
- Foundation: Slab
- Roof: Composition
Condition
- Pre-Owned
- New construction: No
- Year built: 1990
Utilities & green energy
- Water: Water System
- Utilities for property: City Garbage service
Community & HOA
Community
- Features: Tennis Court(s), Clubhouse, Playground, Jogging Trails
- Security: Smoke Detector(s), Security System Owned
- Subdivision: Northwest Crossing
HOA
- Has HOA: Yes
- HOA fee: $250 annually
- HOA name: NORTHWEST CROSSING HOA
Location
- Region: San Antonio
Financial & listing details
- Price per square foot: $114/sqft
- Tax assessed value: $410,470
- Annual tax amount: $9,003
- Price range: $385K - $385K
- Date on market: 2/27/2026
- Cumulative days on market: 165 days
- Listing terms: Conventional,FHA,VA Loan,Cash,100% Financing,VA Substitution
Estimated market value
$377,100
$358,000 - $396,000
$2,358/mo
Price history
| Date | Event | Price |
|---|---|---|
| 2/27/2026 | Listed for sale | $385,000+1.6%$114/sqft |
Source:  LERA MLS #1944508 Report a problem LERA MLS #1944508 Report a problem | ||
| 5/15/2024 | Listing removed | -- |
Source: LERA MLS #1687948 Report a problem | ||
| 10/26/2023 | Price change | $379,000-9.5%$112/sqft |
Source: LERA MLS #1687948 Report a problem | ||
| 9/10/2023 | Price change | $419,000-23.8%$124/sqft |
Source: LERA MLS #1687948 Report a problem | ||
| 5/15/2023 | Listed for sale | $550,000$162/sqft |
Source: LERA MLS #1687948 Report a problem | ||
| 4/17/2006 | Sold | -- |
Source: LERA MLS #578565 Report a problem | ||
Public tax history
| Year | Property taxes | Tax assessment |
|---|---|---|
| 2025 | $9,400 +4.4% | $410,470 +4.4% |
| 2024 | $9,003 -4.9% | $393,190 -4.6% |
| 2023 | $9,468 +6% | $412,230 +14.2% |
| 2022 | $8,935 +24.1% | $360,960 +22.2% |
| 2021 | $7,199 | $295,380 +6.2% |
| 2020 | $7,199 +7.1% | $278,040 +7.9% |
| 2019 | $6,720 | $257,600 +7.5% |
| 2018 | $6,720 +7.8% | $239,640 +3.1% |
| 2017 | $6,232 +1% | $232,500 +1.2% |
| 2016 | $6,168 +19.7% | $229,700 +2.9% |
| 2015 | $5,155 | $223,310 +16.9% |
| 2014 | $5,155 | $191,020 +8.9% |
| 2013 | -- | $175,350 +0.2% |
| 2012 | -- | $175,040 -1.1% |
| 2011 | -- | $176,980 -0.8% |
| 2010 | -- | $178,440 -3% |
| 2009 | -- | $183,930 -6% |
| 2008 | -- | $195,720 +8.5% |
| 2007 | -- | $180,390 +7.9% |
| 2006 | -- | $167,240 +2.6% |
| 2005 | -- | $163,060 |
| 2004 | -- | -- |
| 2003 | -- | -- |
| 2002 | -- | -- |
| 2001 | -- | -- |
| 2000 | -- | -- |
Find assessor info on the county website
Monthly payment
Est. payment
Payment breakdown
Explore the cost of this home by adjusting the details. Changes won't be saved.Climate risks
Neighborhood: Northwest Crossing
Nearby schools
GreatSchools rating
- 6/10Northwest Crossing Elementary SchoolGrades: PK-5Distance: 0.5 mi
- 5/10Connally Middle SchoolGrades: 6-8Distance: 1.4 mi
- 6/10Taft High SchoolGrades: 9-12Distance: 3 mi
Schools provided by the listing agent
- Elementary: Northwest Crossing
- Middle: Connally
- High: Taft
- District: Northside
Source: LERA MLS. This data may not be complete. We recommend contacting the local school district to confirm school assignments for this home.
- $401,8004 bd2 ba3.4k sqft7515 Waketon, San Antonio, TX 78250Off Market
- $281,3003 bd2 ba2k sqft7518 Garden Grv, San Antonio, TX 78250Off Market

- $300,3004 bd2 ba2.2k sqft7822 Benbrook, San Antonio, TX 78250Off Market
- $294,4003 bd2 ba2.1k sqft7514 Garden Grv, San Antonio, TX 78250Off Market
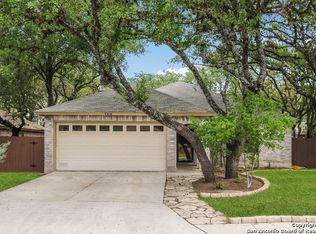
- $325,0004 bd3 ba2.4k sqft7511 Waketon, San Antonio, TX 78250Off Market
- $342,1004 bd3 ba2.7k sqft7818 Benbrook, San Antonio, TX 78250Off Market
- $275,1003 bd2 ba2.3k sqft7826 Benbrook, San Antonio, TX 78250Off Market
- $305,1004 bd2 ba2.4k sqft7518 Waketon, San Antonio, TX 78250Off Market
A local agent can set up tours, give advice and negotiate with sellers.
A local lender can help you make sure your offer is ready when you are.
Similar homes
- $389,0004 bd3 ba2.8k sqft8735 N Sarasota Woods, San Antonio, TX 78250For Sale
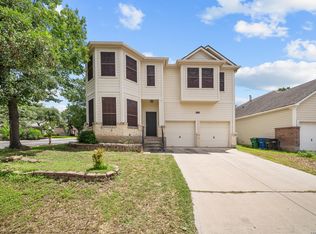
 MLS ID #2005073, Freddy Samuel TREC #702136, Trinity Texas Realty INC. LERA MLS
 - $415,0004 bd3 ba2.4k sqft9103 WUTHERING HTS, San Antonio, TX 78254For Sale
 MLS ID #2005572, Jaime Aguillon TREC #621215, Keller Williams Heritage. LERA MLS
 - $375,0004 bd3 ba2.4k sqft10711 Palomino Bnd, San Antonio, TX 78254For Sale
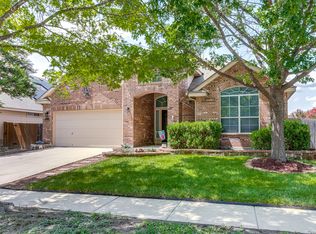 MLS ID #1998457, Nancy Muldoon TREC #598966, eXp Realty. LERA MLS
 - $279,0004 bd4 ba2.1k sqft8842 Charter Pt., San Antonio, TX 78250For Sale
 MLS ID #1991962, Rachael Solis TREC #768251, Compass RE Texas, LLC. LERA MLS
 - $382,5004 bd3 ba2.8k sqft8807 Brae Crest Dr, San Antonio, TX 78249For SaleMLS ID #1994800, Darin Hathcock TREC #641817, Cirque Real Estate, LLC. LERA MLS
- $380,0005 bd4 ba3k sqft9106 THOMAS YORK BLVD, San Antonio, TX 78251For SaleMLS ID #2001323, Cecelia Rodriguez TREC #703850, Redfin Corporation. LERA MLS
- $389,9004 bd3 ba3k sqft11611 Creek Ash, San Antonio, TX 78253For SaleMLS ID #1973316, Daniel Lambert TREC #696721, Epique Realty LLC. LERA MLS
- $369,0003 bd3 ba2.8k sqft10303 Buckskin Rise, San Antonio, TX 78254For SaleMLS ID #1969486, Parminder Kaur TREC #820704, Keller Williams City-View. LERA MLS
- $290,0004 bd3 ba2.1k sqft9503 BRAUN CRK, San Antonio, TX 78254For SaleMLS ID #1972843, Juanita Sepulveda TREC #812228, Keller Williams City-View. LERA MLS
- $375,0004 bd3 ba2.7k sqft702 Point Sunset, San Antonio, TX 78253For SaleMLS ID #1972940, Mike Gutierrez TREC #733782, Stetsn Real Estate. LERA MLS
- $380,0004 bd2 ba2.1k sqft12323 STABLE ROAD DR, San Antonio, TX 78249For SaleMLS ID #1973272, Smiley Orosco TREC #642780, Laughy Hilger Group Real Estate. LERA MLS
- $360,0004 bd3 ba3.2k sqft12014 Vintage Pt, San Antonio, TX 78253For SaleMLS ID #1991590, Lisa Martinez TREC #640266, Coldwell Banker D'Ann Harper, REALTOR. LERA MLS
- $365,0003 bd3 ba2.4k sqft11622 Claunch, Helotes, TX 78023For SaleMLS ID #1999565, Ana Chavez TREC #795648, Resi Realty, LLC. LERA MLS
- $330,0004 bd3 ba2.5k sqft7514 Greenbelt, San Antonio, TX 78251For SaleMLS ID #1991851, Lisa Marie Heman TREC #493887, Vortex Realty. LERA MLS
- $305,0004 bd3 ba2.2k sqft9946 Sable Arrow, San Antonio, TX 78251For SaleMLS ID #1992466, Dominic Fuentes TREC #743642, Phyllis Browning Company. LERA MLS
- $325,0004 bd3 ba2.9k sqft1214 Tetford, San Antonio, TX 78253For SaleMLS ID #2004248, Christopher Engstrom TREC #745386, Phyllis Browning Company. LERA MLS
- $278,0003 bd3 ba2k sqft7930 Veleta, San Antonio, TX 78250For SaleMLS ID #2003062, Stephanie Gutierrez TREC #797036, John Chunn Realty, LLC. LERA MLS
- $357,5004 bd3 ba2.3k sqft6534 Jade Meadow, San Antonio, TX 78249For SaleMLS ID #1992134, Richard Pena TREC #719749, eXp Realty. LERA MLS
- $274,9993 bd3 ba1.7k sqft8407 Timber Crest, San Antonio, TX 78250For SaleMLS ID #1946664, Blaine Piersol TREC #818107, Redbird Realty LLC. LERA MLS
- $415,0004 bd3 ba3.3k sqft24419 Drew Gap, San Antonio, TX 78255For SaleMLS ID #1998687, Daniel Chapa TREC #723789, Central Metro Realty. LERA MLS
