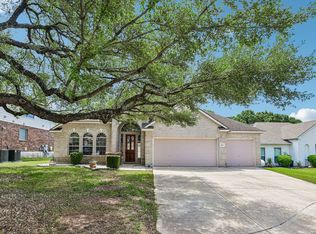
Grand entry with vaulted ceilings leads to flex space, living room, bright sunroom, and expansive primary suite creating a 2,410 sq ft one-story floor plan with multiple spaces for gathering, relaxing, working.. 3-bed, 2-ba open layout connects the kitchen to the main living areas while maintaining separation between the primary suite and secondary bedrooms. The oversized primary suite features a sitting area, dual vanities, garden tub, separate shower, and dual walk-in closets! Secondary bedroom includes a walk-in closet. Accessibility features include step-free grading, roll-in shower and wide doorways. Roof replaced (2021). Updates include new lighting, paint, and window treatments throughout (Feb 2026). Radiant barrier in attic and updated HVAC system (Dec 2025) contribute to the home's energy-conscious features. Located in Stage Run (Aue Elementary, Northside ISD), just minutes from I-10, HEB, Dominion, UTSA, The Rim, La Cantera, Leon Springs, Boerne. The HOA amenities also include BBQ/Picnic area, playground and basketball court.
For sale
$425,000
24422 Drew Gap, San Antonio, TX 78255
3beds
2,410sqft
:
Get pre-qualified$3,110/mo
Single Family Residence
Built in 2006
7,187 Square Feet Lot
$-- Zestimate®
$176/sqft
$52/mo HOA
What's special
New lightingBright sunroomFlex spaceStep-free gradingDual walk-in closetsDual vanitiesOversized primary suite
- 67 days |
- 292 |
- 20 |
Zillow last checked:
Listing updated:
Listed by:
Jack McLemore TREC #460808 (817) 283-5134,
Listing Results, LLC
Source: LERA MLS,MLS#: 1972829
Facts & features
Interior
Bedrooms & bathrooms
- Bedrooms: 3
- Bathrooms: 2
- Full bathrooms: 2
Primary bedroom
- Features: Full Bath
- Area: 273
- Dimensions: 13 x 21
Bedroom 2
- Area: 110
- Dimensions: 11 x 10
Bedroom 3
- Area: 110
- Dimensions: 11 x 10
Primary bathroom
- Features: Tub/Shower Separate, Double Vanity, Soaking Tub
- Area: 204
- Dimensions: 12 x 17
Dining room
- Area: 256
- Dimensions: 16 x 16
Kitchen
- Area: 208
- Dimensions: 13 x 16
Living room
- Area: 504
- Dimensions: 24 x 21
Heating
- Central, Electric
Cooling
- Central Air
Appliances
- Included: Range, Disposal, Dishwasher, Electric Water Heater
- Laundry: Main Level, Washer Hookup, Dryer Connection
Features
- One Living Area, Liv/Din Combo, Kitchen Island, Utility Room Inside, Open Floorplan, All Bedrooms Downstairs, Walk-In Closet(s), Master Downstairs, Ceiling Fan(s)
- Flooring: Carpet, Ceramic Tile, Wood
- Windows: Window Coverings
- Has basement: No
- Attic: Attic - Radiant Barrier Decking
- Has fireplace: No
- Fireplace features: Not Applicable
Interior area
- Total interior livable area: 2,410 sqft
Property
Parking
- Total spaces: 2
- Parking features: Two Car Garage, Attached, Garage Door Opener
- Attached garage spaces: 2
Features
- Levels: One
- Stories: 1
- Patio & porch: Patio
- Pool features: None, Community
- Fencing: Privacy
Lot
- Size: 7,187 Square Feet
- Dimensions: 60X120
- Features: Level
- Residential vegetation: Mature Trees
Details
- Parcel number: 163900220200
Construction
Type & style
- Home type: SingleFamily
- Architectural style: Ranch,Traditional
- Property subtype: Single Family Residence
Materials
- Brick
- Foundation: Slab
- Roof: Composition
Condition
- Pre-Owned
- New construction: No
- Year built: 2006
Details
- Builder name: KB HOME
Utilities & green energy
- Electric: CPS
- Sewer: SAWS, Sewer System
- Water: SAWS, Water System
Community & HOA
Community
- Features: Jogging Trails
- Subdivision: Stage Run
HOA
- Has HOA: Yes
- HOA fee: $313 semi-annually
- HOA name: STAGE RUN HOA
Location
- Region: San Antonio
Financial & listing details
- Price per square foot: $176/sqft
- Tax assessed value: $386,280
- Annual tax amount: $8,558
- Price range: $425K - $425K
- Date on market: 6/4/2026
- Cumulative days on market: 68 days
- Listing terms: Conventional,FHA,VA Loan,1st Seller Carry,2nd Seller Carry,Cash
- Road surface type: Paved
Estimated market value
Not available
Estimated sales range
Not available
$2,567/mo
Price history
| Date | Event | Price |
|---|---|---|
| 6/4/2026 | Listed for sale | $425,000$176/sqft |
Source:  LERA MLS #1972829 Report a problem LERA MLS #1972829 Report a problem | ||
Public tax history
| Year | Property taxes | Tax assessment |
|---|---|---|
| 2025 | $8,846 -0.9% | $386,280 +8% |
| 2024 | $8,928 | $357,746 +10% |
| 2023 | -- | $325,224 +10% |
| 2022 | -- | $295,658 +10% |
| 2021 | -- | $268,780 +4.3% |
| 2020 | -- | $257,660 -0.1% |
| 2019 | -- | $257,810 +5.4% |
| 2018 | -- | $244,500 +2.8% |
| 2017 | -- | $237,810 +2% |
| 2016 | -- | $233,170 +6.8% |
| 2015 | -- | $218,248 +10% |
| 2014 | -- | $198,407 +10% |
| 2013 | -- | $180,370 |
| 2012 | -- | $180,370 +6.2% |
| 2011 | -- | $169,820 -1.6% |
| 2010 | -- | $172,580 -9% |
| 2009 | -- | $189,710 -1.8% |
| 2008 | -- | $193,170 -2.7% |
| 2007 | -- | $198,560 +743.9% |
| 2006 | -- | $23,530 |
Find assessor info on the county website
Monthly payment
Est. payment
Payment breakdown
Explore the cost of this home by adjusting the details. Changes won't be saved.Climate risks
Neighborhood: Friedrich Wilderness Park
Nearby schools
GreatSchools rating
- 10/10Aue Elementary SchoolGrades: PK-5Distance: 0.3 mi
- 7/10Rawlinson Middle SchoolGrades: 6-8Distance: 7.4 mi
- 6/10Clark High SchoolGrades: 9-12Distance: 8.1 mi
Schools provided by the listing agent
- Elementary: Aue Elementary School
- Middle: Rawlinson
- High: Clark
- District: Northside
Source: LERA MLS. This data may not be complete. We recommend contacting the local school district to confirm school assignments for this home.
- $422,2004 bd2 ba2.8k sqft24418 Drew Gap, San Antonio, TX 78255Off Market
- $421,3005 bd3 ba3.3k sqft24426 Drew Gap, San Antonio, TX 78255Off Market

- $351,1003 bd3 ba2.4k sqft24414 Drew Gap, San Antonio, TX 78255Off Market

- $380,8003 bd2 ba2.8k sqft24502 Drew Gap, San Antonio, TX 78255Off Market
- $--5 bd3 ba3.3k sqft24427 Elise Fls, San Antonio, TX 78255Sold
- $--3 bd2 ba2.2k sqft24423 Elise Fls, San Antonio, TX 78255Sold
- $--5 bd3 ba3.4k sqft24431 Elise Fls, San Antonio, TX 78255Sold
- $--6 bd4 ba3.5k sqft24503 Elise Fls, San Antonio, TX 78255Sold
A local agent can set up tours, give advice and negotiate with sellers.
Similar homes
- $399,9984 bd3 ba2.8k sqft8114 COOPER ML, San Antonio, TX 78255For Sale

 MLS ID #1969728, Betty Yenderrozos TREC #616272, RE/MAX Elite - SA. LERA MLS
 - $440,0005 bd4 ba3.2k sqft8230 Piney Wood Run, San Antonio, TX 78255For Sale
 MLS ID #1991371, Steven Lannom TREC #706781, Coldwell Banker D'Ann Harper. LERA MLS
 - $500,0004 bd3 ba3.1k sqft24806 Cloudy Crk, San Antonio, TX 78255For Sale
 MLS ID #1967726, Rebecca Ramirez TREC #676859, NB Elite Realty. LERA MLS
 - $435,0003 bd3 ba2.9k sqft7628 Lorca, Boerne, TX 78015For Sale
 MLS ID #2002443, Alexis Alvarez TREC #780422, Real Broker, LLC. LERA MLS
 - $424,9003 bd2 ba2.3k sqft22735 San Saba Bluff, San Antonio, TX 78258For SaleMLS ID #1993397, Rose Stawick TREC #714332, JB Goodwin, REALTORS. LERA MLS
- $428,5004 bd4 ba3.1k sqft26219 Presidio Mesa, Boerne, TX 78015PendingMLS ID #1962442, Timothy Saenz TREC #817533, Cibolo Creek Realty, LLC. LERA MLS
- $599,9003 bd3 ba3k sqft25610 Water St, San Antonio, TX 78255For SaleMLS ID #1997531, M. Matin Tabbakh TREC #500301, SA Luxury Realty. LERA MLS
- $425,0004 bd4 ba2.8k sqft8714 Trigger Corral, San Antonio, TX 78254For SaleMLS ID #2006121, Binkan Cinaroglu TREC #592614, Kuper Sotheby's Int'l Realty. LERA MLS
- $469,0003 bd3 ba2.5k sqft27027 Sable Run, Boerne, TX 78015For SaleMLS ID #1991903, Debra Janes TREC #424690, Niche Properties. LERA MLS
- $413,0003 bd2 ba2k sqft23818 FAIRWAY CYN, San Antonio, TX 78258For SaleMLS ID #1996249, Patricia Parker TREC #673794, Coldwell Banker D'Ann Harper. LERA MLS
- $420,0005 bd4 ba3.4k sqft7827 Mainland Woods, San Antonio, TX 78250For SaleMLS ID #2004870, Scott Malouff TREC #658231, Keller Williams Heritage. LERA MLS
- $435,0004 bd3 ba2.6k sqft8914 SHADY HLS, San Antonio, TX 78254For SaleMLS ID #1962815, Martin Tirado TREC #635226, Real Broker, LLC. LERA MLS
- $414,9004 bd3 ba2.6k sqft9022 WESTERN VW, Helotes, TX 78023For SaleMLS ID #1973039, Robin Saunders TREC #397955, San Antonio Portfolio KW RE. LERA MLS
- $450,0004 bd3 ba2.8k sqft7407 Valle Msn, Boerne, TX 78015For SaleMLS ID #1956615, Ashley Brockman TREC #806800, LPT Realty, LLC. LERA MLS
- $379,0004 bd3 ba3k sqft8012 Eagle Peak, Helotes, TX 78023For SaleMLS ID #1997089, Anthony Boelens TREC #658082, JPAR San Antonio. LERA MLS
- $370,0004 bd3 ba2.5k sqft7914 Sierra Seco, San Antonio, TX 78240For SaleMLS ID #2006465, Maria Rivera TREC #787517, Phyllis Browning Company. LERA MLS
- $425,0003 bd2 ba2k sqft3350 HIGHLINE TRL, San Antonio, TX 78261For SaleMLS ID #1996518, Amy Kolb TREC #483155, Kolb Real Estate LLC. LERA MLS
- $435,0004 bd3 ba2.6k sqft21531 La Pena, San Antonio, TX 78258For SaleMLS ID #1965857, Matthew Hopkins TREC #820562, BK Real Estate. LERA MLS
- $435,0004 bd4 ba3.1k sqft12330 Fleming Surf Dr, San Antonio, TX 78249For SaleMLS ID #1999168, Yuejuan Qin TREC #708404, Millennia Realty. LERA MLS
- $425,0004 bd4 ba2.7k sqft10249 BRICEWOOD PL, San Antonio, TX 78254For SaleMLS ID #1973602, Linda Sanchez TREC #711594, Hall American Realty. LERA MLS
