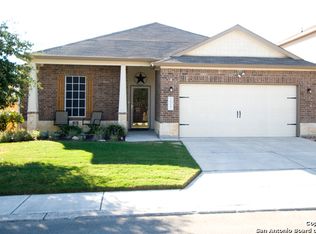
Step into this beautifully updated two-story home offering 4 spacious bedrooms and 3.5 bathrooms, perfectly designed for comfortable living and entertaining. Thoughtful upgrades shine throughout, including fresh interior paint, brand-new carpet, updated lighting and ceiling fans, plus a new outdoor AC unit installed in June 2024. The kitchen is both stylish and functional, featuring stacked ovens, a smooth cooktop, and a newly installed sink and faucet-ideal for everyday living or hosting guests. Additional improvements include new toilets in all bathrooms, mood lighting in the primary suite, a water softener, and convenient garage storage racks. Outside, enjoy enhanced curb appeal with shrubs in the front yard, along with a fully serviced sprinkler system. The expansive backyard is built for entertaining, complete with an extended concrete patio and plenty of space for outdoor activities or gardening. Located in a highly sought-after neighborhood with top-rated schools and easy access to I-10, shopping, and dining, this home combines modern updates, functionality, and an unbeatable location.
For sale
Price cut: $500 (7/9)
$428,500
26219 Presidio Mesa, Boerne, TX 78015
4beds
3,152sqft
:
Get pre-qualified$3,115/mo
Single Family Residence
Built in 2010
6,011 Square Feet Lot
$422,700 Zestimate®
$136/sqft
$32/mo HOA
What's special
Fresh interior paintBrand-new carpetBeautifully updated two-story homeSmooth cooktopStacked ovensFully serviced sprinkler systemConvenient garage storage racks
- 90 days |
- 314 |
- 34 |
Zillow last checked:
Listing updated:
Listed by:
Timothy Saenz TREC #817533 (210) 415-0399,
Cibolo Creek Realty, LLC
Source: LERA MLS,MLS#: 1962442
Facts & features
Interior
Bedrooms & bathrooms
- Bedrooms: 4
- Bathrooms: 4
- Full bathrooms: 3
- 1/2 bathrooms: 1
Primary bedroom
- Area: 225
- Dimensions: 15 x 15
Bedroom 2
- Area: 228
- Dimensions: 12 x 19
Bedroom 3
- Area: 156
- Dimensions: 12 x 13
Bedroom 4
- Area: 210
- Dimensions: 14 x 15
Primary bathroom
- Features: Tub/Shower Separate
- Area: 140
- Dimensions: 10 x 14
Dining room
- Area: 320
- Dimensions: 16 x 20
Family room
- Area: 340
- Dimensions: 17 x 20
Kitchen
- Area: 195
- Dimensions: 13 x 15
Living room
- Area: 168
- Dimensions: 12 x 14
Heating
- Central, Electric
Cooling
- Two Central
Appliances
- Included: Built-In Oven, Microwave, Range
- Laundry: Washer Hookup, Dryer Connection
Features
- Two Living Area, Liv/Din Combo, Kitchen Island, Pantry, Game Room, Master Downstairs, Ceiling Fan(s), Chandelier
- Flooring: Carpet, Ceramic Tile
- Windows: Double Pane Windows
- Has basement: No
- Number of fireplaces: 1
- Fireplace features: One
Interior area
- Total interior livable area: 3,152 sqft
Property
Parking
- Total spaces: 2
- Parking features: Two Car Garage
- Garage spaces: 2
Features
- Levels: Two
- Stories: 2
- Patio & porch: Patio, Covered
- Exterior features: Sprinkler System
- Pool features: None
- Fencing: Privacy
Lot
- Size: 6,011 Square Feet
- Features: Level
- Residential vegetation: Mature Trees (ext feat)
Details
- Parcel number: 047114320180
Construction
Type & style
- Home type: SingleFamily
- Architectural style: Traditional
- Property subtype: Single Family Residence
Materials
- Brick, 3 Sides Masonry
- Foundation: Slab
- Roof: Composition
Condition
- As-Is,Pre-Owned
- New construction: No
- Year built: 2010
Utilities & green energy
- Water: Water System
Community & HOA
Community
- Features: None
- Subdivision: Lost Creek
HOA
- Has HOA: Yes
- HOA fee: $96 quarterly
- HOA name: LOST CREEK HOMEOWNERS ASSOCIATION INC
Location
- Region: Boerne
Financial & listing details
- Price per square foot: $136/sqft
- Tax assessed value: $431,000
- Annual tax amount: $7,652
- Price range: $428.5K - $428.5K
- Date on market: 4/30/2026
- Cumulative days on market: 90 days
- Listing terms: Conventional,FHA,VA Loan,Cash
Estimated market value
$422,700
$402,000 - $444,000
$3,001/mo
Price history
| Date | Event | Price |
|---|---|---|
| 7/23/2026 | Listing removed | $2,950$1/sqft |
Source: LERA MLS #1972470 Report a problem | ||
| 7/9/2026 | Price change | $428,500-0.1%$136/sqft |
Source:  LERA MLS #1962442 Report a problem LERA MLS #1962442 Report a problem | ||
| 6/3/2026 | Listed for rent | $2,950$1/sqft |
Source: LERA MLS #1972470 Report a problem | ||
| 4/30/2026 | Listing removed | $2,950$1/sqft |
Source: LERA MLS #1935714 Report a problem | ||
| 4/30/2026 | Listed for sale | $429,000+5.7%$136/sqft |
Source: LERA MLS #1962442 Report a problem | ||
| 1/21/2026 | Listed for rent | $2,950+1.7%$1/sqft |
Source: LERA MLS #1935714 Report a problem | ||
| 6/2/2025 | Listing removed | $2,900$1/sqft |
Source: LERA MLS #1851032 Report a problem | ||
| 3/19/2025 | Listed for rent | $2,900+45.4%$1/sqft |
Source: LERA MLS #1851032 Report a problem | ||
| 2/27/2025 | Sold | -- |
Source: LERA MLS #44006_1840735 Report a problem | ||
| 2/24/2025 | Pending sale | $406,000$129/sqft |
Source: LERA MLS #1840735 Report a problem | ||
| 2/12/2025 | Contingent | $406,000$129/sqft |
Source: LERA MLS #1840735 Report a problem | ||
| 2/7/2025 | Listed for sale | $406,000-2%$129/sqft |
Source: LERA MLS #1840735 Report a problem | ||
| 2/1/2025 | Listing removed | $414,400$131/sqft |
Source: LERA MLS #1791821 Report a problem | ||
| 1/1/2025 | Price change | $414,400-1.1%$131/sqft |
Source: LERA MLS #1791821 Report a problem | ||
| 12/11/2024 | Price change | $419,000-2.2%$133/sqft |
Source: LERA MLS #1791821 Report a problem | ||
| 11/13/2024 | Price change | $428,400-0.2%$136/sqft |
Source: LERA MLS #1791821 Report a problem | ||
| 10/22/2024 | Price change | $429,400-2.3%$136/sqft |
Source: LERA MLS #1791821 Report a problem | ||
| 10/10/2024 | Listed for sale | $439,400-1.6%$139/sqft |
Source: LERA MLS #1791821 Report a problem | ||
| 9/15/2024 | Listing removed | $446,400$142/sqft |
Source: LERA MLS #1791821 Report a problem | ||
| 9/4/2024 | Price change | $446,400-0.7%$142/sqft |
Source: LERA MLS #1791821 Report a problem | ||
| 7/31/2024 | Price change | $449,400-1.2%$143/sqft |
Source: LERA MLS #1791821 Report a problem | ||
| 7/11/2024 | Listed for sale | $454,900$144/sqft |
Source: LERA MLS #1791821 Report a problem | ||
| 4/5/2019 | Listing removed | $1,995$1/sqft |
Source: RentWerx San Antonio #1360175 Report a problem | ||
| 3/29/2019 | Price change | $1,995-5%$1/sqft |
Source: RentWerx San Antonio #1360175 Report a problem | ||
| 3/7/2019 | Price change | $2,100-2.3%$1/sqft |
Source: RentWerx San Antonio #1360175 Report a problem | ||
| 2/11/2019 | Listed for rent | $2,150$1/sqft |
Source: RentWerx San Antonio #1360175 Report a problem | ||
| 8/28/2014 | Sold | -- |
Source: LERA MLS #44006_1058448 Report a problem | ||
| 4/13/2011 | Sold | -- |
Source: LERA MLS #861264 Report a problem | ||
Public tax history
| Year | Property taxes | Tax assessment |
|---|---|---|
| 2025 | $7,828 -3.8% | $431,000 -4.3% |
| 2024 | $8,140 +1.2% | $450,167 +1.2% |
| 2023 | $8,045 -0.4% | $445,000 +4.1% |
| 2022 | $8,074 +23.1% | $427,270 +32.7% |
| 2021 | $6,558 | $322,000 +2.5% |
| 2020 | $6,558 +3.1% | $314,070 +4.2% |
| 2019 | $6,358 | $301,470 +0.1% |
| 2018 | $6,358 +3.7% | $301,230 +1.5% |
| 2017 | $6,129 +4.1% | $296,770 +4.2% |
| 2016 | $5,888 +12.9% | $284,790 +9.1% |
| 2015 | $5,214 | $261,110 +6.7% |
| 2014 | $5,214 | $244,690 +3.9% |
| 2013 | -- | $235,590 -2.8% |
| 2012 | -- | $242,290 +31% |
| 2011 | -- | $185,000 +670.8% |
| 2010 | -- | $24,000 -4% |
| 2009 | -- | $25,000 |
| 2008 | -- | $25,000 |
Find assessor info on the county website
Monthly payment
Est. payment
Payment breakdown
Explore the cost of this home by adjusting the details. Changes won't be saved.Climate risks
Neighborhood: 78015
Nearby schools
GreatSchools rating
- 9/10Leon Springs Elementary SchoolGrades: PK-5Distance: 1.9 mi
- 7/10Rawlinson Middle SchoolGrades: 6-8Distance: 8.4 mi
- 6/10Clark High SchoolGrades: 9-12Distance: 9.2 mi
Schools provided by the listing agent
- Elementary: Leon Springs
- Middle: Rawlinson
- High: Clark
- District: Northside
Source: LERA MLS. This data may not be complete. We recommend contacting the local school district to confirm school assignments for this home.
- $336,9003 bd2 ba1.9k sqft26215 Presidio Mesa, Boerne, TX 78015Off Market
- $379,1003 bd3 ba2.8k sqft26223 Presidio Mesa, Boerne, TX 78015Off Market

- $380,6003 bd2 ba2.2k sqft26211 Presidio Mesa, Boerne, TX 78015Off Market
- $423,7004 bd3 ba2.7k sqft26227 Presidio Mesa, Boerne, TX 78015Off Market

- $365,0004 bd3 ba2.5k sqft26314 Presidio Blf, Boerne, TX 78015Off Market
- $392,5004 bd3 ba2.7k sqft26318 Presidio Blf, Boerne, TX 78015Off Market
- $375,0003 bd2 ba1.8k sqft26207 Presidio Mesa, Boerne, TX 78015For Sale
- $333,5003 bd2 ba1.7k sqft26310 Presidio Blf, Boerne, TX 78015Off Market
A local agent can set up tours, give advice and negotiate with sellers.
Similar homes
- $435,0003 bd3 ba2.9k sqft7628 Lorca, Boerne, TX 78015For Sale

 MLS ID #2002443, Alexis Alvarez TREC #780422, Real Broker, LLC. LERA MLS
 - $469,0003 bd3 ba2.5k sqft27027 Sable Run, Boerne, TX 78015For Sale
 MLS ID #1991903, Debra Janes TREC #424690, Niche Properties. LERA MLS
 - $450,0003 bd2 ba1.7k sqft27521 SONORA VW, Boerne, TX 78015For Sale
 MLS ID #2001482, Catherine Lodge TREC #659769, Kuper Sotheby's Int'l Realty. LERA MLS
 - $400,0003 bd2 ba1.7k sqft27423 Rio Circle, Boerne, TX 78015For Sale
 MLS ID #1999180, Sonia Perez-Olivares TREC #512880, Kuper Sotheby's Int'l Realty. LERA MLS
 - $575,0004 bd4 ba3.2k sqft8622 GELVANI VINA, Boerne, TX 78015For SaleMLS ID #1946452, Kristian Forks TREC #678189, Kuper Sotheby's Int'l Realty. LERA MLS
- $594,0004 bd4 ba3.1k sqft27233 Nichols Pass, Boerne, TX 78015For SaleMLS ID #1956461, Rich Valadez TREC #730303, JB Goodwin, REALTORS. LERA MLS
- $599,8995 bd4 ba3.4k sqft8303 Dianthus Stead, Boerne, TX 78015For SaleMLS ID #1956304, Richard Christianson TREC #715730, The Agency San Antonio. LERA MLS
- $445,0004 bd3 ba2.7k sqft117 Churchill Rd, Boerne, TX 78006For SaleMLS ID #2001346, Dominique Leal TREC #684283, SERHANT.. LERA MLS
- $475,0004 bd3 ba2.4k sqft9825 Jon Boat, Boerne, TX 78006For SaleMLS ID #1955088, Valmore Smith TREC #650907, Next Space Realty. LERA MLS
- $433,9003 bd3 ba2.4k sqft8510 Espanola, Helotes, TX 78023For SaleMLS ID #1967177, Lori Stipetich TREC #516682, Better Homes and Gardens Winans. LERA MLS
- $400,0004 bd2 ba1.8k sqft16022 W NOBLE NIGHT, San Antonio, TX 78255For SaleMLS ID #1996826, Rory Rogers TREC #640696, Rogers Realty Group, LLC. LERA MLS
- $450,0004 bd3 ba3.1k sqft26415 Walden Oak, San Antonio, TX 78260For SaleMLS ID #1968472, Taylor Piering TREC #847836, Levi Rodgers Real Estate Group. LERA MLS
- $595,9994 bd4 ba3k sqft28802 FRONT GATE, Fair Oaks Ranch, TX 78015For SaleMLS ID #1911066, Neelam Kinger TREC #627136, Vortex Realty. LERA MLS
- $435,0004 bd3 ba2.6k sqft8914 SHADY HLS, San Antonio, TX 78254For SaleMLS ID #1962815, Martin Tirado TREC #635226, Real Broker, LLC. LERA MLS
- $479,9004 bd3 ba2.6k sqft409 TURTLE HL, San Antonio, TX 78260For SaleMLS ID #1999409, Lana Marinin TREC #629504, Texas Prestige Realty. LERA MLS
- $345,0004 bd3 ba2.9k sqft11839 Jasmine Way, San Antonio, TX 78253For SaleMLS ID #2003748, Christopher Valero TREC #662380, Real Broker, LLC. LERA MLS
- $599,9003 bd3 ba3k sqft25610 Water St, San Antonio, TX 78255For SaleMLS ID #1997531, M. Matin Tabbakh TREC #500301, SA Luxury Realty. LERA MLS
- $389,9003 bd2 ba2k sqft109 Sage Canyon, Boerne, TX 78006For SaleMLS ID #1995592, Shannan Gleason TREC #618965, LoneStar Properties. LERA MLS
- $424,9003 bd2 ba2.3k sqft22735 San Saba Bluff, San Antonio, TX 78258For SaleMLS ID #1993397, Rose Stawick TREC #714332, JB Goodwin, REALTORS. LERA MLS
- $425,0004 bd4 ba2.7k sqft10249 BRICEWOOD PL, San Antonio, TX 78254For SaleMLS ID #1973602, Linda Sanchez TREC #711594, Hall American Realty. LERA MLS
