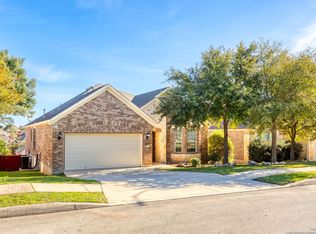
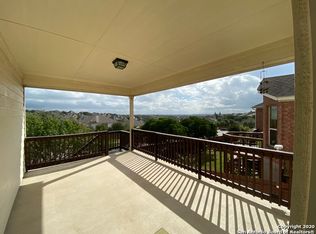
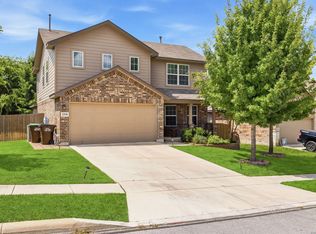
Perched in one of San Antonio's most desirable communities, this exceptional home combines modern updates, breathtaking city views, and an outstanding location within the highly sought-after Northside ISD, including Beard Elementary, Garcia Middle School, and Brandeis High School. From the moment you step inside, you'll appreciate the bright, open floor plan highlighted by soaring 10-foot ceilings, updated laminate flooring, LED lighting, and a stunning fireplace that anchors the spacious living room. Designed for both everyday living and entertaining, the living area flows seamlessly into the beautifully appointed kitchen featuring granite countertops, a stylish tile backsplash, stainless steel appliances, 42-inch cabinetry, a gas range, and abundant prep and storage space. Offering four bedrooms, the flexible fourth bedroom is ideal as a home office, study, or guest room. The spacious primary suite is a true retreat, showcasing spectacular city views that can be enjoyed from the comfort of your bedroom. The luxurious primary bath features dual vanities, a soaking tub, a separate walk-in shower, and generous closet space. Step outside to one of the home's most impressive features-a private backyard designed to take full advantage of the incredible skyline views. Enjoy morning coffee or unwind after a long day beneath the covered patio or on the expansive oversized deck overlooking the city. The backyard also includes additional patio space, raised garden beds, and convenient storage beneath the deck, providing both functionality and room to relax. Additional highlights include a fully paid-off solar panel system for improved energy efficiency, an electric vehicle charging setup in the garage, and thoughtful updates throughout. This is a rare opportunity to own a move-in-ready home with an incredible floor plan, premium upgrades, unforgettable views, and access to some of San Antonio's top-rated schools. Schedule your private showing today.
For sale
Price cut: $10K (7/24)
$400,000
16022 W NOBLE NIGHT, San Antonio, TX 78255
4beds
1,894sqft
Single Family Residence
Built in 2009
6,534 Square Feet Lot
$391,300 Zestimate®
$211/sqft
$84/mo HOA
What's special
Modern updatesStunning fireplaceAdditional patio spaceBright open floor planUpdated laminate flooringStainless steel appliancesFour bedrooms
- 44 days |
- 601 |
- 22 |
Zillow last checked:
Listing updated:
Listed by:
Rory Rogers TREC #640696 (210) 393-0371,
Rogers Realty Group, LLC
Source: LERA MLS,MLS#: 1996826
Facts & features
Interior
Bedrooms & bathrooms
- Bedrooms: 4
- Bathrooms: 2
- Full bathrooms: 2
Primary bedroom
- Features: Walk-In Closet(s), Ceiling Fan(s), Full Bath
- Area: 208
- Dimensions: 13 x 16
Bedroom 2
- Area: 132
- Dimensions: 11 x 12
Bedroom 3
- Area: 143
- Dimensions: 11 x 13
Bedroom 4
- Area: 143
- Dimensions: 13 x 11
Primary bathroom
- Features: Tub/Shower Separate, Double Vanity
- Area: 156
- Dimensions: 13 x 12
Dining room
- Area: 168
- Dimensions: 12 x 14
Kitchen
- Area: 150
- Dimensions: 10 x 15
Living room
- Area: 240
- Dimensions: 16 x 15
Heating
- Heat Pump, Natural Gas
Cooling
- Central Air
Appliances
- Included: Self Cleaning Oven, Microwave, Range, Gas Cooktop, Disposal, Plumbed For Ice Maker
- Laundry: Washer Hookup, Dryer Connection
Features
- One Living Area, Ceiling Fan(s)
- Flooring: Ceramic Tile, Other
- Has basement: No
- Has fireplace: No
- Fireplace features: Not Applicable
Interior area
- Total interior livable area: 1,894 sqft
Property
Parking
- Total spaces: 2
- Parking features: Two Car Garage
- Garage spaces: 2
Features
- Levels: One
- Stories: 1
- Pool features: None, Community
Lot
- Size: 6,534 Square Feet
Details
- Parcel number: 147360110060
Construction
Type & style
- Home type: SingleFamily
- Property subtype: Single Family Residence
Materials
- Brick, Stone, Fiber Cement
- Foundation: Slab
- Roof: Composition
Condition
- Pre-Owned
- New construction: No
- Year built: 2009
Details
- Builder name: pulte
Utilities & green energy
- Water: Water System
Community & HOA
Community
- Features: Tennis Court(s), Clubhouse, Playground, Jogging Trails, Sports Court
- Subdivision: Grandview
HOA
- Has HOA: Yes
- HOA fee: $253 quarterly
- HOA name: GRANDVIEW HOA
Location
- Region: San Antonio
Financial & listing details
- Price per square foot: $211/sqft
- Annual tax amount: $8,359
- Price range: $400K - $400K
- Date on market: 7/2/2026
- Cumulative days on market: 45 days
- Listing terms: Conventional,FHA,VA Loan,TX Vet,Cash,USDA Loan
Estimated market value
$391,300
$372,000 - $411,000
$2,280/mo
Price history
| Date | Event | Price |
|---|---|---|
| 7/24/2026 | Price change | $400,000-2.4%$211/sqft |
Source:  LERA MLS #1996826 Report a problem LERA MLS #1996826 Report a problem | ||
| 7/2/2026 | Listed for sale | $410,000$216/sqft |
Source: LERA MLS #1996826 Report a problem | ||
Public tax history
Tax history is unavailable.
Monthly payment
Est. payment
Payment breakdown
Explore the cost of this home by adjusting the details. Changes won't be saved.Climate risks
Neighborhood: Hills and Dales
Nearby schools
GreatSchools rating
- 10/10Beard Elementary SchoolGrades: PK-5Distance: 0.8 mi
- 8/10Garcia Middle SchoolGrades: 6-8Distance: 0.5 mi
- 8/10Brandeis High SchoolGrades: 9-12Distance: 1.9 mi
Schools provided by the listing agent
- Elementary: Beard
- Middle: Hector Garcia
- High: Louis D Brandeis
- District: Northside
Source: LERA MLS. This data may not be complete. We recommend contacting the local school district to confirm school assignments for this home.
- $359,0004 bd2 ba1.8k sqft16022 Noble Night, San Antonio, TX 78255Off Market
- $--4 bd2 ba1.8k sqft16026 Noble Night, San Antonio, TX 78255Sold
- $366,2004 bd2 ba2.1k sqft16018 Noble Night, San Antonio, TX 78255Off Market
- $402,7004 bd2 ba2.3k sqft16102 Noble Night, San Antonio, TX 78255Off Market
- $381,6004 bd2 ba2.2k sqft16014 Noble Night, San Antonio, TX 78255Off Market
- $456,2005 bd3 ba3k sqft16106 Noble Night, San Antonio, TX 78255Off Market
- $387,7003 bd2 ba2.2k sqft16010 Noble Night, San Antonio, TX 78255Off Market
- $354,6003 bd2 ba1.8k sqft16027 Noble Night, San Antonio, TX 78255Off Market
A local agent can set up tours, give advice and negotiate with sellers.
Similar homes
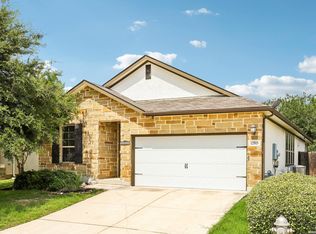
- $390,0003 bd2 ba1.8k sqft12515 WESLEY CRK, San Antonio, TX 78249For Sale
 MLS ID #1973068, Christopher Beal TREC #723559, eXp Realty. LERA MLS
 - $397,0004 bd4 ba2.1k sqft6531 Casina Terrace, San Antonio, TX 78249For Sale
 MLS ID #1930972, Keonna Luera TREC #730513, Redbird Realty LLC. LERA MLS
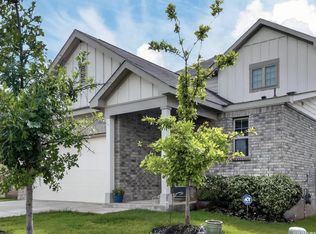
 - $400,0003 bd3 ba2.1k sqft10530 Briceway Ace, San Antonio, TX 78254For Sale
 MLS ID #2002529, Randy Rice TREC #444525, Premier Realty Group Platinum. LERA MLS
 - $349,9954 bd3 ba2.3k sqft12930 Carreta Way, San Antonio, TX 78253For Sale
 MLS ID #2007859, Kelton Day TREC #652373, Keller Williams Legacy. LERA MLS
 - $425,0004 bd4 ba2.7k sqft10249 BRICEWOOD PL, San Antonio, TX 78254For SaleMLS ID #1973602, Linda Sanchez TREC #711594, Hall American Realty. LERA MLS
- $399,9004 bd3 ba2.7k sqft3311 Cameron Cv, San Antonio, TX 78253For SaleMLS ID #1973198, Tyler Moore TREC #706682, eXp Realty. LERA MLS
- $365,0004 bd3 ba2.4k sqft11423 Long Rider, San Antonio, TX 78254For SaleMLS ID #1998383, Micheal Thetchampa TREC #820857, Realty One Group Emerald. LERA MLS
- $399,9004 bd3 ba2.5k sqft14931 Costa Leon, San Antonio, TX 78245For SaleMLS ID #2005945, Denise Schuette TREC #716269, Real Broker, LLC. LERA MLS
- $409,9004 bd3 ba2.6k sqft951 PERSIAN GDN, San Antonio, TX 78260For SaleMLS ID #1990813, Michael Trautman TREC #542013, Redfin Corporation. LERA MLS
- $389,0003 bd2 ba1.7k sqft27410 Paraiso Sands, Boerne, TX 78015For SaleMLS ID #2002295, Melissa Stagers TREC #435856, M. Stagers Realty Partners. LERA MLS
- $425,0004 bd3 ba2.6k sqft25539 Tranquil Rim, San Antonio, TX 78260For SaleMLS ID #2006848, Celia Taylor TREC #723111, Option One Real Estate. LERA MLS
- $420,0003 bd2 ba2k sqft27115 Smokey Chase, Boerne, TX 78015For SaleMLS ID #1967312, Christy Rupp TREC #600433, RE/MAX North-San Antonio. LERA MLS
- $370,0004 bd3 ba2.3k sqft15019 HAMA WHEEL TRL, San Antonio, TX 78254For SaleMLS ID #1993052, Collin Barr TREC #737824, eXp Realty. LERA MLS
- $365,0004 bd3 ba2k sqft6830 LIME ROCK BLF, San Antonio, TX 78253For SaleMLS ID #1997234, Mariela Luna TREC #734973, LM Real Estate. LERA MLS
- $374,0003 bd3 ba1.8k sqft1407 Nicholas Manor, San Antonio, TX 78258For SaleMLS ID #2003701, Monique Bitoni TREC #728706, SERHANT.. LERA MLS
- $375,0004 bd3 ba2.5k sqft12918 Lilly Pass, San Antonio, TX 78254For SaleMLS ID #1958884, Nichole Eckmann TREC #636551, eXp Realty. LERA MLS
- $385,0005 bd3 ba2.7k sqft7743 Robert Mondavi, San Antonio, TX 78253For SaleMLS ID #1955469, Jozannah Quintanilla TREC #609322, Power & Peel Real Estate. LERA MLS
- $367,0004 bd3 ba2.1k sqft2441 Pennilynn Way, San Antonio, TX 78253For SaleMLS ID #1994966, Kimberly Howell TREC #446317, Keller Williams Legacy. LERA MLS
- $419,5004 bd4 ba2.5k sqft13950 Evelina, San Antonio, TX 78253For SaleMLS ID #2003007, Marcelina Morales TREC #574424, Jason Mitchell Real Estate Tex. LERA MLS
- $370,0005 bd3 ba2.5k sqft8707 Riddles Peak, San Antonio, TX 78254For SaleMLS ID #1994871, Nisreen Alkhafaji TREC #758912, Keller Williams City-View. LERA MLS
