Welcome to this charming 3-bedroom, 2-bath home located in the desirable Sablechase subdivision. This well-maintained home offers a functional open-concept layout with spacious living and dining areas, creating a comfortable space for both everyday living and entertaining. The primary suite features a private bath and generous closet space, while the two additional bedrooms provide flexibility for family, guests, or a home office. The kitchen offers ample cabinet and counter space and flows seamlessly into the main living area. Step outside to a private backyard, perfect for relaxing or enjoying outdoor activities. Conveniently located with easy access to IH-10, shopping, dining, schools, and major employers, this home offers the perfect balance of comfort and convenience. Don't miss the opportunity to make this beautiful Sablechase home your next residence. Schedule your showing today!
For sale
$420,000
27115 Smokey Chase, Boerne, TX 78015
3beds
2,037sqft
:
Get pre-qualified$3,085/mo
Single Family Residence
Built in 2013
7,143 Square Feet Lot
$411,300 Zestimate®
$206/sqft
$63/mo HOA
What's special
Generous closet spaceFunctional open-concept layout
- 33 days |
- 667 |
- 72 |
Zillow last checked:
Listing updated:
Listed by:
Christy Rupp TREC #600433 (210) 422-6486,
RE/MAX North-San Antonio
Source: LERA MLS,MLS#: 1967312
Facts & features
Interior
Bedrooms & bathrooms
- Bedrooms: 3
- Bathrooms: 2
- Full bathrooms: 2
Primary bedroom
- Features: Walk-In Closet(s), Full Bath
- Area: 224
- Dimensions: 14 x 16
Bedroom 2
- Area: 143
- Dimensions: 11 x 13
Bedroom 3
- Area: 143
- Dimensions: 11 x 13
Primary bathroom
- Features: Tub/Shower Separate, Double Vanity, Soaking Tub
- Area: 132
- Dimensions: 12 x 11
Family room
- Area: 270
- Dimensions: 18 x 15
Kitchen
- Area: 216
- Dimensions: 12 x 18
Office
- Area: 165
- Dimensions: 11 x 15
Heating
- Central, Natural Gas
Cooling
- Central Air
Appliances
- Included: Built-In Oven, Self Cleaning Oven, Microwave, Range, Disposal, Dishwasher, Plumbed For Ice Maker, Gas Water Heater, Plumb for Water Softener
- Laundry: Washer Hookup, Dryer Connection
Features
- One Living Area, Eat-in Kitchen, Kitchen Island, Breakfast Bar, Study/Library, Utility Room Inside, High Ceilings, Open Floorplan, High Speed Internet, Solid Counter Tops
- Flooring: Carpet, Ceramic Tile, Wood
- Has basement: No
- Number of fireplaces: 1
- Fireplace features: Family Room
Interior area
- Total interior livable area: 2,037 sqft
Property
Parking
- Total spaces: 2
- Parking features: Two Car Garage, Attached
- Attached garage spaces: 2
Features
- Levels: One
- Stories: 1
- Pool features: None, Community
Lot
- Size: 7,143 Square Feet
Details
- Parcel number: 047116510440
Construction
Type & style
- Home type: SingleFamily
- Architectural style: Traditional
- Property subtype: Single Family Residence
Materials
- Brick, 4 Sides Masonry, Stone
- Foundation: Slab
- Roof: Heavy Composition
Condition
- Pre-Owned
- New construction: No
- Year built: 2013
Details
- Builder name: EMERALD HOMES
Utilities & green energy
- Electric: CPS
- Gas: Grey Forest
- Sewer: SAWS, Sewer System
- Water: SAWS, Water System
- Utilities for property: Cable Available
Community & HOA
Community
- Features: Tennis Court(s), Clubhouse, Playground
- Security: Smoke Detector(s), Security System Owned, Controlled Access
- Subdivision: Sablechase
HOA
- Has HOA: Yes
- HOA fee: $750 annually
- HOA name: SABLECHASE HOA
Location
- Region: Boerne
Financial & listing details
- Price per square foot: $206/sqft
- Tax assessed value: $402,990
- Annual tax amount: $7,331
- Price range: $420K - $420K
- Date on market: 6/26/2026
- Cumulative days on market: 34 days
- Listing terms: Conventional,FHA,VA Loan,Cash
Estimated market value
$411,300
$391,000 - $432,000
$2,245/mo
Price history
| Date | Event | Price |
|---|---|---|
| 6/26/2026 | Listed for sale | $420,000+29.3%$206/sqft |
Source:  LERA MLS #1967312 Report a problem LERA MLS #1967312 Report a problem | ||
| 6/13/2025 | Listing removed | $2,575$1/sqft |
Source: Zillow Rentals Report a problem | ||
| 5/29/2025 | Price change | $2,575-6.4%$1/sqft |
Source: Zillow Rentals Report a problem | ||
| 5/14/2025 | Price change | $2,750-1.6%$1/sqft |
Source: Zillow Rentals Report a problem | ||
| 5/10/2025 | Price change | $2,795-2.8%$1/sqft |
Source: Zillow Rentals Report a problem | ||
| 3/4/2025 | Price change | $2,875-0.7%$1/sqft |
Source: Zillow Rentals Report a problem | ||
| 2/1/2025 | Price change | $2,895-1.9%$1/sqft |
Source: LERA MLS #1828502 Report a problem | ||
| 1/17/2025 | Price change | $2,950-1.3%$1/sqft |
Source: LERA MLS #1828502 Report a problem | ||
| 12/11/2024 | Listed for rent | $2,990+22%$1/sqft |
Source: LERA MLS #1828502 Report a problem | ||
| 4/9/2021 | Listing removed | -- |
Source:  RE/MAX International Report a problem RE/MAX International Report a problem | ||
| 4/6/2021 | Listed for rent | $2,450+11.4%$1/sqft |
Source: RE/MAX International #1518504 Report a problem | ||
| 6/4/2020 | Listing removed | $2,200$1/sqft |
Source: RE/MAX North-San Antonio #1458656 Report a problem | ||
| 5/22/2020 | Listed for rent | $2,200$1/sqft |
Source: RE/MAX North-San Antonio #1458656 Report a problem | ||
| 10/16/2017 | Listing removed | $324,800$159/sqft |
Source: Mission Real Estate Group #1263496 Report a problem | ||
| 9/24/2017 | Price change | $324,800-0.2%$159/sqft |
Source: Mission Real Estate Group #1263496 Report a problem | ||
| 9/2/2017 | Price change | $325,6000%$160/sqft |
Source: Mission Real Estate Group #1263496 Report a problem | ||
| 8/17/2017 | Listed for sale | $325,690$160/sqft |
Source: Mission Real Estate Group #1263496 Report a problem | ||
| 4/4/2014 | Sold | -- |
Source: LERA MLS #44006_1028253 Report a problem | ||
Public tax history
| Year | Property taxes | Tax assessment |
|---|---|---|
| 2025 | $3,270 -2.5% | $402,990 -3.5% |
| 2024 | $3,354 +0.1% | $417,390 -0.8% |
| 2023 | $3,352 +10.8% | $420,920 +11.1% |
| 2022 | $3,025 +36.1% | $378,710 +25.6% |
| 2021 | $2,222 | $301,510 +8.9% |
| 2020 | $2,222 -60.9% | $276,820 +1.6% |
| 2019 | $5,688 | $272,420 +2.5% |
| 2018 | $5,688 +0.7% | $265,840 +1.7% |
| 2017 | $5,650 +3.6% | $261,500 +2.1% |
| 2016 | $5,453 +30.2% | $256,050 +2.9% |
| 2015 | $4,187 | $248,740 +610.7% |
| 2013 | -- | $35,000 |
Find assessor info on the county website
Monthly payment
Est. payment
Payment breakdown
Explore the cost of this home by adjusting the details. Changes won't be saved.Climate risks
Neighborhood: 78015
Nearby schools
GreatSchools rating
- 10/10Van Raub Elementary SchoolGrades: PK-5Distance: 2.2 mi
- 9/10Boerne Middle SouthGrades: 6-8Distance: 5.5 mi
- 8/10Boerne - Samuel V Champion High SchoolGrades: 9-12Distance: 7 mi
Schools provided by the listing agent
- Elementary: Van Raub
- Middle: Boerne Middle S
- High: Champion
- District: Boerne
Source: LERA MLS. This data may not be complete. We recommend contacting the local school district to confirm school assignments for this home.
- $---- bd-- ba-- sqft27115 Smokey Chas, Boerne, TX 78015Off Market
- $440,9004 bd3 ba2.6k sqft27119 Smokey Chase, Boerne, TX 78015Off Market
- $432,4004 bd3 ba2.6k sqft27119 Smokey Chase, Boerne, TX 78015Off Market

- $--3 bd2 ba1.8k sqft27111 Smokey Chase, Boerne, TX 78015Sold

- $421,6004 bd2 ba2.5k sqft27123 Smokey Chas, Boerne, TX 78015Off Market
- $550,7004 bd4 ba3.7k sqft27107 Smokey Chase, Boerne, TX 78015Off Market
- $554,7004 bd3 ba3.7k sqft27107 Smokey Chase, Boerne, TX 78015Off Market
- $385,6003 bd2 ba2k sqft27127 Smokey Chase, Boerne, TX 78015Off Market
A local agent can set up tours, give advice and negotiate with sellers.
Similar homes
- $449,9003 bd3 ba2.4k sqft27146 Smokey Chase, Boerne, TX 78015For Sale
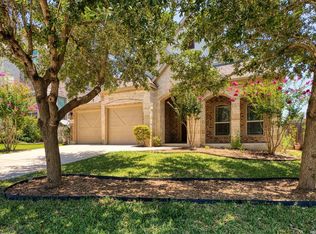
 MLS ID #2002766, Stephanie Sommers TREC #578010, VIP Realty. LERA MLS
 - $415,0004 bd3 ba2.5k sqft27414 Paraiso Sands, Boerne, TX 78015For Sale
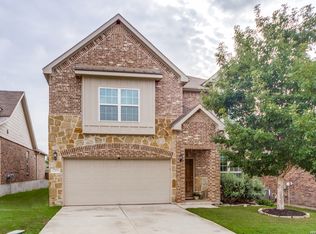 MLS ID #1999680, Loretta Malone TREC #804574, Keller Williams City-View. LERA MLS
 - $469,0003 bd3 ba2.5k sqft27027 Sable Run, Boerne, TX 78015For Sale
 MLS ID #1991903, Debra Janes TREC #424690, Niche Properties. LERA MLS
 - $375,0005 bd3 ba2.7k sqft7635 PRESIDIO HVN, Boerne, TX 78015For Sale
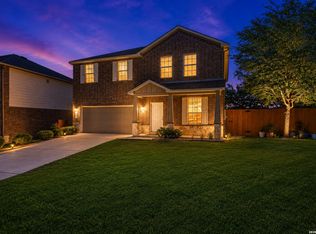 MLS ID #2002355, Brayson Verzella TREC #538286, Real Broker, LLC. LERA MLS
 - $365,0003 bd2 ba1.8k sqft7647 Mission Haven, Boerne, TX 78015For SaleMLS ID #1971765, Rory Rogers TREC #640696, Rogers Realty Group, LLC. LERA MLS
- $499,9004 bd3 ba2.8k sqft27507 Paseo Mesa, Boerne, TX 78015For SaleMLS ID #1949238, Binkan Cinaroglu TREC #592614, Kuper Sotheby's Int'l Realty. LERA MLS
- $550,0004 bd3 ba2.6k sqft7604 PECOS RDG, Boerne, TX 78015For SaleMLS ID #1966228, David Aaron Collins TREC #718859, Keller Williams City-View. LERA MLS
- $588,0004 bd3 ba2.7k sqft8502 Nichols Rim, Boerne, TX 78015For SaleMLS ID #1964054, Amie Kuhry TREC #759343, Wellstone Properties. LERA MLS
- $415,0003 bd2 ba2k sqft26215 Shady Acres, San Antonio, TX 78260For SaleMLS ID #1994516, Lorraine Castillo TREC #560519, Fil-Am Realty. LERA MLS
- $399,0003 bd2 ba1.7k sqft361 DERBY DR, Boerne, TX 78006For SaleMLS ID #1996183, Kathy Budde TREC #412961, Keller Williams Boerne. LERA MLS
- $439,5003 bd3 ba2.2k sqft202 Maxwell, Boerne, TX 78006For SaleMLS ID #1994082, John Garcia TREC #729752, Keller Williams Heritage. LERA MLS
- $390,9903 bd3 ba2k sqft4234 Woodbridge Way, San Antonio, TX 78257For SaleMLS ID #2002684, Lirianys Melendez Beltran TREC #824318, Exquisite Properties, LLC. LERA MLS
- $445,0004 bd3 ba2.7k sqft117 Churchill Rd, Boerne, TX 78006For SaleMLS ID #2001346, Dominique Leal TREC #684283, SERHANT.. LERA MLS
- $455,0003 bd3 ba2.3k sqft216 Aspen, Boerne, TX 78006For SaleMLS ID #1941212, Sheryl Gibson TREC #669662, Keller Williams Heritage. LERA MLS
- $425,0004 bd3 ba2.6k sqft8955 HIGH BR, San Antonio, TX 78254For SaleMLS ID #2002192, Gina Graham TREC #549227, eXp Realty. LERA MLS
- $470,0005 bd3 ba2.8k sqft228 Winding Riv, Boerne, TX 78006For SaleMLS ID #1968815, Jennifer Canada TREC #704468, Coldwell Banker D'Ann Harper. LERA MLS
- $420,0004 bd4 ba3k sqft10426 Shire Country, San Antonio, TX 78254For SaleMLS ID #1997304, Melissa Mahula TREC #737114, Homestead & Ranch Real Estate. LERA MLS
- $340,0003 bd3 ba1.9k sqft1363 Crown Brk, San Antonio, TX 78260For SaleMLS ID #2002825, Gelina Garza TREC #726263, The Agency San Antonio. LERA MLS
- $595,9994 bd4 ba3k sqft28802 FRONT GATE, Fair Oaks Ranch, TX 78015For SaleMLS ID #1911066, Neelam Kinger TREC #627136, Vortex Realty. LERA MLS
- $439,0003 bd3 ba2.7k sqft10714 Majestic Star, Helotes, TX 78023For SaleMLS ID #1999223, Kristina Zachary TREC #750888, Keller Williams Heritage. LERA MLS
