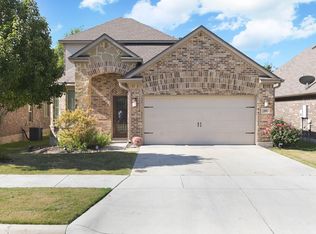
Welcome home to this beautiful 3-2 with a study in the desirable Saddle Horn Subdivision Designed with both comfort and style in mind, the home features an open floor plan with tasteful blend of tile, wood and carpet flooring throughout. The spacious kitchen is equipped with stainless appliances, granite countertops and beautiful dark cabinetry offering storage and workspace for cooking and entertaining. The private study provides space for a home office, library or flex space. Step outside to enjoy a covered deck overlooking a beautifully maintained backyard with xeriscaping and peaceful outdoor retreat. Located within the highly acclaimed Boerne School District, this home offers perfect combination of quality, convenience and charm. Don't miss out on this one.
For sale
Price cut: $10K (7/11)
$399,000
361 DERBY DR, Boerne, TX 78006
3beds
1,707sqft
:
Get pre-qualified$2,797/mo
Single Family Residence
Built in 2014
5,009 Square Feet Lot
$-- Zestimate®
$234/sqft
$21/mo HOA
What's special
Open floor planStainless appliancesGranite countertopsPeaceful outdoor retreatSpacious kitchenCovered deckBeautiful dark cabinetry
- 27 days |
- 482 |
- 24 |
Likely to sell faster than
Zillow last checked:
Listing updated:
Listed by:
Kathy Budde TREC #412961 (210) 274-4136,
Keller Williams Boerne
Source: LERA MLS,MLS#: 1996183
Facts & features
Interior
Bedrooms & bathrooms
- Bedrooms: 3
- Bathrooms: 2
- Full bathrooms: 2
Primary bedroom
- Features: Split, Walk-In Closet(s), Ceiling Fan(s), Full Bath
- Area: 252
- Dimensions: 18 x 14
Bedroom 2
- Area: 156
- Dimensions: 13 x 12
Bedroom 3
- Area: 156
- Dimensions: 13 x 12
Primary bathroom
- Features: Tub/Shower Separate, Double Vanity, Soaking Tub
- Area: 120
- Dimensions: 12 x 10
Dining room
- Area: 126
- Dimensions: 14 x 9
Kitchen
- Area: 120
- Dimensions: 12 x 10
Living room
- Area: 252
- Dimensions: 18 x 14
Office
- Area: 120
- Dimensions: 12 x 10
Heating
- Central, Heat Pump, Electric
Cooling
- 13-15 SEER AX, Ceiling Fan(s), Central Air
Appliances
- Included: Range, Disposal, Dishwasher, Plumbed For Ice Maker, Water Softener Owned, Electric Water Heater, ENERGY STAR Qualified Appliances
- Laundry: Main Level, Laundry Room, Washer Hookup, Dryer Connection
Features
- One Living Area, Liv/Din Combo, Breakfast Bar, Study/Library, Utility Room Inside, 1st Floor Lvl/No Steps, Open Floorplan, High Speed Internet, All Bedrooms Downstairs, Walk-In Closet(s), Master Downstairs, Ceiling Fan(s), Chandelier, Solid Counter Tops, Custom Cabinets, Central Distribution Plumbing System, Programmable Thermostat
- Flooring: Carpet, Ceramic Tile
- Windows: Double Pane Windows, Low Emissivity Windows
- Has basement: No
- Attic: 12"+ Attic Insulation,Pull Down Storage
- Has fireplace: No
- Fireplace features: Not Applicable
Interior area
- Total interior livable area: 1,707 sqft
Property
Parking
- Total spaces: 2
- Parking features: Two Car Garage, Garage Door Opener
- Garage spaces: 2
Features
- Levels: One
- Stories: 1
- Patio & porch: Covered, Deck
- Exterior features: Sprinkler System, Rain Gutters
- Pool features: None
- Fencing: Privacy
Lot
- Size: 5,009 Square Feet
- Features: Greenbelt, Curbs, Fire Hydrant w/in 500'
- Residential vegetation: Mature Trees
Details
- Parcel number: 1567400060170
Construction
Type & style
- Home type: SingleFamily
- Architectural style: Traditional
- Property subtype: Single Family Residence
Materials
- Brick, 3 Sides Masonry, Fiber Cement, Radiant Barrier
- Foundation: Slab
- Roof: Composition
Condition
- Pre-Owned
- New construction: No
- Year built: 2014
Details
- Builder name: WOODRIDGE HOMES
Utilities & green energy
- Electric: BANDERA ELEC
- Gas: n/a
- Sewer: CITY, Sewer System
- Water: CITY, Water System
- Utilities for property: Private Garbage Service
Green energy
- Green verification: ENERGY STAR Certified Homes
- Water conservation: Water-Smart Landscaping, Low Flow Commode, Low-Flow Fixtures
Community & HOA
Community
- Features: Playground
- Security: Smoke Detector(s), Security System Owned
- Subdivision: Saddlehorn
HOA
- Has HOA: Yes
- HOA fee: $250 annually
- HOA name: SADDLEHORN HOA INC
Location
- Region: Boerne
Financial & listing details
- Price per square foot: $234/sqft
- Tax assessed value: $363,980
- Annual tax amount: $6,786
- Price range: $399K - $399K
- Date on market: 6/30/2026
- Cumulative days on market: 27 days
- Listing terms: Conventional,FHA,VA Loan,Cash
- Road surface type: Paved
Estimated market value
Not available
Estimated sales range
Not available
Not available
Price history
| Date | Event | Price |
|---|---|---|
| 7/11/2026 | Price change | $399,000-2.4%$234/sqft |
Source:  LERA MLS #1996183 Report a problem LERA MLS #1996183 Report a problem | ||
| 6/30/2026 | Listed for sale | $409,000+70.6%$240/sqft |
Source: LERA MLS #1996183 Report a problem | ||
| 8/21/2015 | Sold | -- |
Source: LERA MLS #1110410 Report a problem | ||
| 7/2/2015 | Pending sale | $239,750$140/sqft |
Source: Keller Williams - San Antonio City-View #1110410 Report a problem | ||
| 5/4/2015 | Price change | $239,750-1.1%$140/sqft |
Source: Keller Williams - San Antonio City-View #1110410 Report a problem | ||
| 4/23/2015 | Listed for sale | $242,500$142/sqft |
Source: Keller Williams - San Antonio City-View #1110410 Report a problem | ||
| 3/12/2014 | Sold | -- |
Source: LERA MLS #1027757 Report a problem | ||
Public tax history
| Year | Property taxes | Tax assessment |
|---|---|---|
| 2025 | $1,667 +0% | $363,980 +3.5% |
| 2024 | $1,667 +0.1% | $351,544 +10% |
| 2023 | $1,665 -47.9% | $319,585 +10% |
| 2022 | $3,198 | $290,532 +10% |
| 2021 | -- | $264,120 +9.1% |
| 2020 | $3,196 | $242,110 |
| 2019 | $3,196 +0% | $242,110 |
| 2018 | $3,195 | $242,110 |
| 2017 | $3,195 +0% | $242,110 +15.2% |
| 2016 | $3,194 +227.9% | $210,100 +6.9% |
| 2015 | $974 | $196,550 +336.8% |
| 2014 | $974 | $45,000 +240.9% |
| 2013 | $974 | $13,200 |
Find assessor info on the county website
Monthly payment
Est. payment
Payment breakdown
Explore the cost of this home by adjusting the details. Changes won't be saved.Climate risks
Neighborhood: 78006
Nearby schools
GreatSchools rating
- 9/10Curington Elementary SchoolGrades: PK-5Distance: 0.6 mi
- 8/10Boerne Middle NorthGrades: 6-8Distance: 1.3 mi
- 8/10Boerne High SchoolGrades: 9-12Distance: 0.7 mi
Schools provided by the listing agent
- Elementary: Curington
- Middle: Boerne Middle N
- High: Boerne
- District: Boerne
Source: LERA MLS. This data may not be complete. We recommend contacting the local school district to confirm school assignments for this home.
- $413,1003 bd3 ba2.4k sqft357 Derby Dr, Boerne, TX 78006Off Market
- $361,900-- bd-- ba1.6k sqft365 Derby Dr, Boerne, TX 78006Off Market
- $397,9003 bd3 ba2.1k sqft353 Derby Dr, Boerne, TX 78006Off Market
- $380,0003 bd2 ba1.5k sqft369 Derby Dr, Boerne, TX 78006For Sale

- $281,0303 bd3 ba2.3k sqft101 Santa Anita Rd, Boerne, TX 78006Off Market
- $471,1004 bd4 ba3.2k sqft349 Derby Dr, Boerne, TX 78006Off Market
- $366,6003 bd2 ba1.7k sqft373 Derby Dr, Boerne, TX 78006Off Market
- $434,9004 bd2 ba2.8k sqft102 Churchill Rd, Boerne, TX 78006Off Market
A local agent can set up tours, give advice and negotiate with sellers.
Similar homes
- $380,0003 bd2 ba1.5k sqft369 DERBY DR, Boerne, TX 78006For Sale
 MLS ID #1959549, Steven Lannom TREC #706781, Coldwell Banker D'Ann Harper. LERA MLS
 - $439,5003 bd3 ba2.2k sqft202 Maxwell, Boerne, TX 78006For Sale
 MLS ID #1994082, John Garcia TREC #729752, Keller Williams Heritage. LERA MLS
 - $380,0003 bd3 ba2k sqft136 LILLY CRK, Boerne, TX 78006For Sale
 MLS ID #1999761, Debbie McNeal TREC #605445, Coldwell Banker D'Ann Harper. LERA MLS
 - $389,9003 bd2 ba2k sqft109 Sage Canyon, Boerne, TX 78006For Sale
 MLS ID #1995592, Shannan Gleason TREC #618965, LoneStar Properties. LERA MLS
 - $449,5003 bd2 ba2k sqft102 Telford Way, Boerne, TX 78006For SaleMLS ID #1998885, Elizabeth Collins TREC #716252, Keller Williams City-View. LERA MLS
- $355,0004 bd2 ba1.7k sqft105 ROLLING CRK, Boerne, TX 78006For SaleMLS ID #1971810, Buffy Jo Carr TREC #679144, Phillips & Associates Realty. LERA MLS
- $469,5003 bd2 ba1.4k sqft112 Shadywood, Boerne, TX 78006For SaleMLS ID #1856570, Wiley Cloud TREC #530687, Texas Hill Country Realty Co.. LERA MLS
- $455,0003 bd3 ba2.3k sqft216 Aspen, Boerne, TX 78006For SaleMLS ID #1941212, Sheryl Gibson TREC #669662, Keller Williams Heritage. LERA MLS
- $485,0003 bd2 ba1.8k sqft329 E Bandera, Boerne, TX 78006For SaleMLS ID #1938209, Carolyn Brown TREC #534274, Welcome Home Real Estate. LERA MLS
- $519,7503 bd2 ba2.1k sqft111 Arbor Woods, Boerne, TX 78006For SaleMLS ID #1967459, Rodeana Reynolds TREC #514586, RE/MAX North-San Antonio. LERA MLS
- $549,0003 bd3 ba2.2k sqft114 Gaucho, Boerne, TX 78006For SaleMLS ID #1999653, Tony Mangus TREC #516210, Mangus Realty Group. LERA MLS
- $400,0003 bd2 ba1.7k sqft27423 Rio Circle, Boerne, TX 78015For SaleMLS ID #1999180, Sonia Perez-Olivares TREC #512880, Kuper Sotheby's Int'l Realty. LERA MLS
- $545,0003 bd2 ba2.1k sqft9460 Windwood Dr, Boerne, TX 78006For SaleMLS ID #1999420, Tyler Moore TREC #706682, eXp Realty. LERA MLS
- $420,0003 bd2 ba2k sqft27115 Smokey Chase, Boerne, TX 78015For SaleMLS ID #1967312, Christy Rupp TREC #600433, RE/MAX North-San Antonio. LERA MLS
- $415,0003 bd2 ba1.9k sqft157 Park Road, Bandera, TX 78003For SaleMLS ID #2001643, Lindsay Barnett TREC #499039, Barnett Realty Group, LLC. LERA MLS
- $415,0004 bd3 ba2.5k sqft27414 Paraiso Sands, Boerne, TX 78015For SaleMLS ID #1999680, Loretta Malone TREC #804574, Keller Williams City-View. LERA MLS
- $568,5003 bd2 ba1.9k sqft2 CANARIO LN, Boerne, TX 78006For SaleMLS ID #1997098, Stacy Canavan TREC #679556, Keller Williams Boerne. LERA MLS
- $390,9903 bd3 ba2k sqft4234 Woodbridge Way, San Antonio, TX 78257For SaleMLS ID #2002684, Lirianys Melendez Beltran TREC #824318, Exquisite Properties, LLC. LERA MLS
- $449,9993 bd2 ba2.2k sqft3051 BLENHEIM PARK, Bulverde, TX 78163For SaleMLS ID #2003222, Emilie Hamby-Irvine TREC #497874, Texas Providence Real Estate, LLC. LERA MLS
- $459,0003 bd3 ba2.2k sqft115 Towering Vista, Boerne, TX 78006For SaleMLS ID #1944709, Cathleen Heshmat TREC #516709, Keller Williams Heritage. LERA MLS
