(Air BnB) Enjoy all the events in and around the ever popular Boerne town; Moondance, Market Days on the Square, Cibolo Creek, and the Old # 9 Walking Trail, all sorts of unique shops, art, antiques up and down Main Street, River Road trails/ducks/fishing pier, your favorite yogurt at Kalani and a fresh morning brew at The Daily Grind where all the world's problems are solved. This fabulous property could double as a home or BnB Home away from Home. Come see for yourself, tasteful design and decor. Kick back and enjoy relaxing evenings on a large covered Back Porch with refreshing icy drinks, a cool late evening breeze, and songbirds in the trees. There's a detached 2-car garage with an office located on the side. Corner Lot. One of the best BOERNE Schools Districts CURRENTLY OPERATED as an Airbnb, furnishings convey
For sale
$469,500
112 Shadywood, Boerne, TX 78006
3beds
1,406sqft
Single Family Residence
Built in 1973
0.25 Acres Lot
$-- Zestimate®
$334/sqft
$-- HOA
What's special
Tasteful design and decorCorner lotLarge covered back porchSongbirds in the trees
- 290 days
- 153
- 12
Zillow last checked:
Listing updated:
Listed by:
Wiley Cloud TREC #530687 (830) 249-9693,
Texas Hill Country Realty Co.
Source: LERA MLS,MLS#: 1856570
Facts & features
Interior
Bedrooms & bathrooms
- Bedrooms: 3
- Bathrooms: 2
- Full bathrooms: 2
Primary bedroom
- Features: Ceiling Fan(s), Full Bath
- Area: 140
- Dimensions: 10 x 14
Bedroom 2
- Area: 110
- Dimensions: 10 x 11
Bedroom 3
- Area: 100
- Dimensions: 10 x 10
Primary bathroom
- Features: Tub/Shower Combo
- Area: 77
- Dimensions: 7 x 11
Dining room
- Area: 1419
- Dimensions: 11 x 129
Kitchen
- Area: 99
- Dimensions: 9 x 11
Living room
- Area: 416
- Dimensions: 16 x 26
Heating
- Central, Electric, Natural Gas
Cooling
- Central Air
Appliances
- Included: Washer, Dryer, Refrigerator, Dishwasher, Electric Water Heater
- Laundry: Washer Hookup, Dryer Connection
Features
- One Living Area, Ceiling Fan(s), Custom Cabinets
- Flooring: Carpet, Ceramic Tile, Laminate
- Windows: Double Pane Windows, Window Coverings
- Has basement: No
- Number of fireplaces: 1
- Fireplace features: One
Interior area
- Total interior livable area: 1,406 sqft
Video & virtual tour
Property
Parking
- Total spaces: 2
- Parking features: Two Car Garage, Detached, Garage Door Opener, Pad Only (Off Street)
- Garage spaces: 2
Features
- Levels: One
- Stories: 1
- Patio & porch: Covered
- Pool features: None
- Fencing: Privacy
Lot
- Size: 0.25 Acres
- Features: Corner Lot
- Residential vegetation: Mature Trees
Details
- Parcel number: 1519000030060
Construction
Type & style
- Home type: SingleFamily
- Property subtype: Single Family Residence
Materials
- Brick, Vinyl Siding
- Foundation: Slab
- Roof: Metal
Condition
- Pre-Owned
- New construction: No
- Year built: 1973
Details
- Builder name: unknow
Utilities & green energy
- Electric: BOERNE UIT.
- Gas: BOERNE UIT.
- Sewer: BOERNE UIT., Sewer System
- Water: BOERNE UIT.
- Utilities for property: City Garbage service
Community & HOA
Community
- Features: Other
- Security: Smoke Detector(s)
- Subdivision: Boerne
Location
- Region: Boerne
Financial & listing details
- Price per square foot: $334/sqft
- Tax assessed value: $384,050
- Annual tax amount: $4,714
- Price range: $469.5K - $469.5K
- Date on market: 1/8/2026
- Cumulative days on market: 520 days
- Listing terms: Conventional,Cash
- Road surface type: Paved
Estimated market value
Not available
Estimated sales range
Not available
Not available
Price history
| Date | Event | Price |
|---|---|---|
| 4/23/2026 | Price change | $469,500-2%$334/sqft |
Source:  LERA MLS #1856570 Report a problem LERA MLS #1856570 Report a problem | ||
| 1/19/2026 | Price change | $479,000-1.2%$341/sqft |
Source: LERA MLS #1856570 Report a problem | ||
| 1/8/2026 | Listed for sale | $485,000+1.1%$345/sqft |
Source: LERA MLS #1856570 Report a problem | ||
| 11/23/2025 | Listing removed | $479,500$341/sqft |
Source: LERA MLS #1856570 Report a problem | ||
| 8/31/2025 | Price change | $479,500-0.1%$341/sqft |
Source: LERA MLS #1856570 Report a problem | ||
| 7/4/2025 | Price change | $479,900-0.8%$341/sqft |
Source: LERA MLS #1856570 Report a problem | ||
| 6/10/2025 | Price change | $483,999-1%$344/sqft |
Source: LERA MLS #1856570 Report a problem | ||
| 4/8/2025 | Listed for sale | $489,000$348/sqft |
Source: LERA MLS #1856570 Report a problem | ||
Public tax history
| Year | Property taxes | Tax assessment |
|---|---|---|
| 2025 | $4,909 +4.1% | $339,218 +10% |
| 2024 | $4,715 +11.9% | $308,380 +10% |
| 2023 | $4,214 -10% | $280,345 +10% |
| 2022 | $4,683 | $254,859 +10% |
| 2021 | -- | $231,690 +3.3% |
| 2020 | $4,802 +301.3% | $224,210 |
| 2019 | $1,196 +0.1% | $224,210 +50% |
| 2018 | $1,196 | $149,480 -0.1% |
| 2017 | $1,196 | $149,580 |
| 2016 | $1,196 -9.8% | $149,580 |
| 2015 | $1,325 | $149,580 |
| 2014 | $1,325 | $149,580 |
| 2013 | $1,325 | $149,580 |
| 2012 | -- | $149,580 |
| 2011 | -- | $149,580 |
| 2010 | -- | $149,580 -0.5% |
| 2008 | -- | $150,290 +6.7% |
| 2007 | -- | $140,890 +15.5% |
| 2006 | -- | $121,950 +4% |
| 2005 | -- | $117,300 +19.5% |
| 2004 | -- | $98,120 +8.2% |
| 2003 | -- | $90,650 |
Find assessor info on the county website
Monthly payment
Est. payment
Payment breakdown
Explore the cost of this home by adjusting the details. Changes won't be saved.Climate risks
Neighborhood: 78006
Nearby schools
Schools provided by the listing agent
- Middle: Boerne Middle N
- High: Boerne
- District: Boerne
Source: LERA MLS. This data may not be complete. We recommend contacting the local school district to confirm school assignments for this home.
Similar homes
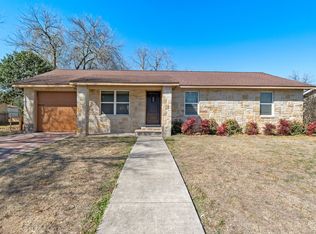
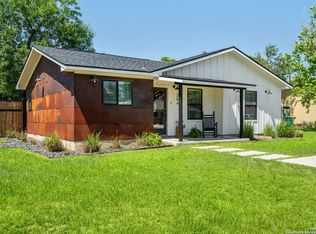
- $465,0003 bd2 ba1.8k sqft329 E Bandera, Boerne, TX 78006For Sale
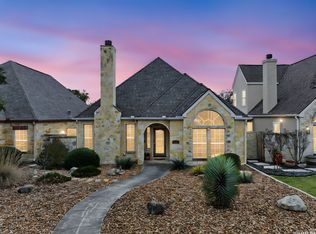
 MLS ID #1938209, Carolyn Brown TREC #534274, Welcome Home Real Estate. LERA MLS
 - $350,0003 bd2 ba1.9k sqft202 Azalea Trl, Boerne, TX 78006For Sale
 MLS ID #1960620, Suzanne Page TREC #756516, Phyllis Browning Company. LERA MLS
 - $495,0004 bd3 ba2k sqft227 PARKVIEW TER, Boerne, TX 78006For Sale
 MLS ID #2013547, Morgan Meyer TREC #763534, Phyllis Browning Company. LERA MLS
 - $425,0003 bd2 ba2k sqft120 Pilsen Dr, Boerne, TX 78006For Sale
 MLS ID #2014949, Judith Rivers TREC #646979, Phyllis Browning Company. LERA MLS
 - $385,0003 bd2 ba1.7k sqft361 DERBY DR, Boerne, TX 78006For SaleMLS ID #1996183, Kathy Budde TREC #412961, Keller Williams Boerne. LERA MLS
- $499,9003 bd2 ba2k sqft105 Maravillas, Boerne, TX 78006For SaleMLS ID #2009633, Dawn Richards TREC #685096, Keller Williams City-View. LERA MLS
- $380,0003 bd2 ba1.5k sqft369 DERBY DR, Boerne, TX 78006For SaleMLS ID #1959549, Steven Lannom TREC #706781, Coldwell Banker D'Ann Harper. LERA MLS
- $600,0003 bd2 ba1.6k sqft313 Roosevelt, Boerne, TX 78006For SaleMLS ID #1949020, Raymond Whitehead TREC #660858, Coldwell Banker D'Ann Harper. LERA MLS
- $459,9003 bd2 ba1.9k sqft118 Trotting Horse, Boerne, TX 78006For SaleMLS ID #2019190, Ariel Dunklin TREC #724810, Phyllis Browning Company. LERA MLS
- $439,0003 bd2 ba1.8k sqft150 PLATTEN CREEK RD, Boerne, TX 78006For SaleMLS ID #1967441, Steven Zeserman TREC #742184, Option One Real Estate. LERA MLS
- $369,9003 bd3 ba2k sqft136 LILLY CRK, Boerne, TX 78006For SaleMLS ID #1999761, Debbie McNeal TREC #605445, Coldwell Banker D'Ann Harper. LERA MLS
- $380,0004 bd3 ba2k sqft160 Desert Flower, Boerne, TX 78006For SaleMLS ID #2012059, Alexis Weigand TREC #528450, Real Broker, LLC. LERA MLS
- $320,0003 bd2 ba1.3k sqft129 KATIE CT, Boerne, TX 78006For SaleMLS ID #2013644, Josecarlos Violeta TREC #851761, Levi Rodgers Real Estate Group. LERA MLS
- $333,5003 bd2 ba1.5k sqft156 Desert Flower, Boerne, TX 78006For SaleMLS ID #2014322, Nicholas Grimaldi TREC #660951, Welcome Home Real Estate. LERA MLS
- $510,0002 bd2 ba1.8k sqft140 Sentido, Boerne, TX 78006For SaleMLS ID #1969185, Jessica Uralde TREC #640771, Redfin Corporation. LERA MLS
- $342,5004 bd2 ba1.6k sqft258 JORDAN PL, Boerne, TX 78006For SaleMLS ID #2004260, Toni Mobley TREC #687366, Keller Williams Boerne. LERA MLS
- $575,0003 bd2 ba1.5k sqft708 MOUNTAIN CREEK TRL, Boerne, TX 78006For SaleMLS ID #2008178, Petra Richardson TREC #583741, Home Team of America. LERA MLS
- $519,0003 bd2 ba1.7k sqft26371 Dull Knife Trl, San Antonio, TX 78255For SaleMLS ID #1991807, Christine Siemens TREC #694059, JB Goodwin, REALTORS. LERA MLS
- $242,0002 bd2 ba960 sqft121 S Plant #302, Boerne, TX 78006For SaleMLS ID #1958760, Victoria Summers TREC #693749, Real Broker, LLC. LERA MLS
- $476,0003 bd2 ba1.3k sqft558 Mountain Creek Rd, Pipe Creek, TX 78063For SaleMLS ID #2004424, Marie Crabb TREC #612087, Exquisite Properties, LLC. LERA MLS
