Charming single story craftsman style home featuring 3 bedrooms and 2 bathrooms, located in an established and desirable neighborhood near downtown Boerne This lovely home opens into a welcoming living area with large windows providing natural light. The spacious kitchen features plenty of counter space, an island and a large bar with seating. The cozy family room is just off the kitchen with an amazing rock fireplace which has gas logs and can also be wood burning. The primary bedroom offers a two part layout with an intimate sitting area and built in custom cabinets for great storage. The second and third bedrooms offer cozy accommodations. This fully fenced property includes a detached garage/workshop with additional storage and the outdoor spaces are private and peaceful with a raised deck and inviting rock patio with gas fire pit. Great for relaxing and entertaining. A must see!!!
For sale
$600,000
313 Roosevelt, Boerne, TX 78006
3beds
1,616sqft
Single Family Residence
Built in 1948
0.27 Acres Lot
$-- Zestimate®
$371/sqft
$-- HOA
What's special
Fully fenced propertyCozy family roomSpacious kitchenRaised deckLarge bar with seating
- 220 days
- 271
- 21
Zillow last checked:
Listing updated:
Listed by:
Raymond Whitehead TREC #660858 (210) 240-0182,
Coldwell Banker D'Ann Harper
Source: LERA MLS,MLS#: 1949020
Facts & features
Interior
Bedrooms & bathrooms
- Bedrooms: 3
- Bathrooms: 2
- Full bathrooms: 2
Primary bedroom
- Features: Split, Ceiling Fan(s)
- Area: 286
- Dimensions: 22 x 13
Bedroom 2
- Area: 143
- Dimensions: 13 x 11
Bedroom 3
- Area: 169
- Dimensions: 13 x 13
Primary bathroom
- Features: Shower Only, Single Vanity
- Area: 36
- Dimensions: 9 x 4
Dining room
- Area: 130
- Dimensions: 13 x 10
Family room
- Area: 187
- Dimensions: 17 x 11
Kitchen
- Area: 182
- Dimensions: 14 x 13
Living room
- Area: 169
- Dimensions: 13 x 13
Heating
- Central, Heat Pump, Electric
Cooling
- Central Air, Heat Pump
Appliances
- Included: Microwave, Range, Gas Cooktop, Refrigerator, Disposal, Dishwasher, Plumbed For Ice Maker, Water Softener Owned, Vented Exhaust Fan, Gas Water Heater
- Laundry: Laundry Room, Washer Hookup, Dryer Connection
Features
- Two Living Area, Eat-in Kitchen, Two Eating Areas, Kitchen Island, Breakfast Bar, Utility Room Inside, High Speed Internet, Ceiling Fan(s), Chandelier, Solid Counter Tops, Custom Cabinets
- Flooring: Carpet, Marble, Wood
- Windows: Double Pane Windows, Window Coverings
- Attic: Access Only
- Number of fireplaces: 1
- Fireplace features: Family Room, Gas Logs Included, Wood Burning
Interior area
- Total interior livable area: 1,616 sqft
Video & virtual tour
Property
Parking
- Total spaces: 1
- Parking features: One Car Garage, Garage Door Opener
- Garage spaces: 1
Features
- Stories: 1
- Patio & porch: Patio, Deck
- Exterior features: Rain Gutters
- Fencing: Privacy,Wire
- Has view: Yes
- View description: City
Lot
- Size: 0.27 Acres
- Features: 1/4 - 1/2 Acre, Curbs
- Residential vegetation: Mature Trees, Mature Trees (ext feat)
Details
- Additional structures: Workshop
- Parcel number: 1555000070030
Construction
Type & style
- Home type: SingleFamily
- Architectural style: Craftsman
- Property subtype: Single Family Residence
Materials
- Fiber Cement, Stone Veneer
- Roof: Metal
Condition
- As-Is,Pre-Owned
- New construction: No
- Year built: 1948
Utilities & green energy
- Electric: City /Boerne
- Gas: City/Boerne
- Sewer: City/Boerne, Sewer System
- Water: City/Boerne, Water System
- Utilities for property: City Garbage service
Community & HOA
Community
- Features: None
- Security: Smoke Detector(s)
Location
- Region: Boerne
Financial & listing details
- Price per square foot: $371/sqft
- Tax assessed value: $353,220
- Annual tax amount: $6,585
- Price range: $600K - $600K
- Date on market: 3/20/2026
- Cumulative days on market: 202 days
- Listing terms: Conventional,FHA,VA Loan,TX Vet,Cash
- Road surface type: Paved
Estimated market value
Not available
Estimated sales range
Not available
Not available
Price history
| Date | Event | Price |
|---|---|---|
| 10/11/2026 | Price change | $600,000+0%$371/sqft |
Source:  LERA MLS #1949020 Report a problem LERA MLS #1949020 Report a problem | ||
| 8/31/2026 | Price change | $599,999-2.4%$371/sqft |
Source: LERA MLS #1949020 Report a problem | ||
| 8/13/2026 | Price change | $615,000-1.6%$381/sqft |
Source: LERA MLS #1949020 Report a problem | ||
| 7/23/2026 | Price change | $625,000-3.8%$387/sqft |
Source: LERA MLS #1949020 Report a problem | ||
| 7/14/2026 | Listed for sale | $650,000$402/sqft |
Source: LERA MLS #1949020 Report a problem | ||
| 7/6/2026 | Pending sale | $650,000$402/sqft |
Source: LERA MLS #1949020 Report a problem | ||
| 7/2/2026 | Contingent | $650,000$402/sqft |
Source: LERA MLS #1949020 Report a problem | ||
| 6/15/2026 | Price change | $650,000-3%$402/sqft |
Source: LERA MLS #1949020 Report a problem | ||
| 5/28/2026 | Price change | $670,000+0.8%$415/sqft |
Source: LERA MLS #1949020 Report a problem | ||
| 5/1/2026 | Price change | $665,000-1.5%$412/sqft |
Source: LERA MLS #1949020 Report a problem | ||
| 3/20/2026 | Listed for sale | $675,000+383.9%$418/sqft |
Source: LERA MLS #1949020 Report a problem | ||
| 11/18/2010 | Sold | -- |
Source: LERA MLS #44006_844775 Report a problem | ||
| 7/18/2010 | Price change | $139,500-2.8%$86/sqft |
Source: Kuper Sotheby's Int'l Realty #844775 Report a problem | ||
| 7/3/2010 | Listed for sale | $143,500+0.7%$89/sqft |
Source: Kuper Sotheby's Int'l Realty #844775 Report a problem | ||
| 1/8/2010 | Listing removed | $142,500$88/sqft |
Source: Kuper Sotheby's Boerne #792245 Report a problem | ||
| 8/6/2009 | Listed for sale | $142,500$88/sqft |
Source: Kuper Sotheby's Boerne #792245 Report a problem | ||
Public tax history
| Year | Property taxes | Tax assessment |
|---|---|---|
| 2025 | $3,793 -19.3% | $353,220 +2.2% |
| 2024 | $4,703 -0.1% | $345,634 +10% |
| 2023 | $4,706 -11.3% | $314,213 +10% |
| 2022 | $5,305 | $285,648 +10% |
| 2021 | -- | $259,680 +8.4% |
| 2020 | $4,819 +9.2% | $239,616 -11% |
| 2019 | $4,414 +7.5% | $269,100 +35.9% |
| 2018 | $4,105 | $198,030 |
| 2017 | $4,105 +0.7% | $198,030 -0.8% |
| 2016 | $4,075 -5.7% | $199,670 |
| 2015 | $4,323 | $199,670 |
| 2014 | $4,323 | $199,670 +3.8% |
| 2013 | $4,323 | $192,340 |
| 2012 | -- | $192,340 +44.3% |
| 2011 | -- | $133,320 -14.7% |
| 2010 | -- | $156,360 -1.2% |
| 2008 | -- | $158,210 +1.2% |
| 2007 | -- | $156,300 +38.2% |
| 2006 | -- | $113,060 +12.2% |
| 2005 | -- | $100,760 +11.5% |
| 2004 | -- | $90,330 +17.5% |
| 2003 | -- | $76,850 |
Find assessor info on the county website
Monthly payment
Est. payment
Payment breakdown
Explore the cost of this home by adjusting the details. Changes won't be saved.Climate risks
Neighborhood: 78006
Nearby schools
Schools provided by the listing agent
- District: Boerne
Source: LERA MLS. This data may not be complete. We recommend contacting the local school district to confirm school assignments for this home.

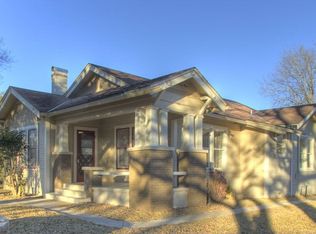
Similar homes
- $545,0003 bd2 ba1.5k sqft114 Turner, Boerne, TX 78006For Sale
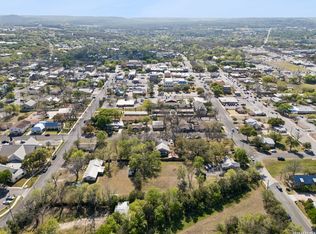
 MLS ID #1954351, Charles Riddle TREC #664534, Legacy Broker Group. LERA MLS
 - $649,0002 bd2 ba1.4k sqft119 E EVERGREEN ST, Boerne, TX 78006For Sale
 MLS ID #1966067, David Aaron Collins TREC #718859, Keller Williams City-View. LERA MLS
 - $465,0003 bd2 ba1.8k sqft329 E Bandera, Boerne, TX 78006For Sale
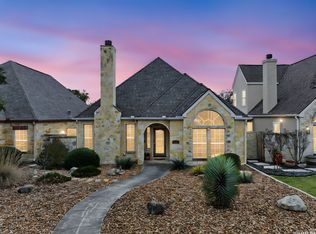 MLS ID #1938209, Carolyn Brown TREC #534274, Welcome Home Real Estate. LERA MLS
 - $799,0003 bd3 ba1.6k sqft131 Bess St., Boerne, TX 78006For Sale
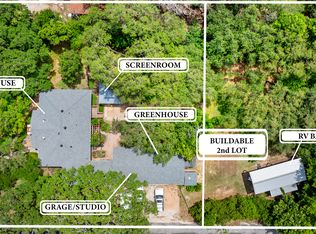 MLS ID #1869995, Deanna Wright TREC #566830, Kuper Sotheby's Int'l Realty. LERA MLS
 - $715,0003 bd2 ba2.3k sqft252 WELL SPGS, Boerne, TX 78006For SaleMLS ID #2017372, Jenny Wisner TREC #664531, LoneStar Properties. LERA MLS
- $469,5003 bd2 ba1.4k sqft112 Shadywood, Boerne, TX 78006For SaleMLS ID #1856570, Wiley Cloud TREC #530687, Texas Hill Country Realty Co.. LERA MLS
- $650,0003 bd3 ba2.3k sqft26231 Autumn Gln, Boerne, TX 78006For SaleMLS ID #2004740, David Roque TREC #780493, Coldwell Banker D'Ann Harper. LERA MLS
- $575,0003 bd2 ba1.5k sqft708 MOUNTAIN CREEK TRL, Boerne, TX 78006For SaleMLS ID #2008178, Petra Richardson TREC #583741, Home Team of America. LERA MLS
- $680,0003 bd4 ba2.3k sqft103 E High Bluff Circle, Boerne, TX 78006For SaleMLS ID #2007867, Tiffany Forehand TREC #702595, Option One Real Estate. LERA MLS
- $495,0004 bd3 ba2k sqft227 PARKVIEW TER, Boerne, TX 78006For SaleMLS ID #2013547, Morgan Meyer TREC #763534, Phyllis Browning Company. LERA MLS
- $350,0003 bd2 ba1.9k sqft202 Azalea Trl, Boerne, TX 78006For SaleMLS ID #1960620, Suzanne Page TREC #756516, Phyllis Browning Company. LERA MLS
- $850,0002 bd1 ba1.4k sqft608 RIVER RD, Boerne, TX 78006For SaleMLS ID #1954067, Kathy Budde TREC #412961, Keller Williams Boerne. LERA MLS
- $599,0003 bd3 ba1.7k sqft14252 Antonio, Helotes, TX 78023For SaleMLS ID #1995337, Storms Duthie TREC #481355, Select Properties. LERA MLS
- $432,5003 bd3 ba2.2k sqft202 Maxwell, Boerne, TX 78006For SaleMLS ID #1994082, John Garcia TREC #729752, Real Broker, LLC. LERA MLS
- $369,9003 bd3 ba2k sqft136 LILLY CRK, Boerne, TX 78006For SaleMLS ID #1999761, Debbie McNeal TREC #605445, Coldwell Banker D'Ann Harper. LERA MLS
- $385,0003 bd2 ba1.7k sqft361 DERBY DR, Boerne, TX 78006For SaleMLS ID #1996183, Kathy Budde TREC #412961, Keller Williams Boerne. LERA MLS
- $489,9993 bd2 ba1.5k sqft8621 INDIAN HILLS LN, Boerne, TX 78006For SaleMLS ID #2015477, Eli Sanciuc TREC #633835, Anchor Realty. LERA MLS
- $620,0003 bd4 ba2.3k sqft783 Lakeridge Loop, Lakehills, TX 78063For SaleMLS ID #2024766, Michelle Reichle TREC #535966, Hi Energy Realty. LERA MLS
- $380,0004 bd3 ba2k sqft160 Desert Flower, Boerne, TX 78006For SaleMLS ID #2012059, Alexis Weigand TREC #528450, Real Broker, LLC. LERA MLS
- $650,0003 bd2 ba2k sqft28337 LESLIE PFEIFFER DR, Boerne, TX 78015For SaleMLS ID #1968207, Matthew Oldfather TREC #709492, Compass RE Texas, LLC.. LERA MLS
