OPEN HOUSE SATURDAY 8.29.26 from 11:00 - 2:00!! Step into the timeless elegance of this beautifully remodeled 1927 gem, where original character meets modern comfort at every turn. Rich hardwood floors set the tone the moment you walk through the door, telling the story of a residence lovingly preserved and thoughtfully brought back to life. The home has been beautifully updated to give you peace of mind for years to come. The roof has been replaced, a tankless water heater delivers on-demand efficiency, and the HVAC system was refreshed just five years ago. Spray foam insulation in the attic ensures the home is energy-tight and comfortable in every season. When it's time to unwind, the stunning screened-in porch invites you to slow down and savor the outdoors - whether it's a quiet morning coffee or an evening spent with friends, it's the kind of space that quickly becomes your favorite room in the house. The attached garage adds convenience and functionality, complete with a generous 16x11 storage room that offers endless possibilities - think home office, workshop, creative studio, or simply the storage space you've always dreamed of. Outside, a freshly landscaped yard with a recently installed irrigation system means curb appeal that practically takes care of itself. And the location? It's hard to beat. Main Street - with its beloved shops, restaurants, and local energy - is just a short walk away, putting the best of the neighborhood right at your doorstep. This is the rare property that offers the soul of a historic home with the confidence of a modern one - updated where it counts, with all the warmth and character kept exactly where it belongs.
For sale
Price cut: $500 (8/27)
$698,500
119 E EVERGREEN ST, Boerne, TX 78006
2beds
1,479sqft
Single Family Residence
Built in 1927
8,624 Square Feet Lot
$673,800 Zestimate®
$472/sqft
$-- HOA
What's special
Rich hardwood floors
- 105 days
- 378
- 22
Zillow last checked:
Listing updated:
Listed by:
David Aaron Collins TREC #718859 (210) 478-1878,
Keller Williams City-View
Source: LERA MLS,MLS#: 1966067
Facts & features
Interior
Bedrooms & bathrooms
- Bedrooms: 2
- Bathrooms: 2
- Full bathrooms: 2
Primary bedroom
- Features: Sitting Room, Walk-In Closet(s), Multi-Closets, Full Bath
- Area: 266
- Dimensions: 14 x 19
Bedroom 2
- Area: 130
- Dimensions: 13 x 10
Primary bathroom
- Features: Shower Only, Double Vanity
- Area: 70
- Dimensions: 14 x 5
Dining room
- Area: 143
- Dimensions: 11 x 13
Kitchen
- Area: 156
- Dimensions: 12 x 13
Living room
- Area: 208
- Dimensions: 13 x 16
Heating
- Central, Natural Gas
Cooling
- Central Air
Appliances
- Included: Range, Disposal, Gas Water Heater
- Laundry: Washer Hookup, Dryer Connection
Features
- One Living Area, Separate Dining Room, Utility Room Inside, Open Floorplan, Walk-In Closet(s), Master Downstairs, Ceiling Fan(s)
- Flooring: Ceramic Tile, Wood
- Number of fireplaces: 1
- Fireplace features: One
Interior area
- Total interior livable area: 1,479 sqft
Property
Parking
- Total spaces: 1
- Parking features: One Car Garage
- Garage spaces: 1
Features
- Levels: One
- Stories: 1
- Patio & porch: Patio, Covered
- Exterior features: Sprinkler System
- Pool features: None
Lot
- Size: 8,624 Square Feet
Details
- Parcel number: 1521000020001
Construction
Type & style
- Home type: SingleFamily
- Property subtype: Single Family Residence
Materials
- Brick, 4 Sides Masonry
- Roof: Heavy Composition
Condition
- Pre-Owned
- New construction: No
- Year built: 1927
Community & HOA
Community
- Features: None
- Subdivision: Evergreen Courts
Location
- Region: Boerne
Financial & listing details
- Price per square foot: $472/sqft
- Tax assessed value: $541,080
- Annual tax amount: $10,620
- Price range: $698.5K - $698.5K
- Date on market: 5/28/2026
- Cumulative days on market: 97 days
- Listing terms: Conventional,FHA,VA Loan,Cash
Estimated market value
$673,800
$640,000 - $707,000
$2,014/mo
Price history
| Date | Event | Price |
|---|---|---|
| 8/27/2026 | Price change | $698,500-0.1%$472/sqft |
Source:  LERA MLS #1966067 Report a problem LERA MLS #1966067 Report a problem | ||
| 7/8/2026 | Price change | $699,000-6.8%$473/sqft |
Source: LERA MLS #1966067 Report a problem | ||
| 5/28/2026 | Listed for sale | $750,000$507/sqft |
Source: LERA MLS #1966067 Report a problem | ||
| 8/22/2008 | Sold | -- |
Source: LERA MLS #716994 Report a problem | ||
| 6/10/2005 | Sold | -- |
Source: LERA MLS #539664 Report a problem | ||
Public tax history
| Year | Property taxes | Tax assessment |
|---|---|---|
| 2025 | $7,294 -11.1% | $541,080 +1.4% |
| 2024 | $8,204 -0.1% | $533,600 +1.9% |
| 2023 | $8,213 -14.7% | $523,820 +10% |
| 2022 | $9,630 +29.6% | $476,200 +34.2% |
| 2021 | $7,429 +7.6% | $354,730 +10% |
| 2020 | $6,906 -1.5% | $322,490 |
| 2019 | $7,010 +254.7% | $322,490 +37.4% |
| 2018 | $1,976 | $234,690 |
| 2017 | $1,976 | $234,690 |
| 2016 | $1,976 | $234,690 |
| 2015 | $1,976 | $234,690 |
| 2014 | $1,976 | $234,690 |
| 2013 | $1,976 | $234,690 |
| 2012 | -- | $234,690 -0.7% |
| 2011 | -- | $236,230 |
| 2010 | -- | $236,230 +25.4% |
| 2008 | -- | $188,340 +9% |
| 2007 | -- | $172,810 +14.3% |
| 2006 | -- | $151,130 +7.3% |
| 2005 | -- | $140,860 |
| 2004 | -- | $140,860 +40.1% |
| 2003 | -- | $100,560 |
Find assessor info on the county website
Monthly payment
Est. payment
Payment breakdown
Explore the cost of this home by adjusting the details. Changes won't be saved.Climate risks
Neighborhood: 78006
Nearby schools
Schools provided by the listing agent
- Elementary: Cibolo Creek
- Middle: Boerne Middle S
- High: Champion
- District: Boerne
Source: LERA MLS. This data may not be complete. We recommend contacting the local school district to confirm school assignments for this home.

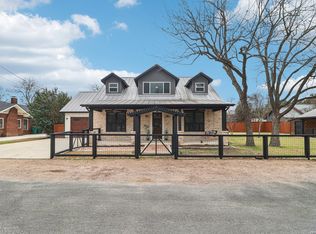
Similar homes
- $575,0003 bd2 ba1.2k sqft221 W HIGHLAND DR, Boerne, TX 78006For Sale
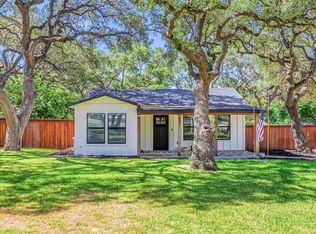
 MLS ID #2015392, Zachary Rackler TREC #848602, The Nav Agency. LERA MLS
 - $615,0003 bd2 ba1.4k sqft205 2nd St, Boerne, TX 78006For Sale
 Kuper Sotheby's International Realty
 - $615,8143 bd2 ba1.5k sqft324 Ebner, Boerne, TX 78006For Sale
 MLS ID #2001530, Kathy Budde TREC #412961, Keller Williams Boerne. LERA MLS
 - $599,9993 bd2 ba1.6k sqft313 Roosevelt, Boerne, TX 78006For Sale
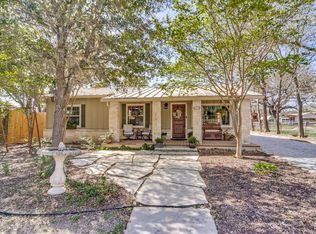 MLS ID #1949020, Raymond Whitehead TREC #660858, Coldwell Banker D'Ann Harper. LERA MLS
 - $799,0003 bd3 ba1.6k sqft131 Bess St., Boerne, TX 78006For SaleMLS ID #1869995, Deanna Wright TREC #566830, Kuper Sotheby's Int'l Realty. LERA MLS
- $850,0002 bd1 ba1.4k sqft608 RIVER RD, Boerne, TX 78006For SaleMLS ID #1954067, Kathy Budde TREC #412961, Keller Williams Boerne. LERA MLS
- $799,0004 bd2 ba1.9k sqft404 Oak Park Dr, Boerne, TX 78006For SaleMLS ID #1965089, Bill Macario TREC #817121, Real Broker, LLC. LERA MLS
- $545,0003 bd2 ba1.5k sqft114 Turner, Boerne, TX 78006For SaleMLS ID #1954351, Charles Riddle TREC #664534, Legacy Broker Group. LERA MLS
- $370,0002 bd1 ba1.5k sqft114 SHORT ST, Boerne, TX 78006For SaleMLS ID #2004097, Christopher Valero TREC #662380, Real Broker, LLC. LERA MLS
- $749,0003 bd2 ba2.1k sqft28262 WINDWOOD DR E, Boerne, TX 78006For SaleMLS ID #2008664, Emanuela Gaboras TREC #844534, The Branch Real Estate. LERA MLS
- $499,9993 bd2 ba1.5k sqft8621 INDIAN HILLS LN, Boerne, TX 78006For SaleMLS ID #2015477, Eli Sanciuc TREC #633835, Anchor Realty. LERA MLS
- $455,0003 bd1 ba970 sqft528 FREY ST, Boerne, TX 78006For SaleMLS ID #1973266, Travis Roberson TREC #557745, TR Real CO, LLC. LERA MLS
- $469,5003 bd2 ba1.4k sqft112 Shadywood, Boerne, TX 78006For SaleMLS ID #1856570, Wiley Cloud TREC #530687, Texas Hill Country Realty Co.. LERA MLS
- $375,0003 bd2 ba1.9k sqft202 Azalea Trl, Boerne, TX 78006For SaleMLS ID #1960620, Suzanne Page TREC #756516, Phyllis Browning Company. LERA MLS
- $420,0003 bd2 ba1.5k sqft205 CIBOLO BASIN DR, Boerne, TX 78006For SaleMLS ID #2006292, Deatrice Driffill TREC #509048, Coldwell Banker D'Ann Harper, REALTOR. LERA MLS
- $568,5003 bd2 ba1.9k sqft2 CANARIO LN, Boerne, TX 78006For SaleMLS ID #1997098, Stacy Canavan TREC #679556, Keller Williams Boerne. LERA MLS
- $520,0003 bd3 ba2.2k sqft517 HUNTWICK DR, Boerne, TX 78006For SaleMLS ID #2013742, Kaylee Miller TREC #794919, Epique Realty LLC. LERA MLS
- $465,0003 bd2 ba1.8k sqft329 E Bandera, Boerne, TX 78006For SaleMLS ID #1938209, Carolyn Brown TREC #534274, Welcome Home Real Estate. LERA MLS
- $759,8253 bd2 ba1.7k sqft201 Hidden Lake, Boerne, TX 78006For SaleMLS ID #1998665, Vicki Morgan TREC #471153, Keller Williams Boerne. LERA MLS
- $575,0003 bd2 ba1.5k sqft708 MOUNTAIN CREEK TRL, Boerne, TX 78006For SaleMLS ID #2008178, Petra Richardson TREC #583741, Home Team of America. LERA MLS
