Experience the feel of Hill Country ranch living with the convenience of the I-10 corridor. Situated on over 1.5 usable acres in Boerne ISD, this beautifully remodeled single-story home is located in Windwood Estates, just across from Fair Oaks Ranch, with easy access to both Boerne and San Antonio. The expansive, fully fenced property is surrounded by mature trees and offers dedicated RV parking with an electrical hookup, two gates positioned next to each other for convenient access, a spacious gazebo slab, and two large storage sheds, providing exceptional space and flexibility for RVs, recreational vehicles, equipment, hobbies, or simply enjoying a little more room to live. Inside, the home has undergone an extensive full-gut remodel with new plumbing and electrical, thoughtfully blending warmth, character, and modern functionality. Natural wood flooring, custom wood kitchen cabinetry, abundant natural light, and a tasteful, timeless design create an inviting atmosphere throughout. Two spacious living areas are anchored by a striking double-sided stone fireplace, immediately visible as you enter the home and serving as a beautiful focal point from both spaces. A dedicated office provides additional flexibility for working from home, studying, or creating a quiet retreat. Major improvements continue throughout the property, including a newly epoxied garage, new well, and an approximately five-year-old roof. The septic system was also recently inspected. With generous acreage, RV parking and hookup, mature trees, useful outbuildings, extensive interior updates, and the warmth of a statement stone fireplace, this property offers a rare opportunity to enjoy the space and character of farm and ranch-style living without giving up quick access to I-10, Boerne, and San Antonio.
For sale
$789,900
28262 WINDWOOD DR E, Boerne, TX 78006
3beds
2,175sqft
Single Family Residence
Built in 1974
1.53 Acres Lot
$750,400 Zestimate®
$363/sqft
$-- HOA
What's special
Newly epoxied garageStriking double-sided stone fireplaceNew plumbing and electricalNatural wood flooringDedicated officeAbundant natural lightTasteful timeless design
- 9 days |
- 1,930 |
- 167 |
Likely to sell faster than
Zillow last checked:
Listing updated:
Listed by:
Emanuela Gaboras TREC #844534 (714) 759-6615,
The Branch Real Estate
Source: LERA MLS,MLS#: 2008664
Facts & features
Interior
Bedrooms & bathrooms
- Bedrooms: 3
- Bathrooms: 2
- Full bathrooms: 2
Primary bedroom
- Features: Walk-In Closet(s), Full Bath
- Area: 168
- Dimensions: 12 x 14
Bedroom 2
- Area: 156
- Dimensions: 12 x 13
Bedroom 3
- Area: 143
- Dimensions: 11 x 13
Primary bathroom
- Features: Tub/Shower Separate, Double Vanity
- Area: 104
- Dimensions: 8 x 13
Dining room
- Area: 228
- Dimensions: 12 x 19
Family room
- Area: 345
- Dimensions: 15 x 23
Kitchen
- Area: 225
- Dimensions: 15 x 15
Living room
- Area: 220
- Dimensions: 11 x 20
Office
- Area: 99
- Dimensions: 11 x 9
Heating
- Central, Electric
Cooling
- Ceiling Fan(s), Central Air
Appliances
- Included: Cooktop, Built-In Oven, Microwave, Range, Disposal, Dishwasher, Electric Water Heater, Electric Cooktop, Double Oven
- Laundry: Main Level, Laundry Room, Washer Hookup, Dryer Connection
Features
- Two Living Area, Separate Dining Room, Eat-in Kitchen, Two Eating Areas, Kitchen Island, Study/Library, Utility Room Inside, 1st Floor Lvl/No Steps, High Ceilings, Open Floorplan, All Bedrooms Downstairs, Walk-In Closet(s), Master Downstairs, Ceiling Fan(s), Chandelier, Wet Bar
- Flooring: Ceramic Tile, Marble, Wood
- Has basement: No
- Attic: Access Only
- Number of fireplaces: 1
- Fireplace features: Living Room, Dining Room, Wood Burning, Gas
Interior area
- Total interior livable area: 2,175 sqft
Property
Parking
- Total spaces: 2
- Parking features: Two Car Garage, Garage Door Opener
- Garage spaces: 2
Features
- Levels: One
- Stories: 1
- Patio & porch: Patio
- Exterior features: Rain Gutters, Lighting
- Pool features: None
- Fencing: Ranch Fence
Lot
- Size: 1.53 Acres
- Features: Corner Lot, 1 - 2 Acres, Level
- Residential vegetation: Mature Trees, Mature Trees (ext feat)
Details
- Additional structures: Shed(s)
- Parcel number: 047074000020
Construction
Type & style
- Home type: SingleFamily
- Architectural style: Ranch,Traditional,Texas Hill Country
- Property subtype: Single Family Residence
Materials
- Stone, Foam Insulation
- Foundation: Slab
- Roof: Composition
Condition
- Pre-Owned
- New construction: No
- Year built: 1974
Details
- Builder name: UNKN
Utilities & green energy
- Sewer: Septic
- Water: Private Well
Community & HOA
Community
- Features: Other
- Subdivision: Windwood Es
Location
- Region: Boerne
Financial & listing details
- Price per square foot: $363/sqft
- Tax assessed value: $475,000
- Annual tax amount: $3,758
- Price range: $789.9K - $789.9K
- Date on market: 8/14/2026
- Cumulative days on market: 10 days
- Listing terms: Conventional,FHA,Cash
Estimated market value
$750,400
$713,000 - $788,000
$2,680/mo
Price history
| Date | Event | Price |
|---|---|---|
| 8/14/2026 | Listed for sale | $789,900+98%$363/sqft |
Source:  LERA MLS #2008664 Report a problem LERA MLS #2008664 Report a problem | ||
| 9/15/2025 | Listing removed | $2,850$1/sqft |
Source: Zillow Rentals Report a problem | ||
| 9/8/2025 | Price change | $2,850-3.4%$1/sqft |
Source: Zillow Rentals Report a problem | ||
| 8/16/2025 | Listed for rent | $2,950+7.3%$1/sqft |
Source: Zillow Rentals Report a problem | ||
| 9/1/2023 | Listing removed | -- |
Source: Zillow Rentals Report a problem | ||
| 8/20/2023 | Price change | $2,750-5.2%$1/sqft |
Source: Zillow Rentals Report a problem | ||
| 8/9/2023 | Listed for rent | $2,900$1/sqft |
Source: Zillow Rentals Report a problem | ||
| 4/27/2021 | Sold | -- |
Source: LERA MLS #1515482 Report a problem | ||
| 4/3/2021 | Pending sale | $399,000$183/sqft |
Source: LERA MLS #1515482 Report a problem | ||
| 3/25/2021 | Contingent | $399,000$183/sqft |
Source: LERA MLS #1515482 Report a problem | ||
| 3/20/2021 | Listed for sale | $399,000$183/sqft |
Source: LERA MLS #1515482 Report a problem | ||
| 9/12/2005 | Sold | -- |
Source: LERA MLS #552638 Report a problem | ||
Public tax history
| Year | Property taxes | Tax assessment |
|---|---|---|
| 2025 | $3,772 -1.1% | $475,000 |
| 2024 | $3,815 -6.3% | $475,000 -7.2% |
| 2023 | $4,073 +8.4% | $511,820 +8.7% |
| 2022 | $3,757 +90.2% | $470,740 +32.6% |
| 2021 | $1,975 | $354,930 +8.3% |
| 2020 | $1,975 -54.4% | $327,640 +9.3% |
| 2019 | $4,330 | $299,880 -1.3% |
| 2018 | $4,330 +1.4% | $303,680 +6.9% |
| 2017 | $4,270 +1.9% | $284,196 +10% |
| 2016 | $4,189 -2% | $258,360 +4.8% |
| 2015 | $4,274 | $246,620 +10% |
| 2014 | $4,274 | $224,200 -5.4% |
| 2013 | -- | $236,980 +5.4% |
| 2012 | -- | $224,810 -0.9% |
| 2011 | -- | $226,790 -0.7% |
| 2010 | -- | $228,320 -1.7% |
| 2009 | -- | $232,210 -4.1% |
| 2008 | -- | $242,210 -9.9% |
| 2007 | -- | $268,740 +136.7% |
| 2005 | -- | $113,530 |
| 2004 | -- | -- |
| 2003 | -- | -- |
| 2002 | -- | -- |
| 2001 | -- | -- |
| 2000 | -- | -- |
Find assessor info on the county website
Monthly payment
Est. payment
Payment breakdown
Explore the cost of this home by adjusting the details. Changes won't be saved.Climate risks
Neighborhood: 78006
Nearby schools
GreatSchools rating
- 7/10Viola Wilson Elementary SchoolGrades: PK-5Distance: 2.7 mi
- 9/10Boerne Middle SouthGrades: 6-8Distance: 3.4 mi
- 8/10Boerne - Samuel V Champion High SchoolGrades: 9-12Distance: 5 mi
Schools provided by the listing agent
- Elementary: Kendall Elementary
- Middle: Boerne Middle S
- High: Champion
- District: Boerne
Source: LERA MLS. This data may not be complete. We recommend contacting the local school district to confirm school assignments for this home.
- $591,3005 bd3 ba2.2k sqft28240 Windwood Dr E, Boerne, TX 78006Off Market
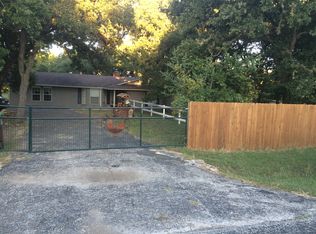
- $789,6003 bd3 ba3k sqft28330 Windwood Dr E, Boerne, TX 78006Off Market

- $581,8003 bd2 ba1.8k sqft9410 Tarpon Dr, Boerne, TX 78006Off Market
- $756,8003 bd3 ba2.6k sqft9470 Deer Ridge Dr, Boerne, TX 78006Off Market
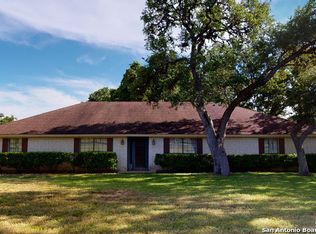
- $792,9005 bd5 ba3.7k sqft28160 Windwood Dr E, Boerne, TX 78006Off Market
- $--4 bd4 ba3.6k sqft28160 Windwood Dr E #1, Boerne, TX 78006Off Market
- $--1 bd1 ba900 sqft28160 Windwood Dr E #2, Boerne, TX 78006Off Market
- $340,1003 bd2 ba1.3k sqft28880 Waterview Dr, Boerne, TX 78006Off Market
A local agent can set up tours, give advice and negotiate with sellers.
Similar homes
- $650,0003 bd3 ba2.3k sqft26231 Autumn Gln, Boerne, TX 78006For Sale

 MLS ID #2004740, David Roque TREC #780493, Coldwell Banker D'Ann Harper. LERA MLS
 - $689,0003 bd2 ba2.7k sqft1140 Desert Gold, Boerne, TX 78006For Sale
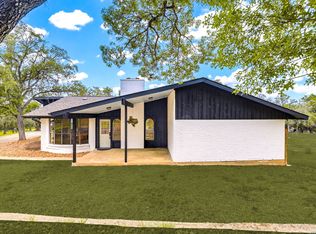 MLS ID #1966559, Megan Valdenegro TREC #813913, North Star Realty Professional. LERA MLS
 - $849,9004 bd2 ba2.7k sqft105 JACOB DR, Boerne, TX 78006For Sale
 MLS ID #1997480, Alison Leonard TREC #748584, Phyllis Browning Company. LERA MLS
 - $809,5004 bd3 ba3.2k sqft150 LAKE VIEW DR, Boerne, TX 78006For Sale
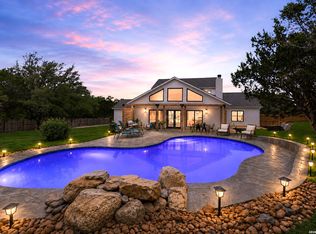 MLS ID #1965278, Vanessa Lopez TREC #725930, White Line Realty LLC. LERA MLS
 - $905,0003 bd3 ba2.8k sqft334 Park Ridge, Boerne, TX 78006For SaleMLS ID #1998663, Patricia Nelson TREC #526443, San Antonio Portfolio KW RE. LERA MLS
- $895,0003 bd3 ba2.9k sqft112 Juniper, Boerne, TX 78006For SaleMLS ID #1993442, Patricia Nelson TREC #526443, San Antonio Portfolio KW RE. LERA MLS
- $750,0004 bd4 ba2.9k sqft313 JAMES ST, Boerne, TX 78006For SaleMLS ID #1937727, Amy Ogden TREC #614411, Keller Williams Boerne. LERA MLS
- $795,0003 bd3 ba2.3k sqft540 HANNAH LN, Boerne, TX 78006For SaleMLS ID #1996906, Mark Phillips TREC #636392, Hill Country Flat Fee Realty. LERA MLS
- $799,9993 bd4 ba2.4k sqft216 MIDNIGHT DR, San Antonio, TX 78260For SaleMLS ID #2010852, Alicia Stumph TREC #709249, Keller Williams Heritage. LERA MLS
- $739,0004 bd4 ba3.1k sqft14806 Circle J Trl, Helotes, TX 78023For SaleMLS ID #2008458, Yuejuan Qin TREC #708404, Millennia Realty. LERA MLS
- $615,0003 bd2 ba1.4k sqft205 2nd St, Boerne, TX 78006For SaleMLS ID #1996935, Jana Baird TREC #594385, Kuper Sotheby's Int'l Realty. LERA MLS
- $795,0004 bd3 ba3.2k sqft211 SPACIOUS SKY, San Antonio, TX 78260For SaleMLS ID #2007939, Efrain Esqueda TREC #703115, Home Team of America. LERA MLS
- $615,8143 bd2 ba1.5k sqft324 Ebner, Boerne, TX 78006For SaleMLS ID #2001530, Kathy Budde TREC #412961, Keller Williams Boerne. LERA MLS
- $699,0003 bd3 ba2.5k sqft622 CR 2753, Mico, TX 78056For SaleMLS ID #2010363, Kari Menchaca TREC #651976, Galm Real Estate, LLC. LERA MLS
- $595,0003 bd3 ba2.2k sqft8621 CLASSIC OAKS LN, San Antonio, TX 78255For SaleMLS ID #1999089, Carla Haley TREC #357827, Keller Williams Heritage. LERA MLS
- $689,0004 bd4 ba2.8k sqft29607 FAIRWAY BLUFF DR, Boerne, TX 78015For SaleMLS ID #1995722, Dainelle Scott TREC #671645, Keller Williams Boerne. LERA MLS
- $629,0003 bd3 ba2.2k sqft410 KNOLL SPGS, Boerne, TX 78006For SaleMLS ID #1996214, Jenny Wisner TREC #664531, LoneStar Properties. LERA MLS
- $850,0002 bd1 ba1.4k sqft608 RIVER RD, Boerne, TX 78006For SaleMLS ID #1954067, Kathy Budde TREC #412961, Keller Williams Boerne. LERA MLS
- $975,0004 bd4 ba2.6k sqft120 W Hosack St, Boerne, TX 78006For SaleMLS ID #1962394, Laurie Brooks TREC #779873, eXp Realty. LERA MLS
- $725,0004 bd3 ba2.9k sqft9846 Cash Mountain Rd, Helotes, TX 78023For SaleMLS ID #1993585, Stephanie Garcia TREC #726127, Exquisite Properties, LLC. LERA MLS
