Rare 1.26-acre cul-de-sac homesite with no HOA - room for the RV, the boat, the trucks, and the trailers, with acres of yard left over. A circular drive and extended driveway lead to an attached 2-car garage, an adjacent 2-car carport, and additional covered parking behind an automatic gate. Inside, the 4-bedroom, 3.5-bath plan offers two primary suites - one down, one up - each with its own remodeled bath, featuring freestanding soaking tub and oversized frameless glass shower upstairs. Two secondary bedrooms share a Jack-and-Jill bath, and the study has a closet for a flexible fifth bedroom. The upstairs balcony catches distant downtown skyline views and a front-row seat for fireworks. Out back, a 40-foot heated lap pool by Cody Pools and a Caldera spa anchor a large, usable yard with genuine privacy. A 10.44 kW solar system mounted on engineered carport, installed in 2026 and fully paid off, conveys with the home. Northside ISD (Helotes Elementary, Hector Garcia Middle School and Sandra Day O'Conner High School). Acreage, privacy, pool, owned solar, and no HOA rarely show up together - and rarely such a strategic location.
For sale
$739,000
14806 Circle J Trl, Helotes, TX 78023
4beds
3,166sqft
Single Family Residence
Built in 1990
1.26 Acres Lot
$-- Zestimate®
$233/sqft
$-- HOA
What's special
Caldera spaFreestanding soaking tubJack-and-jill bath
- 59 days
- 1,325
- 109
Zillow last checked:
Listing updated:
Listed by:
Yuejuan Qin TREC #708404 (210) 912-9618,
Millennia Realty
Source: LERA MLS,MLS#: 2008458
Facts & features
Interior
Bedrooms & bathrooms
- Bedrooms: 4
- Bathrooms: 4
- Full bathrooms: 3
- 1/2 bathrooms: 1
Primary bedroom
- Features: Walk-In Closet(s), Multi-Closets, Ceiling Fan(s), Full Bath
- Level: Upper
- Area: 272
- Dimensions: 17 x 16
Bedroom 2
- Area: 154
- Dimensions: 14 x 11
Bedroom 3
- Area: 154
- Dimensions: 14 x 11
Bedroom 4
- Area: 240
- Dimensions: 16 x 15
Primary bathroom
- Features: Tub/Shower Separate, Tub/Shower Combo, Single Vanity, Separate Vanity
- Area: 112
- Dimensions: 14 x 8
Dining room
- Area: 169
- Dimensions: 13 x 13
Kitchen
- Area: 169
- Dimensions: 13 x 13
Living room
- Area: 288
- Dimensions: 16 x 18
Office
- Area: 182
- Dimensions: 14 x 13
Heating
- Central, Panel, Electric, Solar
Cooling
- Central Air
Appliances
- Included: Washer, Dryer, Washer/Dryer Stacked, Cooktop, Built-In Oven, Microwave, Range, Refrigerator, Disposal, Dishwasher, Water Softener Owned, Electric Water Heater, Plumb for Water Softener
- Laundry: Main Level, Laundry Room
Features
- Two Living Area, Separate Dining Room, Two Eating Areas, Kitchen Island, Study/Library, Loft, Utility Room Inside, Secondary Bedroom Down, High Ceilings, Open Floorplan, Walk-In Closet(s), Master Downstairs, Ceiling Fan(s), Chandelier
- Flooring: Carpet, Ceramic Tile, Marble, Wood
- Windows: Double Pane Windows, Solar Screens, Window Coverings
- Has basement: No
- Has fireplace: No
- Fireplace features: Not Applicable
Interior area
- Total interior livable area: 3,166 sqft
Video & virtual tour
Property
Parking
- Total spaces: 2
- Parking features: Two Car Garage, Attached, Garage Door Opener
- Attached garage spaces: 2
Features
- Levels: Two
- Stories: 2
- Patio & porch: Deck
- Exterior features: Lighting
- Has private pool: Yes
- Pool features: In Ground, Heated
- Has spa: Yes
- Spa features: Heated
- Has view: Yes
- View description: City, County VIew
Lot
- Size: 1.26 Acres
- Features: Cul-De-Sac, Greenbelt, 1 - 2 Acres
- Residential vegetation: Mature Trees
Details
- Additional structures: Shed(s)
- Parcel number: 045250290120
Construction
Type & style
- Home type: SingleFamily
- Property subtype: Single Family Residence
Materials
- Brick, Siding
- Foundation: Slab
- Roof: Metal
Condition
- Pre-Owned
- New construction: No
- Year built: 1990
Utilities & green energy
- Sewer: Septic
- Water: Water System
- Utilities for property: City Garbage service
Community & HOA
Community
- Features: None
- Security: Smoke Detector(s)
- Subdivision: Helotes Park Estates
Location
- Region: Helotes
Financial & listing details
- Price per square foot: $233/sqft
- Tax assessed value: $582,000
- Annual tax amount: $9,928
- Price range: $739K - $739K
- Date on market: 8/13/2026
- Cumulative days on market: 119 days
- Listing terms: Conventional,FHA,VA Loan,Cash
Estimated market value
Not available
Estimated sales range
Not available
Not available
Price history
| Date | Event | Price |
|---|---|---|
| 8/13/2026 | Listed for sale | $739,000$233/sqft |
Source:  LERA MLS #2008458 Report a problem LERA MLS #2008458 Report a problem | ||
| 8/11/2026 | Listing removed | $739,000$233/sqft |
Source: LERA MLS #1991445 Report a problem | ||
| 7/24/2026 | Price change | $739,000-7.5%$233/sqft |
Source: LERA MLS #1991445 Report a problem | ||
| 6/27/2026 | Price change | $799,000-3.2%$252/sqft |
Source: LERA MLS #1991445 Report a problem | ||
| 6/12/2026 | Listed for sale | $825,000+150%$261/sqft |
Source: LERA MLS #1991445 Report a problem | ||
| 7/24/2015 | Sold | -- |
Source: LERA MLS #44006_1119486 Report a problem | ||
| 9/25/2012 | Sold | -- |
Source: LERA MLS #934084 Report a problem | ||
| 7/25/2012 | Price change | $330,000-5.7%$104/sqft |
Source: Elaine Ludwig Real Estate Comp #934084 Report a problem | ||
| 3/3/2012 | Listed for sale | $350,000$111/sqft |
Source: Elaine Ludwig Real Estate Comp #934084 Report a problem | ||
Public tax history
| Year | Property taxes | Tax assessment |
|---|---|---|
| 2023 | $8,972 -5.8% | $504,570 +10% |
| 2022 | $9,528 +5.6% | $458,700 +6% |
| 2021 | $9,027 | $432,630 +10% |
| 2020 | $9,027 -12.3% | $393,300 -11.1% |
| 2019 | $10,291 | $442,370 +9.2% |
| 2018 | $10,291 +11.3% | $405,000 +4.4% |
| 2017 | $9,250 | $388,090 +3.1% |
| 2016 | -- | $376,400 +10.6% |
| 2015 | -- | $340,360 +7.7% |
| 2014 | -- | $316,060 +7.6% |
| 2013 | -- | $293,740 +5.8% |
| 2012 | -- | $277,700 |
| 2011 | -- | $277,700 -1.2% |
| 2010 | -- | $281,000 -1.7% |
| 2009 | -- | $286,000 -0.9% |
| 2008 | -- | $288,500 +4.5% |
| 2007 | -- | $276,000 +5% |
| 2006 | -- | $262,870 +1.4% |
| 2005 | -- | $259,330 |
| 2004 | -- | -- |
| 2003 | -- | -- |
| 2002 | -- | -- |
| 2001 | -- | -- |
| 2000 | -- | -- |
Find assessor info on the county website
Monthly payment
Est. payment
Payment breakdown
Explore the cost of this home by adjusting the details. Changes won't be saved.Climate risks
Neighborhood: 78023
Nearby schools
Schools provided by the listing agent
- Elementary: Helotes
- Middle: Gus Garcia
- High: O'connor
- District: Northside
Source: LERA MLS. This data may not be complete. We recommend contacting the local school district to confirm school assignments for this home.
Similar homes
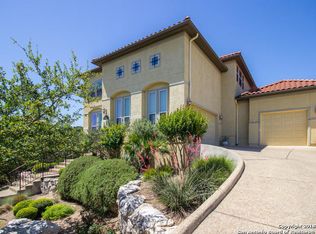
- $729,0004 bd4 ba4.1k sqft9634 JASON BND, Helotes, TX 78023For Sale
 MLS ID #2010597, Doug McKenzie TREC #555703, RE/MAX Genesis. LERA MLS
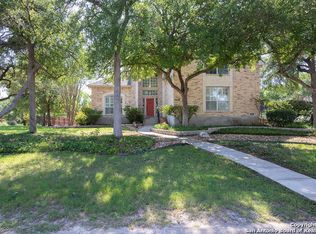
 - $715,0003 bd3 ba2.7k sqft15529 Escarpment Ok, Helotes, TX 78023For Sale
 MLS ID #2014258, Bizzy Darling TREC #648521, Coldwell Banker D'Ann Harper. LERA MLS
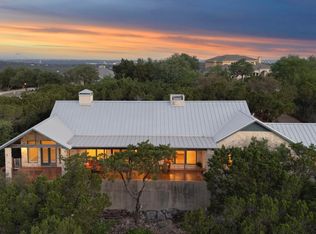
 - $799,9004 bd4 ba3.6k sqft17431 Helotes Springs, Helotes, TX 78023For Sale
 MLS ID #1970489, Joel Garza TREC #612514, Texas Edge Realty. LERA MLS
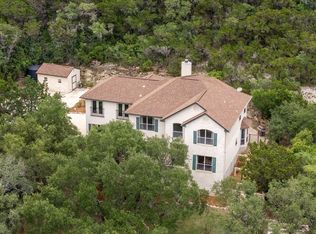
 - $529,9005 bd4 ba3k sqft8918 Los Sonoma Rio, Helotes, TX 78023For Sale
 MLS ID #2006335, Charo King TREC #510492, RE/MAX North-San Antonio. LERA MLS
 - $915,0005 bd5 ba4k sqft203 CAVAYO TRL, Helotes, TX 78023For SaleMLS ID #2010839, Michael Schultz TREC #612159, Keller Williams Heritage. LERA MLS
- $731,5004 bd4 ba3.6k sqft29607 Midnight Sun, Boerne, TX 78015For SaleMLS ID #2018858, Alexis Weigand TREC #528450, Real Broker, LLC. LERA MLS
- $835,0004 bd4 ba2.9k sqft22819 Central Pr, San Antonio, TX 78255For SaleMLS ID #2003161, Jennifer Link TREC #746026, Coldwell Banker D'Ann Harper. LERA MLS
- $695,0004 bd3 ba2.8k sqft19319 Strauss, San Antonio, TX 78256For SaleMLS ID #1994527, Marina Robinson TREC #683807, San Antonio Portfolio KW RE. LERA MLS
- $710,0003 bd3 ba3k sqft786 SHEPHERDS CROOK, Helotes, TX 78023For SaleMLS ID #1966613, Bizzy Darling TREC #648521, Coldwell Banker D'Ann Harper. LERA MLS
- $749,0004 bd3 ba2.7k sqft12539 ELM COUNTRY LN, San Antonio, TX 78230For SaleMLS ID #2014543, Vivienne Bathie TREC #708132, Phyllis Browning Company. LERA MLS
- $900,0007 bd4 ba3.5k sqft1040 County Road 2720, Mico, TX 78056For SaleMLS ID #2023006, Jennifer Canada TREC #704468, Phyllis Browning Company. LERA MLS
- $465,0004 bd3 ba2.8k sqft6542 Amber Oak, San Antonio, TX 78249For SaleMLS ID #2022076, Cory Bakke TREC #422703, Phyllis Browning Company. LERA MLS
- $749,9004 bd4 ba3.8k sqft31 Royal Waters Dr, San Antonio, TX 78248For SaleMLS ID #2013781, Jennifer Wilson TREC #566157, Redefining Home Real Estate Brokerage. LERA MLS
- $599,0004 bd3 ba3.2k sqft120 MERRY TRL, Hollywood Park, TX 78232For SaleMLS ID #2022475, Viki Melton TREC #523715, Stone Oak Realty Services, LLC. LERA MLS
- $749,0004 bd4 ba3.2k sqft18426 Emerald Forest Dr., San Antonio, TX 78259For SaleMLS ID #2021019, Tiffany Stevens TREC #544138, Real Broker, LLC. LERA MLS
- $409,9003 bd3 ba2.2k sqft12802 Red Clay, Helotes, TX 78023For SaleMLS ID #2016141, Brandt Goodwin TREC #667725, Pinnacle Realty Advisors. LERA MLS
- $770,0005 bd4 ba2.9k sqft17 REMINGTON RUN, San Antonio, TX 78258For SaleMLS ID #2020928, Jacquilyn Kellogg TREC #845341, Keller Williams City-View. LERA MLS
- $769,0004 bd4 ba3.3k sqft31039 Keeneland Dr, Boerne, TX 78015For SaleMLS ID #2015612, Alexis Weigand TREC #528450, Real Broker, LLC. LERA MLS
- $775,0004 bd3 ba3k sqft419 S ROLLING VW, San Antonio, TX 78253For SaleMLS ID #1990084, Alan Lozano TREC #678444, eXp Realty. LERA MLS
- $600,0004 bd3 ba2.8k sqft8806 SHOSHONI TRL, San Antonio, TX 78255For SaleMLS ID #2012783, Stephanie Scott TREC #720181, Resi Realty, LLC. LERA MLS
